Back

5591 Meadowstone Walk

Kennesaw, GA 30152

Kate Varn
call for more info
770-480-5107
Ask a Question
Send to a Friend
Schedule a Showing
Request More Info
More Homes In
Livingstone Park
5608 Meadowstone Walk, Kennesaw
800 Lapis Trail, Kennesaw
5595 Meadowstone Walk, Kennesaw
Smart Mortgage Options
Dalton Carter
Lender
Lic. 1566538
Office:
Direct: 678-425-4140
AP Mortgage
340 Jesse Jewell Parkway
Suite 500A
Gainesville, GA 30501
Apply for a Loan
For Sale
MLS Number 10850191
5 Bedrooms
4 Bathrooms
1 Half Baths
3,034 Square Feet *estimated
Summary of 5591 Meadowstone Walk
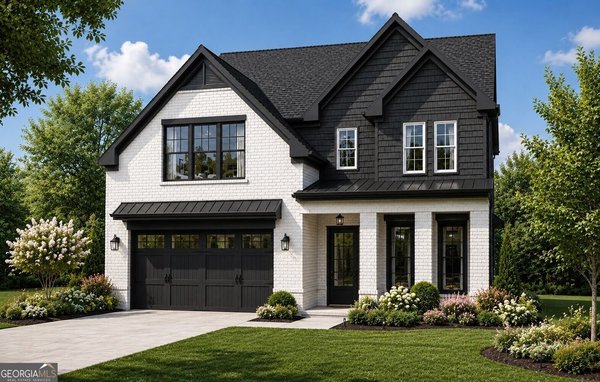
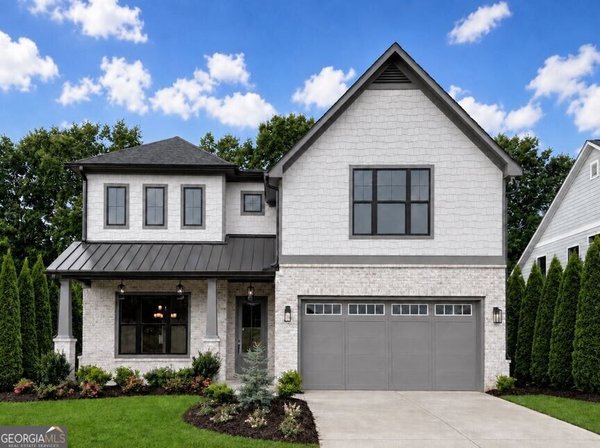
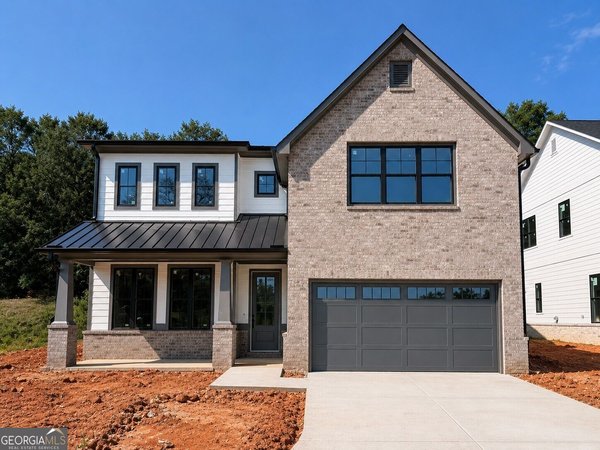
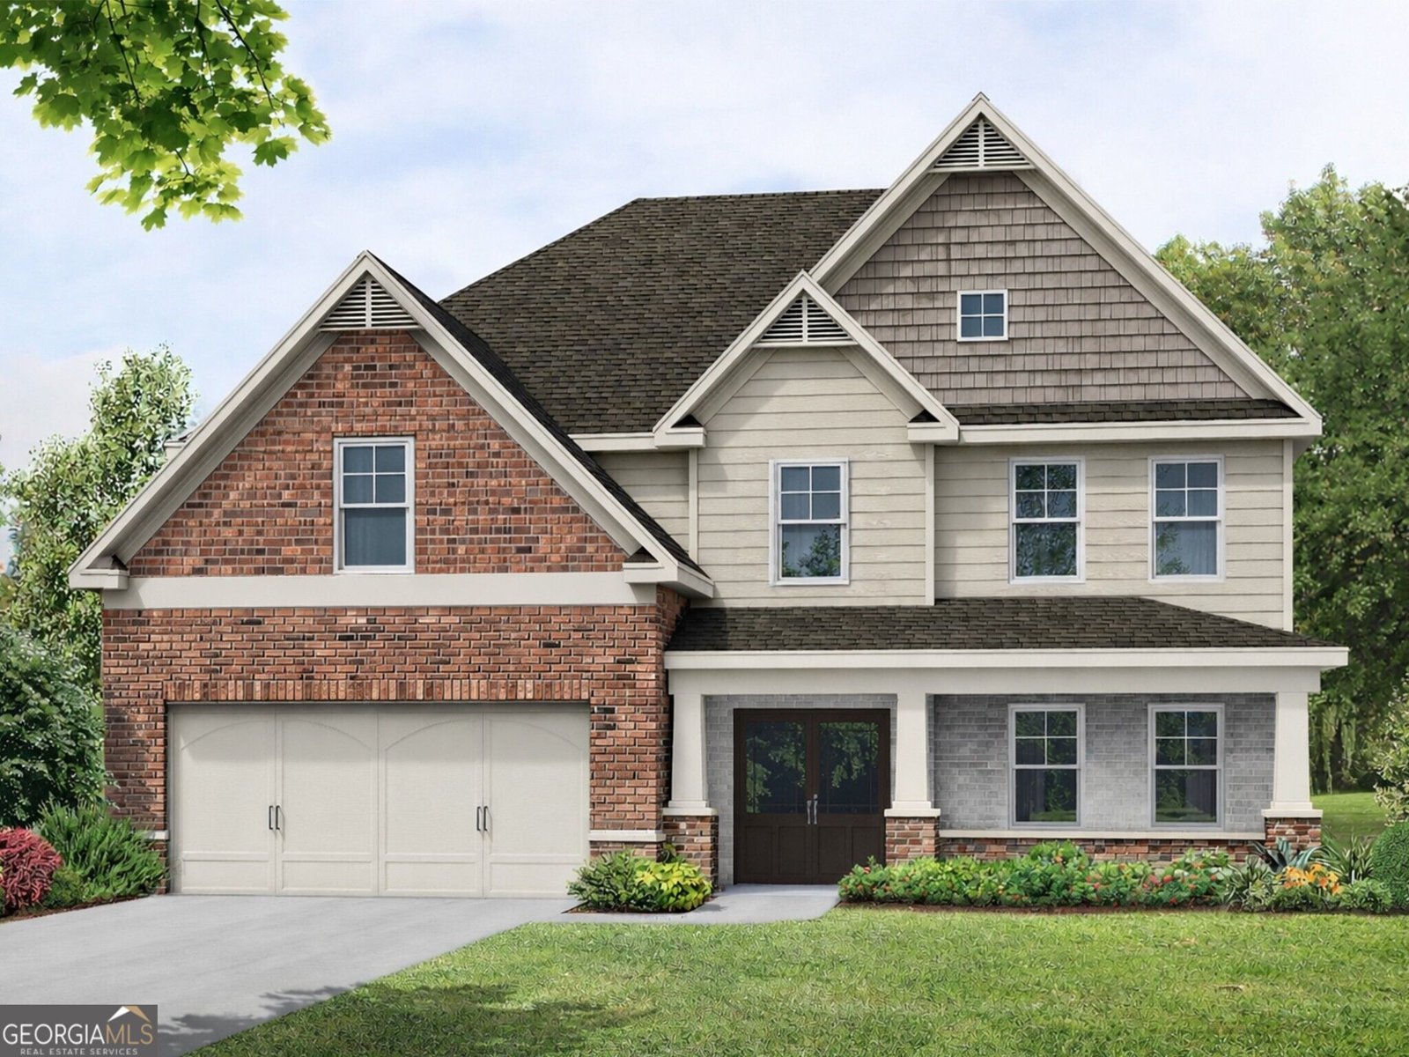
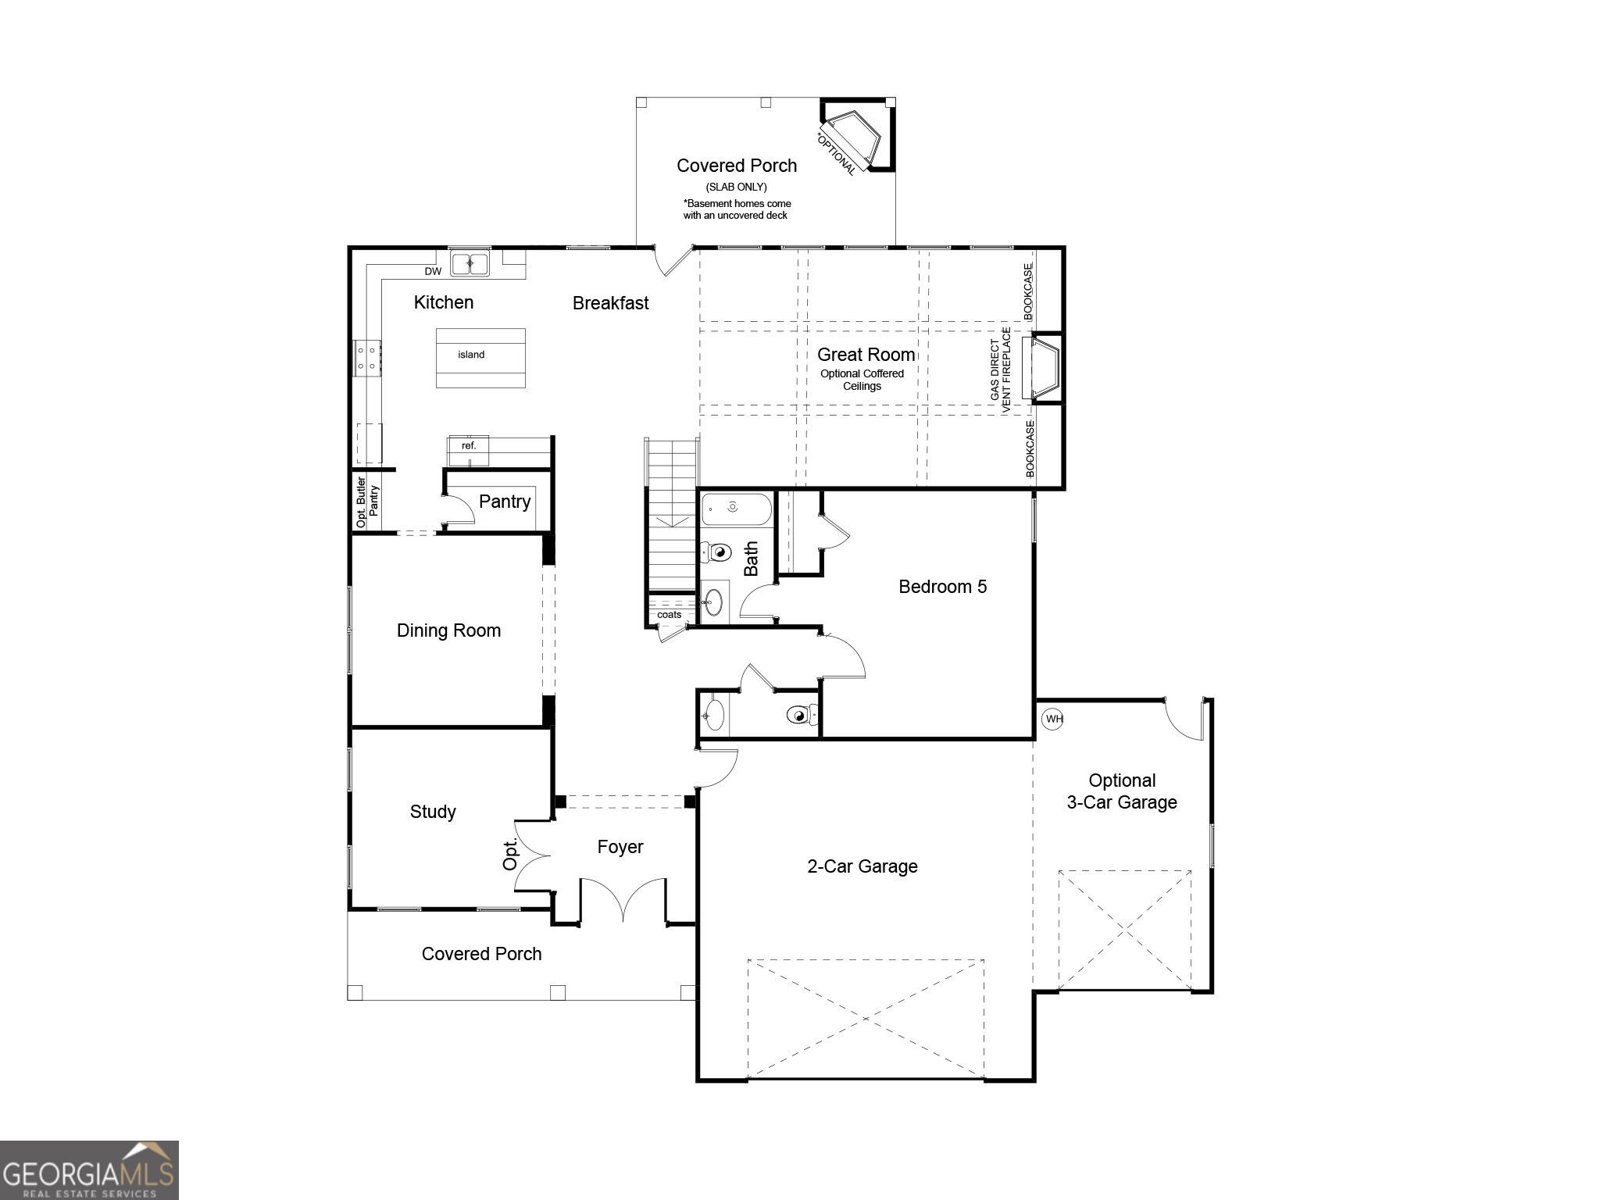
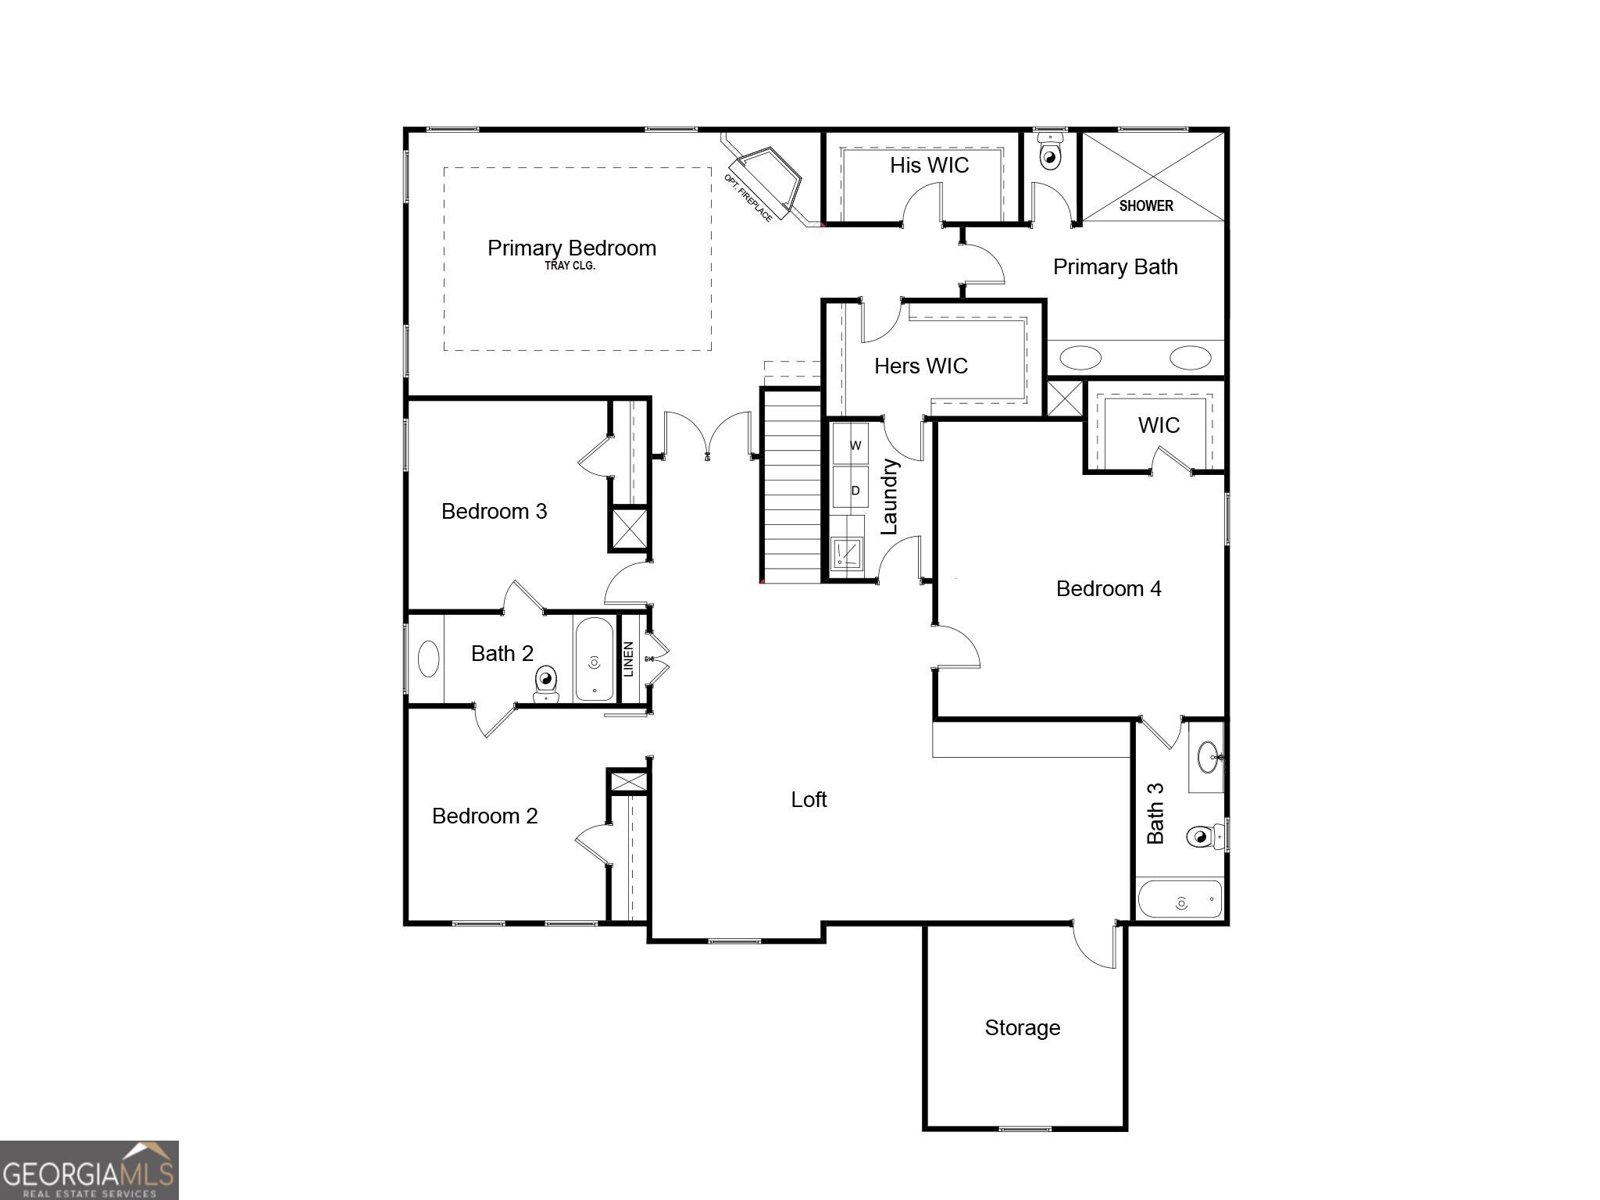
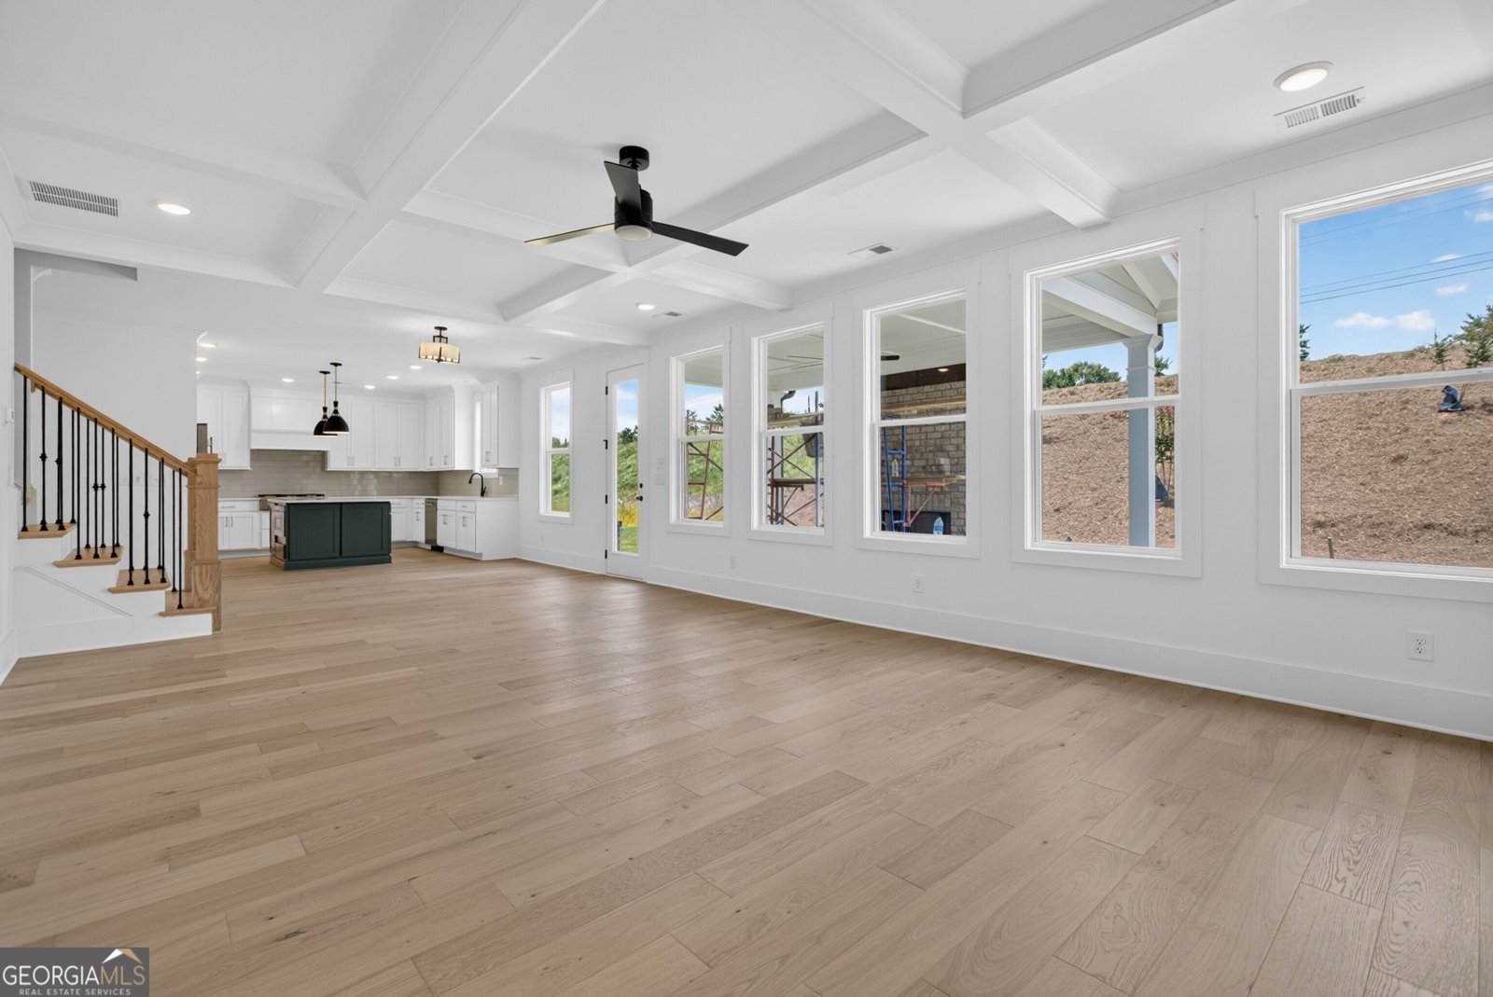
The Cobalt plan built by Heatherland Homes! Welcome to the Cobalt, an elegant two-story residence where timeless design, thoughtful functionality, and elevated finishes come together effortlessly. From the moment you enter, the home feels both impressive and inviting, with a gracious foyer opening to beautifully appointed living spaces, 9' ceilings, rich hardwood flooring, and a striking 42" gas fireplace that creates a natural focal point in the great room. Designed for both everyday living and effortless entertaining, the main level features a sophisticated dining room with an optional coffered ceiling and a private guest suite that offers exceptional flexibility for overnight guests, a home office, or multigenerational living. At the center of the home, the gourmet kitchen combines style and function with quartz countertops, a designer subway tile backsplash, and a premium stainless steel appliance package featuring double ovens, a 36" gas cooktop, and a built-in microwave drawer. The kitchen flows seamlessly into a bright breakfast area and open great room, creating a comfortable gathering space for everything from quiet mornings to lively evenings with friends. An optional butler's pantry provides an additional touch of luxury and convenience for those who love to entertain. Upstairs, the private owner's suite is designed as a true retreat. A beautiful tray ceiling adds architectural detail, while the spa-inspired bath features a frameless tiled shower, an oversized 66" freestanding soaking tub, and separate his-and-hers walk-in closets. A versatile loft creates additional space for a home office, reading area, or casual lounge, while generously sized secondary bedrooms provide comfort and privacy for family and guests. Throughout the Cobalt, carefully selected details elevate the everyday experience, including matte black designer lighting and hardware, smart-home wiring with integrated WAP and CAT6 connectivity, Low-E windows, and a high-efficiency 15 SEER HVAC system. With a choice of two distinctive architectural elevations and the option for a 2- or 3-car garage, the Cobalt offers the flexibility to create a home that feels uniquely your own. Set within Livingstone Park, the location is equally compelling. Enjoy convenient access to major highways, top-rated schools, premier shopping, and an exceptional selection of dining, while the trails and natural beauty of Kennesaw Mountain National Battlefield Park are just minutes away. The Cobalt is more than a beautifully designed home it is a refined, comfortable space thoughtfully crafted for the way you want to live. **Take advantage of our limited time special inventory pricing and ask about our special incentives with the use of a preferred lender. *All photos are stock photos from the builder.
Discover this inviting 5-bedroom, 4-bath home located in the well established community of Livingstone Park. Inside, the home offers 3,034 square feet of finished living space, giving plenty of room for everyday living and easy entertaining. The kitchen functions as the heart of the home with ample counter space, storage, and a natural connection to the main living areas. A central family room and dining area provide a welcoming place to unwind, gather, and enjoy time together. The outdoor space includes approximately 0.23 acres, ideal for gardening, outdoor activities, or simply enjoying the seasons. The property includes parking available, offering convenience for residents and guests. Residents of Livingstone Park enjoy a blend of neighborhood charm and easy access to everyday conveniences. On the market for about 12 days, this home offers an excellent opportunity in Kennesaw. With an asking price of $879,900, this property represents an appealing opportunity in the current market.
▾ Show more
5591 Meadowstone Walk - Map & Directions
view in Google Maps
Facts & features
School District Information
High School
Middle School
Elementary School
Additional Information about
Livingstone Park
Association
No
Association Fee
$750
Initiation Fee
$1,500
Association Fee Includes
Management Fee
Additional Information about
5591 Meadowstone Walk
County
Neighborhood
Year Built
2026
Appliances
Cooktop
Dishwasher
Disposal
Double Oven
Electric Water Heater
Microwave
Oven (Wall)
Stainless Steel Appliance(s)
Architectural Style
Craftsman
Traditional
Foundation
Slab
Construction Materials
Other
Cooling
Ceiling Fan(s)
Central Air
Dining Room Features
Separate Room
Fireplace Features
Family Room
Gas Log
Flooring
Carpet
Hardwood
Tile
Heating
Central
Home Warranty
Yes
Interior Features
Beamed Ceilings
Bookcases
Double Vanity
High Ceilings
Pulldown Attic Stairs
Separate Shower
Soaking Tub
Vaulted Ceiling(s)
Kitchen Features
Kitchen Island
Pantry
Solid Surface Counters
Laundry Features
Upper Level
Levels
Two
Financing Available
1031 Exchange
Cash
Conventional
FHA
VA Loan
Patio and Porch Features
Patio
Selling Status
New Construction
Roof
Composition
Rooms
Foyer
Loft
Office
Security Features
Smoke Detector(s)
Sewer Type
Public Sewer
Total Finished Area
3,034
Total Fire Places
1
Utilities
Electricity Available
Natural Gas Available
Sewer Connected
Underground Utilities
Water Available
Water Source
Public
Window Features
Double Pane Windows
New Construction
Yes
Land Information
Lot Size
Less than .5 Acres
Lot Features
Level
Lot Size Estimated
0.23
Garages and Parking Information
Parking Features
Garage
Kitchen Level
Tax Information
Taxes
Unknown
Tax Year
2026
Tax ID Number
0.0
▾ Show more
listed by real estate agent contact co-agent and re/max tru, inc.