Back

3768 Whithorn Way

Kennesaw, GA 30152

Kate Varn
call for more info
770-480-5107
Ask a Question
Send to a Friend
Schedule a Showing
Request More Info
More Homes In
Summerhour
1154 Turnwell Place, Kennesaw
1411 Crestwind Road, Kennesaw
3813 Whithorn Way, Kennesaw
Smart Mortgage Options
Dalton Carter
Lender
Lic. 1566538
Office:
Direct: 678-425-4140
AP Mortgage
340 Jesse Jewell Parkway
Suite 500A
Gainesville, GA 30501
Apply for a Loan
For Sale
MLS Number 10886936
5 Bedrooms
4 Bathrooms
1 Half Baths
5,729 Square Feet *estimated
Summary of 3768 Whithorn Way
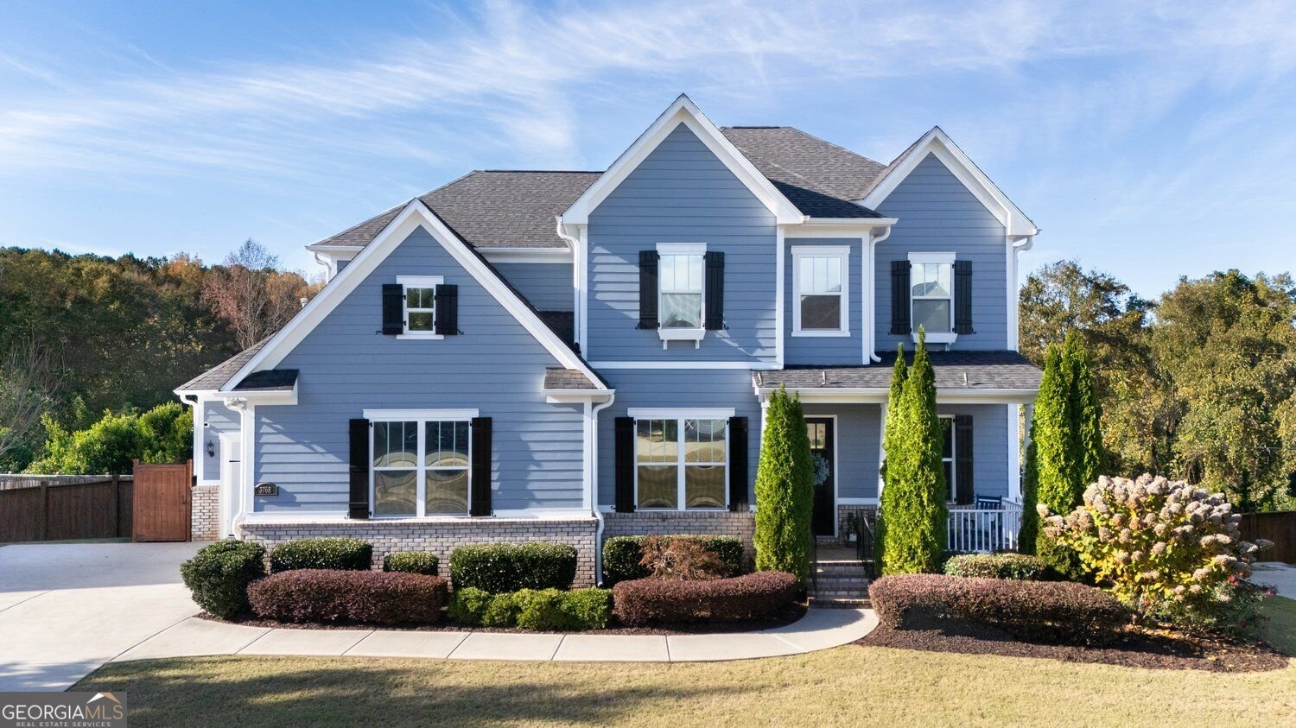
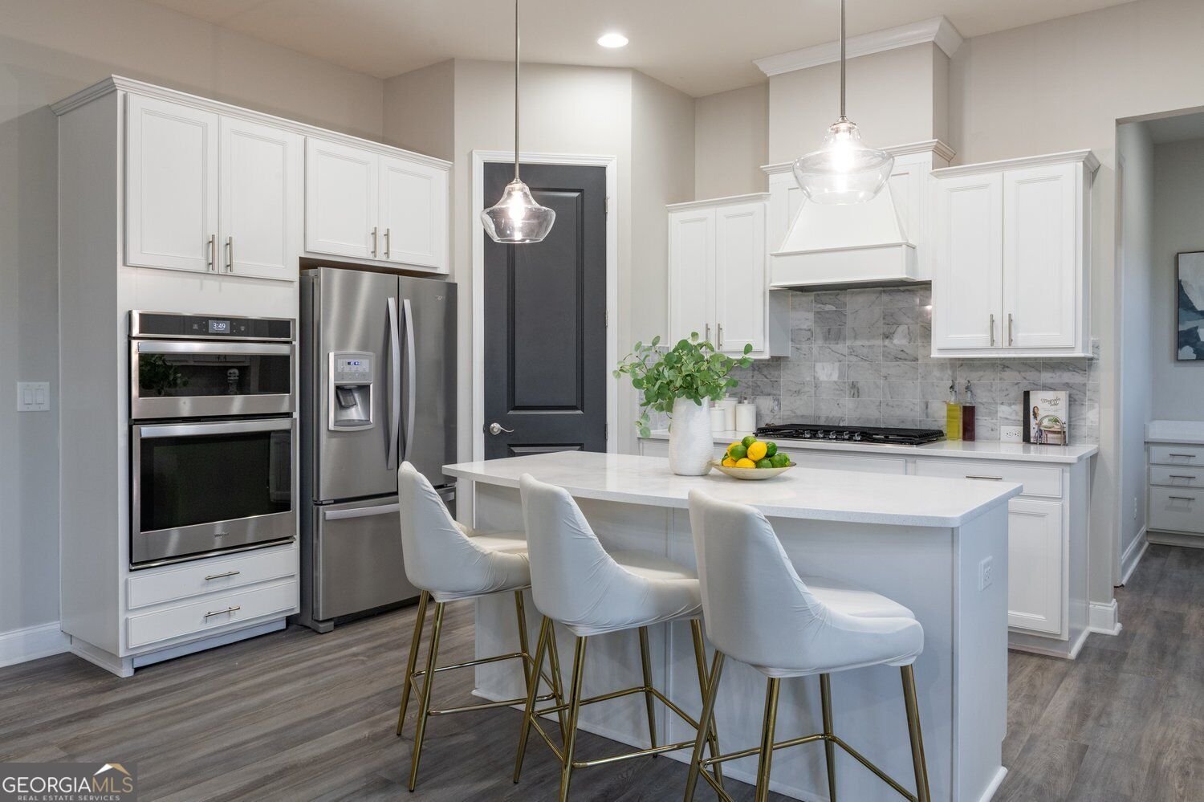
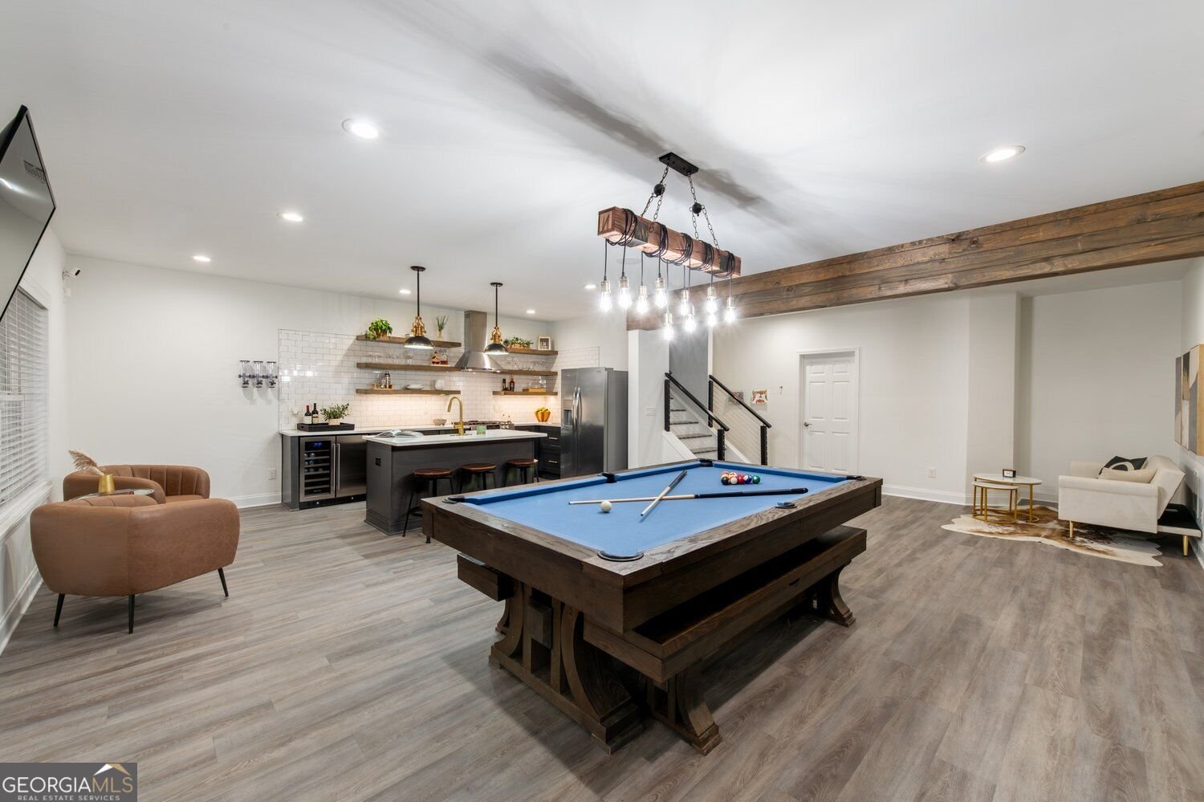
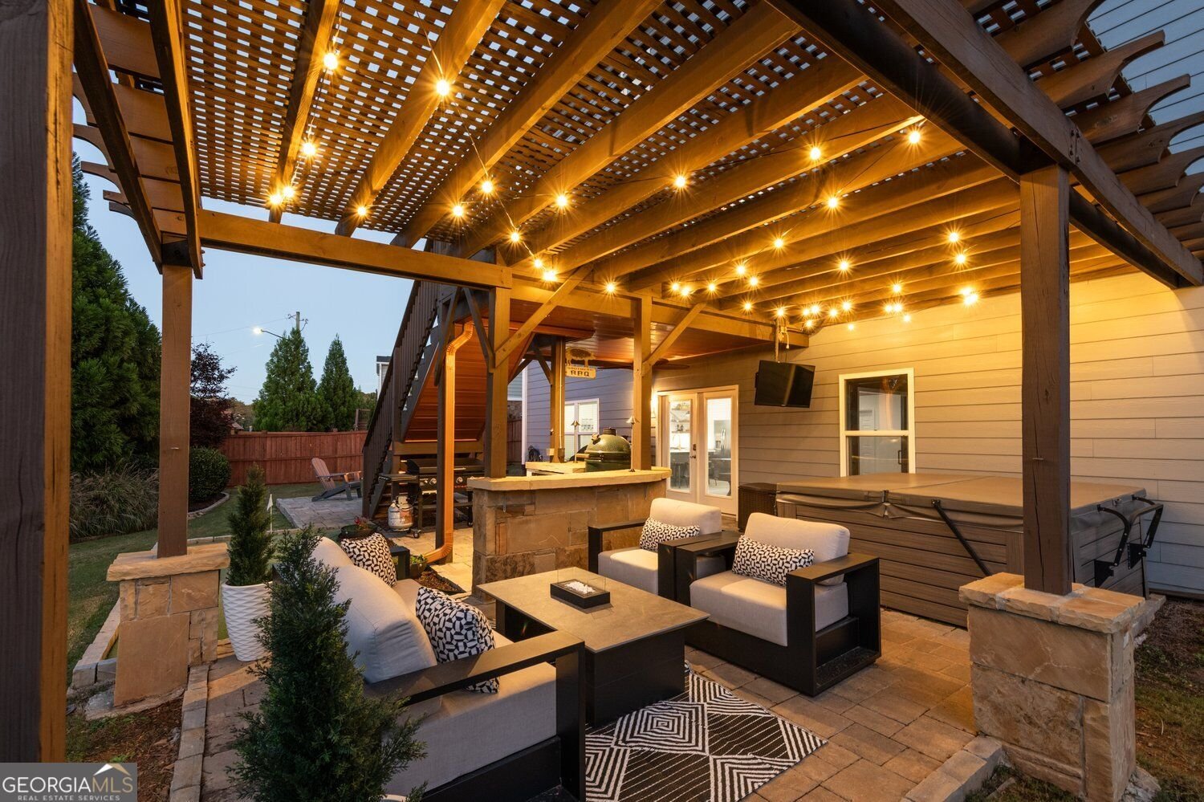
Perhaps you have been waiting for just the right home that checks all the boxes. Well, you have just one more week, and the wait is over. Coming to the market is an exceptionally appointed home unlike any other on the market in the area. It checks all the boxes, and some. Start by being welcomed by the southern rocking chair front porch where you greet your neighbors strolling by. Then enter a space with the unique combination of warmth, elegance, comfort, and modern touches throughout - it just feels like home. For those who like to gather and host, entertain to your heart's delight on all three levels. Cater your best bites in the perfectly equipped kitchen while staying connected to family and guests. Lounge in the upstairs loft and snuggle up with a good book. Or, retreat to the terrace level and outdoor living space that will make you never want to leave home. Premier your favorite movies in the home theater with state-of-the-art digital sound system. Enjoy billiards and dine in the generously spaced recreation area, or work out in your home gym. But it doesn't stop there. The second full kitchen makes this space ADU ready and perfect for multi-generational living. For the grill masters of the family, your outdoor kitchen awaits your smokers and grills. Stone paved grill station and fire pit creates a beautiful hardscaped and manicured landscaped oasis in your private backyard with a view of peaceful greenspace. But it doesn't stop there. Relax in the hot tub after a long day of work, while the kiddos enjoy the swing set. For the remote or hybrid professionals, dual home offices with custom sleek steel glass doors and decorative molding elevate your work spaces. It sounds cliche, but there truly is so much more. Whole house generator for Georgia's stormy powerless nights, custom built-in dressing rooms in primary suite, secondary bedrooms, and laundry room, weather station, the list goes on. All in Summerhour, a community of great neighbors seeking great neighbors. Just minutes to the breathtaking historic Kennesaw Mountain National Battlefield Park. More to share and photos to come. Contact us with inquires or to pre-schedule private showings for launch day!
Welcome to this beautifully maintained 5-bedroom, 4-bath home in the sought after Summerhour community of Kennesaw. Inside, the home offers 5,729 square feet of finished living space, giving plenty of room for everyday living and easy entertaining. A bright, open kitchen offers generous workspace, storage, and a direct view into the main gathering spaces. Open concept living and dining spaces create a comfortable setting for gatherings of all kinds. Step outside to approximately 0.33 acres, creating a comfortable setting for outdoor living and weekend gatherings. The property includes parking available for multiple vehicles, offering convenience for residents and guests. Summerhour offers a well established community setting in Kennesaw with convenient access to local shopping, dining, and major routes. At $885,000, this home is well positioned for buyers seeking value in Kennesaw.
▾ Show more
3768 Whithorn Way - Map & Directions
view in Google Maps
Facts & features
School District Information
High School
Middle School
Elementary School
Additional Information about
Summerhour
Association
Yes
Association Fee Includes
Tennis
Swimming
Management Fee
Community Features
Clubhouse
Pool
Playground
Sidewalks
Street Lights
Neighborhood Pool
Yes
Additional Information about
3768 Whithorn Way
County
Neighborhood
Year Built
2018
Appliances
Dishwasher
Disposal
Dryer
Microwave
Washer
Refrigerator
Architectural Style
Traditional
Basement
Full
Construction Materials
Brick
Cooling
Central Air
Dining Room Features
Separate Room
Exterior Features
Lighting,Fire Pit,Sprinkler System,Other
Fireplace Features
Factory Built
Flooring
Carpet
Vinyl
Heating
Forced Air
Home Warranty
No
Interior Features
Bookcases
Double Vanity
Kitchen Features
Breakfast Bar
Kitchen Island
Second Kitchen
Solid Surface Counters
Breakfast Area
Country Kitchen
Walk-in Pantry
Laundry Features
Laundry Closet,In Hall,Upper Level,Other
Levels
Three Or More
Financing Available
Conventional
Cash
Other Equipment
Home Theater
Other Structures
Outdoor Kitchen
Patio and Porch Features
Deck
Selling Status
Resale
Roof
Composition
Rooms
Bonus Room
Exercise Room
Family Room
Game Room
Laundry
Loft
Office
Media Room
Foyer
Security Features
Carbon Monoxide Detector(s)
Sewer Type
Public Sewer
Total Finished Area
5,729
Total Fire Places
1
Utilities
Cable Available
Water Available
Sewer Available
Natural Gas Available
Electricity Available
Underground Utilities
High Speed Internet
Phone Available
Water Source
Public
Window Features
Double Pane Windows
Window Treatments
Land Information
Lot Size
Less than .5 Acres
Lot Features
Private
Level
Lot Size Estimated
0.33
Fencing
Back Yard
Fenced
Privacy
Wood
Garages and Parking Information
Parking Total
3
Parking Features
Garage
Tax Information
Taxes
$8,587
Tax Year
2026
Tax ID Number
20023700840
▾ Show more
listed by real estate agent michelle brown and bhhs georgia properties