Back

2251 Briarcreek Bend

Kennesaw, GA 30152

Kate Varn
call for more info
770-480-5107
Ask a Question
Send to a Friend
Schedule a Showing
Request More Info
More Homes In
The Hunt Club
2280 Northbrook Ridge, Kennesaw
Smart Mortgage Options
Dalton Carter
Lender
Lic. 1566538
Office:
Direct: 678-425-4140
AP Mortgage
340 Jesse Jewell Parkway
Suite 500A
Gainesville, GA 30501
Apply for a Loan
For Sale
MLS Number 10812974
4 Bedrooms
3 Bathrooms
1 Half Baths
3,414 Square Feet *estimated
Summary of 2251 Briarcreek Bend
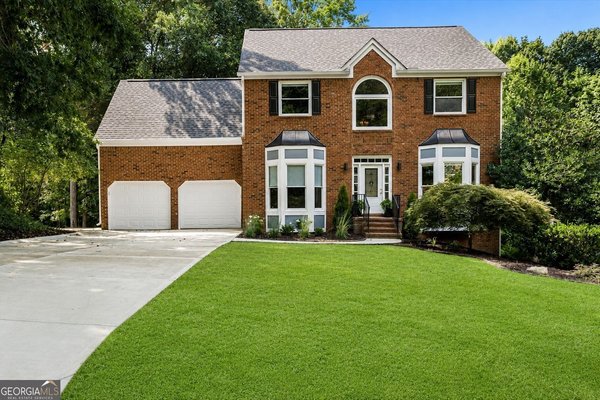
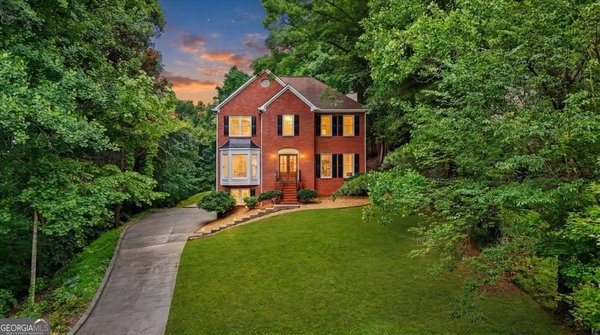
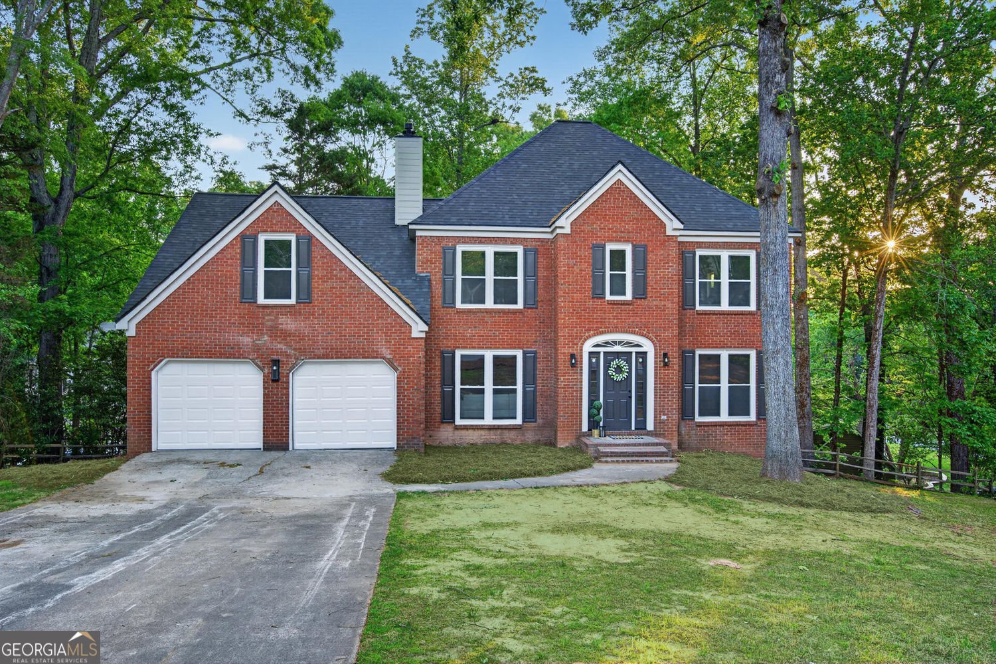
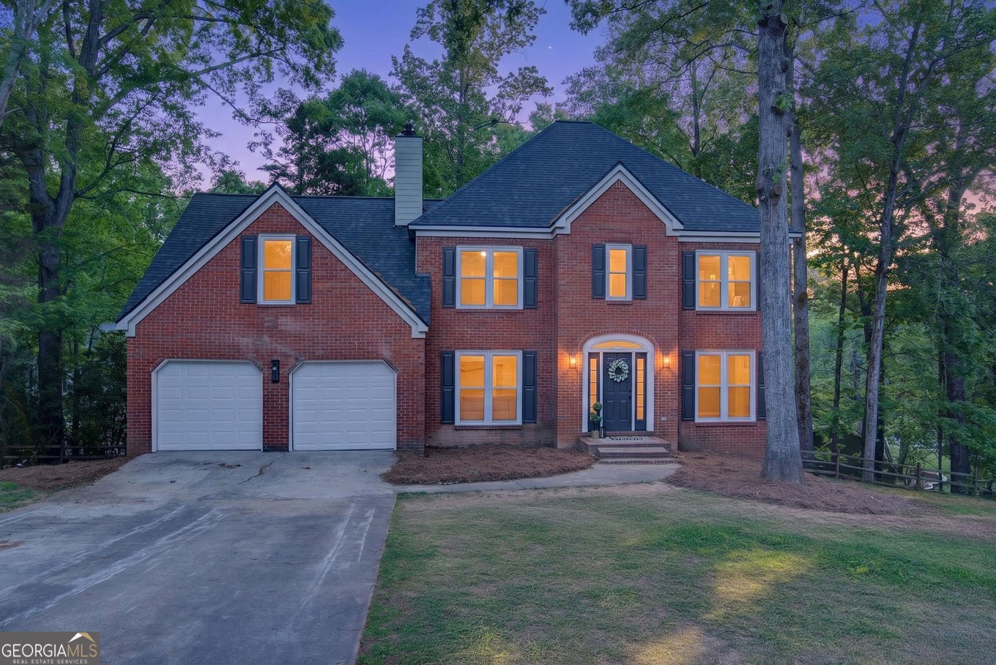
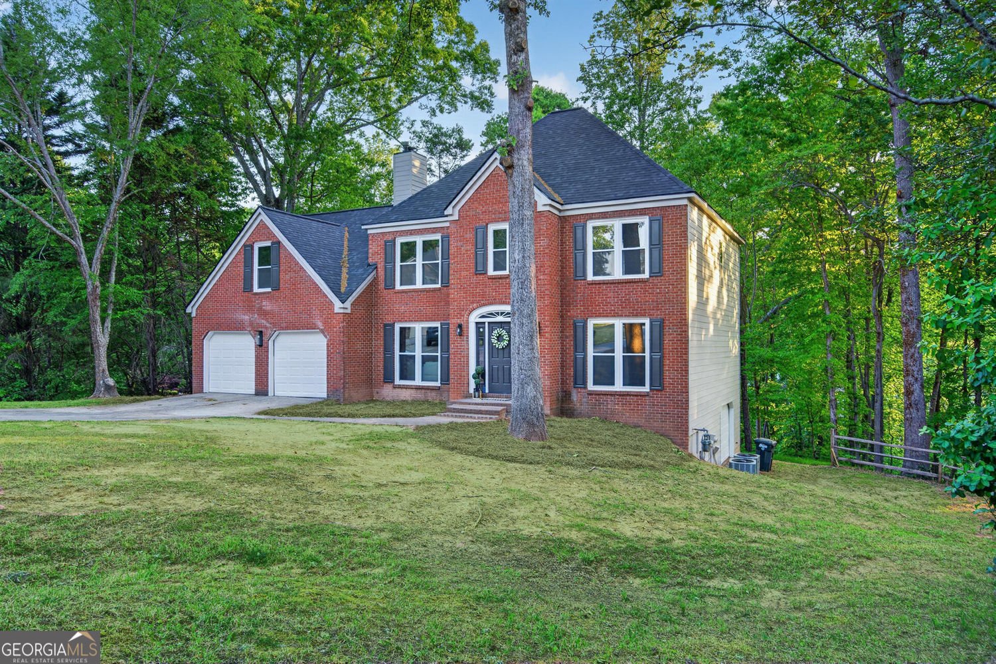
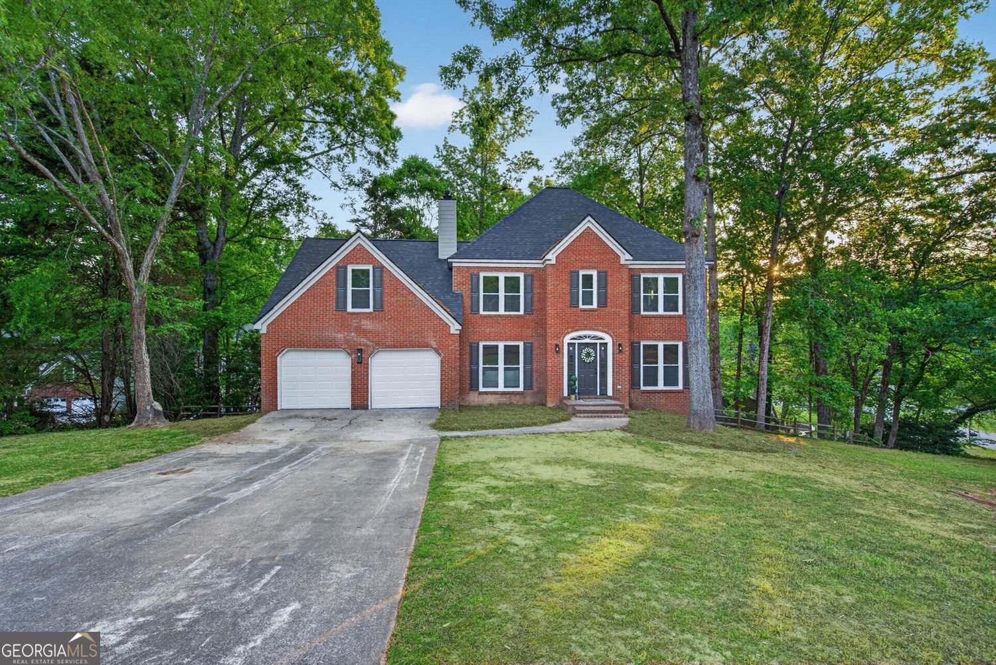
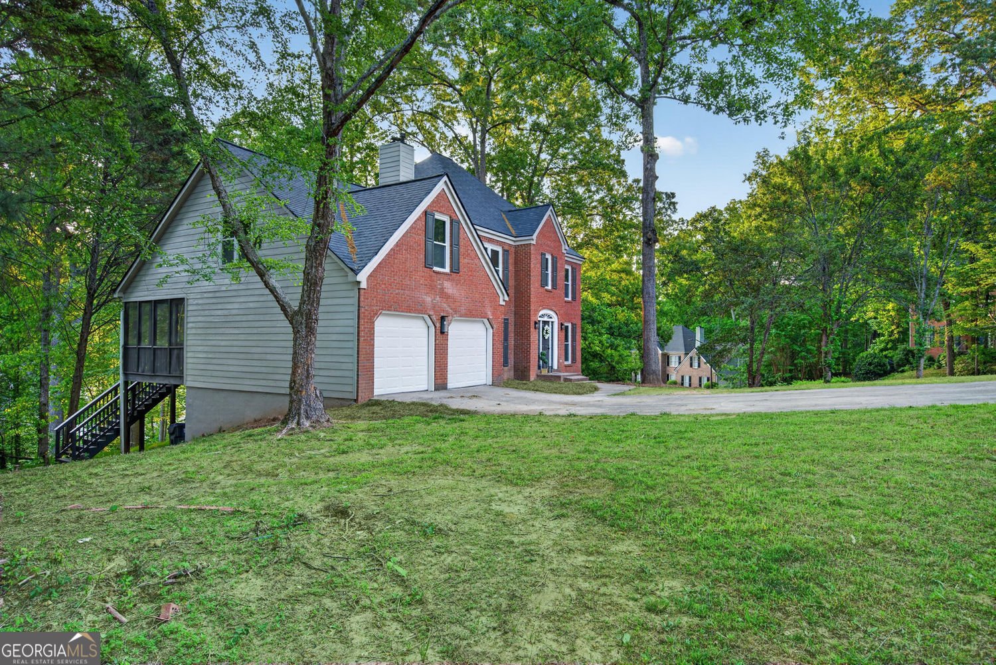
Perfectly positioned on a private corner lot in a quiet cul-de-sac, this completely reimagined 4-bedroom, 3.5-bath residence on nearly half an acre seamlessly blends timeless design, modern luxury, and uncompromising craftsmanship. Every detail has been thoughtfully redesigned, creating a truly move-in-ready home that offers both exceptional style and lasting quality. Step inside to a bright, open-concept floor plan filled with natural light, luxury vinyl plank flooring, designer lighting, and upscale finishes throughout. At the heart of the home is a stunning modern kitchen featuring beautiful custom cabinetry, quartz countertops, a spacious center island, a stylish tile backsplash, and brand-new stainless steel appliances-creating the perfect space for everyday living and effortless entertaining. The spacious primary suite offers a beautifully designed, spa-inspired bathroom, while the additional bathrooms have been thoughtfully updated with elegant tile, modern vanities, and premium fixtures. The fully finished basement expands the home's living space with a fourth bedroom, a full bathroom, and flexible space ideal for a media room, home office, fitness room, playroom, or private guest suite. This is a true top-to-bottom renovation. Nearly every major component of the home has been replaced, including the roof, HVAC system, water heater, windows, flooring, cabinetry, countertops, doors, trim, lighting, plumbing fixtures, hardware, and more-offering the peace of mind and efficiency of new construction while preserving the character of an established neighborhood. Step outside to the new deck overlooking the spacious backyard, providing the perfect setting for morning coffee, outdoor dining, entertaining, or simply relaxing in your own private retreat. Just one block away, residents enjoy convenient access to the community clubhouse, swimming pool, tennis courts, and pickleball courts. Ideally located just minutes from Allatoona Lake, Allatoona High School, parks, walking trails, shopping, dining, and convenient access to major highways, this home offers an exceptional combination of location, lifestyle, and quality. Beautifully reimagined from top to bottom, this is more than a home-it's an investment in quality, comfort, and lasting value. Experience the luxury of a completely reimagined home paired with the advantage of immediate built-in value from the moment you close.
Set in the popular The Hunt Club neighborhood, this 4-BR, 3-BA home offers a comfortable blend of space, style, and function. Thoughtfully planned, the interior provides 3,414 square feet of finished living space with an open, livable feel from room to room. A bright, open kitchen offers generous workspace, storage, and a direct view into the main gathering spaces. The main living areas are filled with natural light and provide an easy flow for hosting friends or enjoying quiet evenings at home. Step outside to approximately 0.448 acres, creating a comfortable setting for outdoor living and weekend gatherings. Practical parking available for multiple vehicles makes everyday living easier for households with multiple vehicles. Set within The Hunt Club in Kennesaw, this home is close to schools, shopping, dining, and area attractions. With only a few days on the market, this property is a must see for buyers watching the area. With an asking price of $519,000, this property represents an appealing opportunity in the current market.
Show more
2251 Briarcreek Bend - Map & Directions
view in Google Maps
Facts & features
School District Information
High School
Middle School
Elementary School
Additional Information about
The Hunt Club
Association
No
Association Fee
$575
Association Fee Includes
Tennis
Management Fee
Community Features
Clubhouse
Park
Playground
Pool
Sidewalks
Tennis Court(s)
Neighborhood Tennis
Yes
Neighborhood Pool
Yes
Additional Information about
2251 Briarcreek Bend
County
Neighborhood
Year Built
1993
Appliances
Dishwasher
Microwave
Architectural Style
Contemporary
Traditional
Colonial
Basement
Full
Boat Door
Finished
Exterior Entry
Bath Finished
Construction Materials
Brick
Cooling
Central Air
Fireplace Features
Family Room
Gas Log
Flooring
Tile
Heating
Other
Home Warranty
Yes
Interior Features
Double Vanity
Walk-In Closet(s)
Tile Bath
Kitchen Features
Breakfast Room
Kitchen Island
Pantry
Solid Surface Counters
Breakfast Area
Laundry Features
Upper Level
Levels
Three Or More
Financing Available
Cash
Conventional
FHA
VA Loan
Private Financing Available
Owner 1st
Other Structures
Second Garage,Workshop
Patio and Porch Features
Deck
Screened
Selling Status
Updated/Remodeled
Roof
Composition
Rooms
Bonus Room
Family Room
Laundry
Security Features
Smoke Detector(s)
Sewer Type
Public Sewer
Listing Conditions
No Disclosure,Agent Owned
Total Finished Area
3,414
Total Fire Places
1
Utilities
Electricity Available
Natural Gas Available
Sewer Available
Water Available
Phone Available
Water Source
Public
Window Features
Double Pane Windows
Private Pool
Yes
Finished Basement
Yes
Land Information
Lot Size
Less than .5 Acres
Lot Features
Corner Lot
Cul-De-Sac
Private
Lot Size Estimated
0.448
Fencing
Back Yard
Fenced
Front Yard
Privacy
Garages and Parking Information
Parking Total
5
Parking Features
Garage
Attached
Garage Door Opener
Kitchen Level
RV/Boat Parking
Storage
Tax Information
Taxes
$4,679
Tax Year
2025
Tax ID Number
20-0182-0-109-0
Show more
listed by real estate agent carolyn mosley and local realty