Back

1450 Mountain Reserve Drive

Kennesaw, GA 30152

Kate Varn
call for more info
770-480-5107
Ask a Question
Send to a Friend
Schedule a Showing
Request More Info
More Homes In
The Reserve
1311 Valley Reserve Drive, Kennesaw
Smart Mortgage Options
Dalton Carter
Lender
Lic. 1566538
Office:
Direct: 678-425-4140
AP Mortgage
340 Jesse Jewell Parkway
Suite 500A
Gainesville, GA 30501
Apply for a Loan
For Sale
MLS Number 10888131
5 Bedrooms
4 Bathrooms
1 Half Baths
4,539 Square Feet *estimated
Summary of 1450 Mountain Reserve Drive
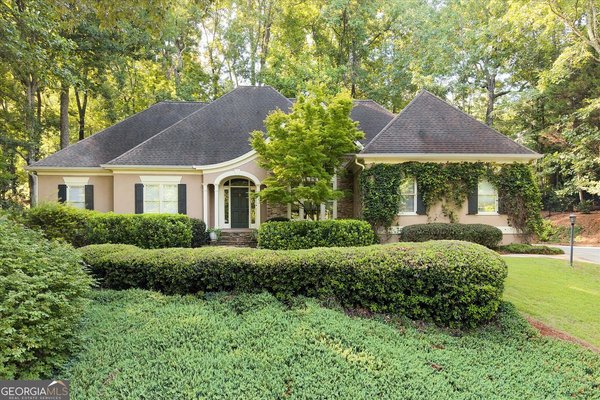
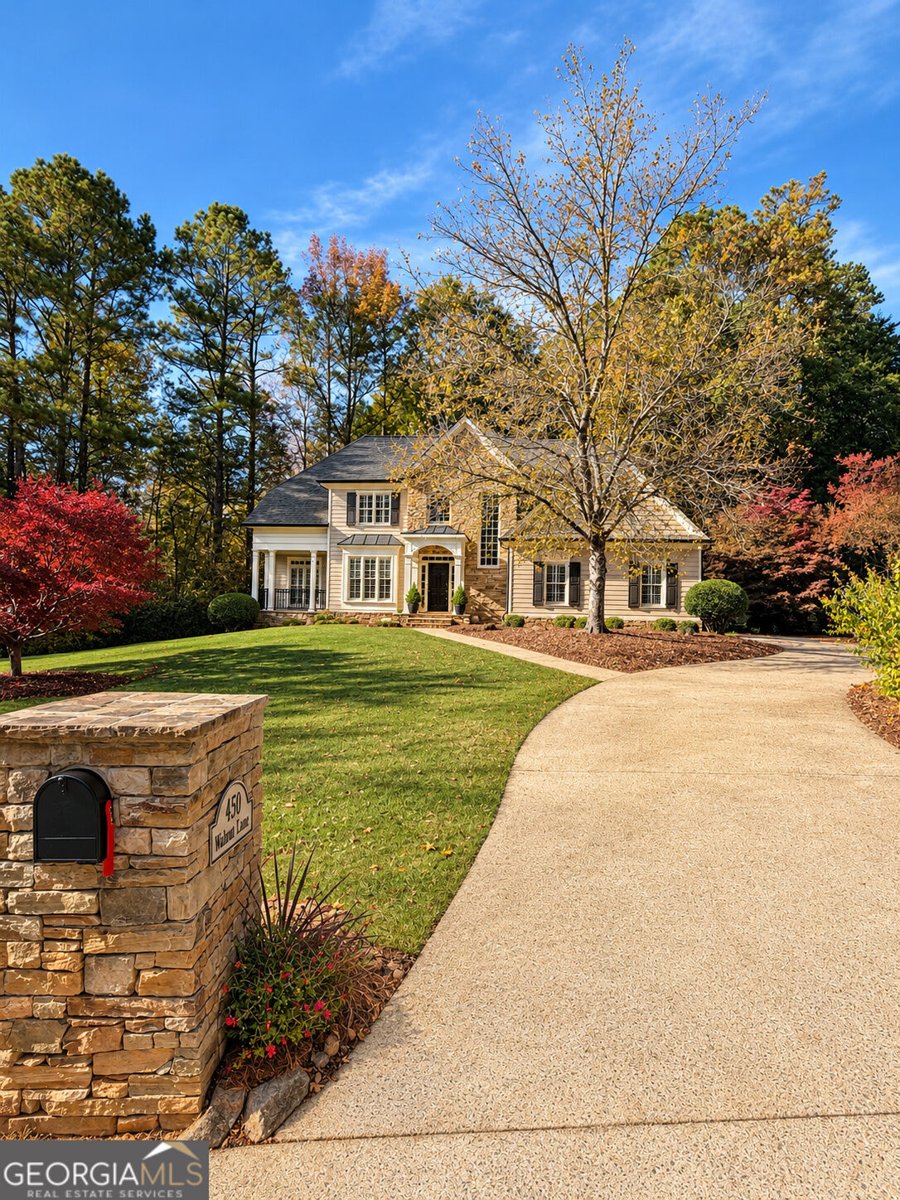
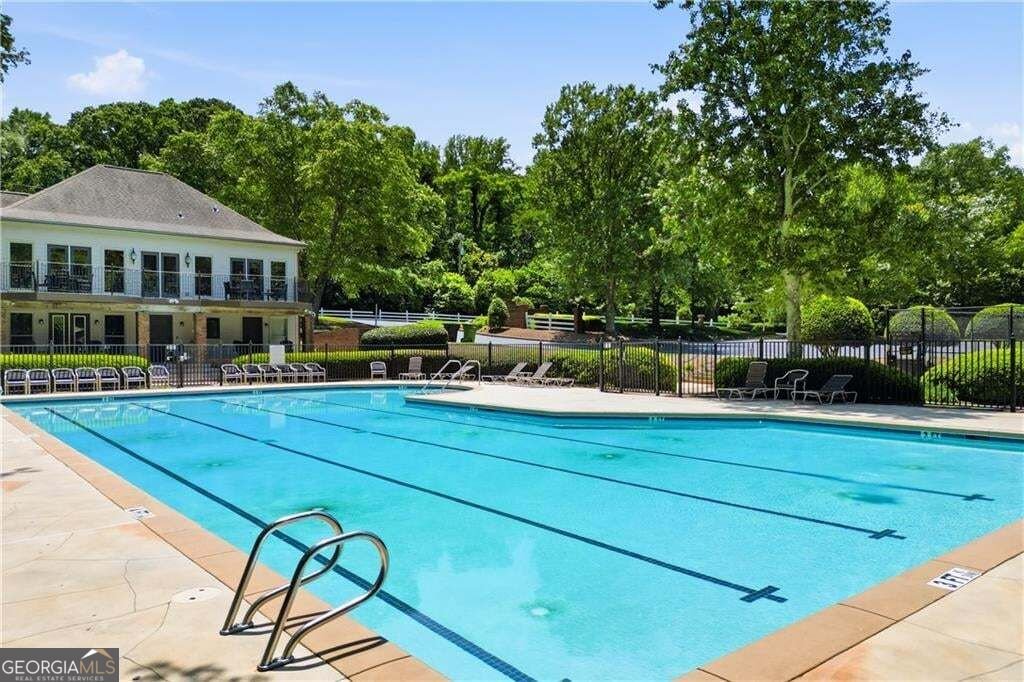
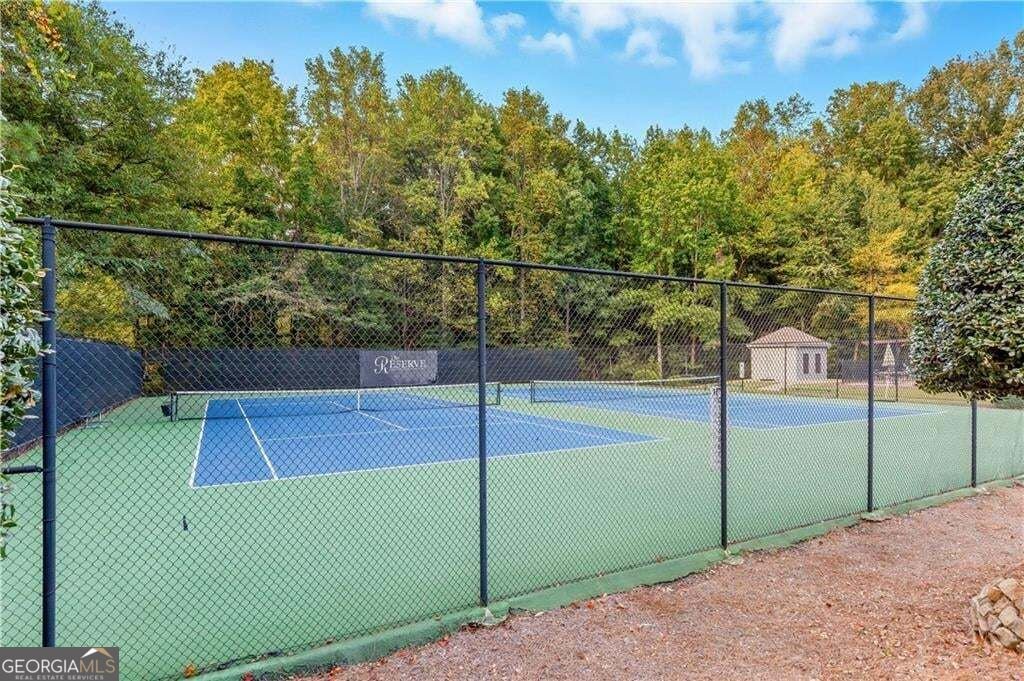
Located in the prestigious neighborhood of The Reserve next to Kennesaw Mountain and minutes from Marietta Square and Barrett Parkway, 1450 Mountain Reserve Drive is a luxury home with a backyard that feels like a world of its own. The 5-bedroom, 4.5-bath home with 3-car garage has multiple indoor and outdoor gathering/entertaining spaces. A full finished basement with a bedroom and bath has a separate entrance, driveway and adjacent garage perfect for an in-law suite. On the main level, walk into a dramatic light-filled two-story entry, with hardwood floors that flow through the main living areas--den, dining room, kitchen and breakfast room, and a separate fireside living room that offer multiple beautiful setting for meals, holidays, and special gatherings. An additional sitting room and office/bonus room open to the outdoor living area that offers beautiful spaces -a charming, covered patio, deck, water feature and an upper-level private wooded yard that seems to go on forever --with no one behind you. Upstairs, the primary suite retreat has a spacious bedroom, trey ceiling, and updated bath including expansive dual vanities, a soaking tub, beautiful frameless glass tiled shower and roomy walk-in closet. Three additional guest rooms are on this level-- one with an ensuite bath and two that share a Jack-and-Jill bathroom. The finished basement is an incredible extension of the home with flexible living options and a huge unfinished storage area. The Reserve offers sidewalks, a neighborhood pool, tennis courts, and clubhouse. Take the dog hiking at nearby Kennesaw Mountain National Battlefield Park, enjoy award-winning dining, shopping and entertainment at Marietta Square and along Barrett Parkway, and make a quick connection to I-75. Schedule your private showing today to see this beautiful home.
Discover this inviting 5-bedroom, 4-bath home located in the well established community of The Reserve. Thoughtfully planned, the interior provides 4,539 square feet of finished living space with an open, livable feel from room to room. A bright, open kitchen offers generous workspace, storage, and a direct view into the main gathering spaces. A central family room and dining area provide a welcoming place to unwind, gather, and enjoy time together. Step outside to approximately 1.568 acres, creating a comfortable setting for outdoor living and weekend gatherings. Practical parking available for multiple vehicles makes everyday living easier for households with multiple vehicles. Residents of The Reserve enjoy a blend of neighborhood charm and easy access to everyday conveniences. Currently offered at $900,000, this home delivers a strong combination of space, condition, and location.
▾ Show more
1450 Mountain Reserve Drive - Map & Directions
view in Google Maps
Facts & features
School District Information
High School
Middle School
Elementary School
Additional Information about
The Reserve
Association
Yes
Association Fee
$997
Initiation Fee
$1,655
Association Fee Includes
Tennis
Reserve Fund
Community Features
Clubhouse
Pool
Park
Street Lights
Tennis Court(s)
Sidewalks
Neighborhood Tennis
Yes
Neighborhood Pool
Yes
Additional Information about
1450 Mountain Reserve Drive
County
Neighborhood
Year Built
1994
Appliances
Dishwasher
Disposal
Microwave
Refrigerator
Architectural Style
Traditional
Basement
Partial
Construction Materials
Brick
Cooling
Central Air
Dining Room Features
Seats 12+
Exterior Features
Garden,Lighting
Fireplace Features
Living Room
Flooring
Hardwood
Carpet
Tile
Heating
Central
Home Warranty
Yes
Interior Features
Bookcases
Double Vanity
Kitchen Features
Breakfast Bar
Solid Surface Counters
Walk-in Pantry
Pantry
Laundry Features
In Kitchen
Levels
Two
Financing Available
1031 Exchange
Cash
Conventional
FHA
VA Loan
Other Structures
Garage(s)
Patio and Porch Features
Deck
Patio
Selling Status
Updated/Remodeled
Roof
Composition
Rooms
Sun Room
Laundry
Great Room
Security Features
Smoke Detector(s)
Sewer Type
Public Sewer
Total Finished Area
4,539
Total Fire Places
1
Utilities
Cable Available
Electricity Available
Natural Gas Available
Phone Available
Sewer Available
Water Available
Water Source
Public
Window Features
Double Pane Windows
Land Information
Lot Size
1 to 2 Acres
Lot Features
Private
Lot Size Estimated
1.568
Garages and Parking Information
Parking Total
6
Parking Features
Attached
Tax Information
Taxes
$1,576
Tax Year
2026
Tax ID Number
20024500260
▾ Show more
listed by real estate agent kirsten conover and bhhs georgia properties