Back

25 Anastasia Drive

Mableton, GA 30126

Kate Varn
call for more info
770-480-5107
Ask a Question
Send to a Friend
Schedule a Showing
Request More Info
Smart Mortgage Options
Dalton Carter
Lender
Lic. 1566538
Office:
Direct: 678-425-4140
AP Mortgage
340 Jesse Jewell Parkway
Suite 500A
Gainesville, GA 30501
Apply for a Loan
For Sale
MLS Number 10827441
4 Bedrooms
2 Bathrooms
1 Half Baths
3,333 Square Feet *estimated
Summary of 25 Anastasia Drive
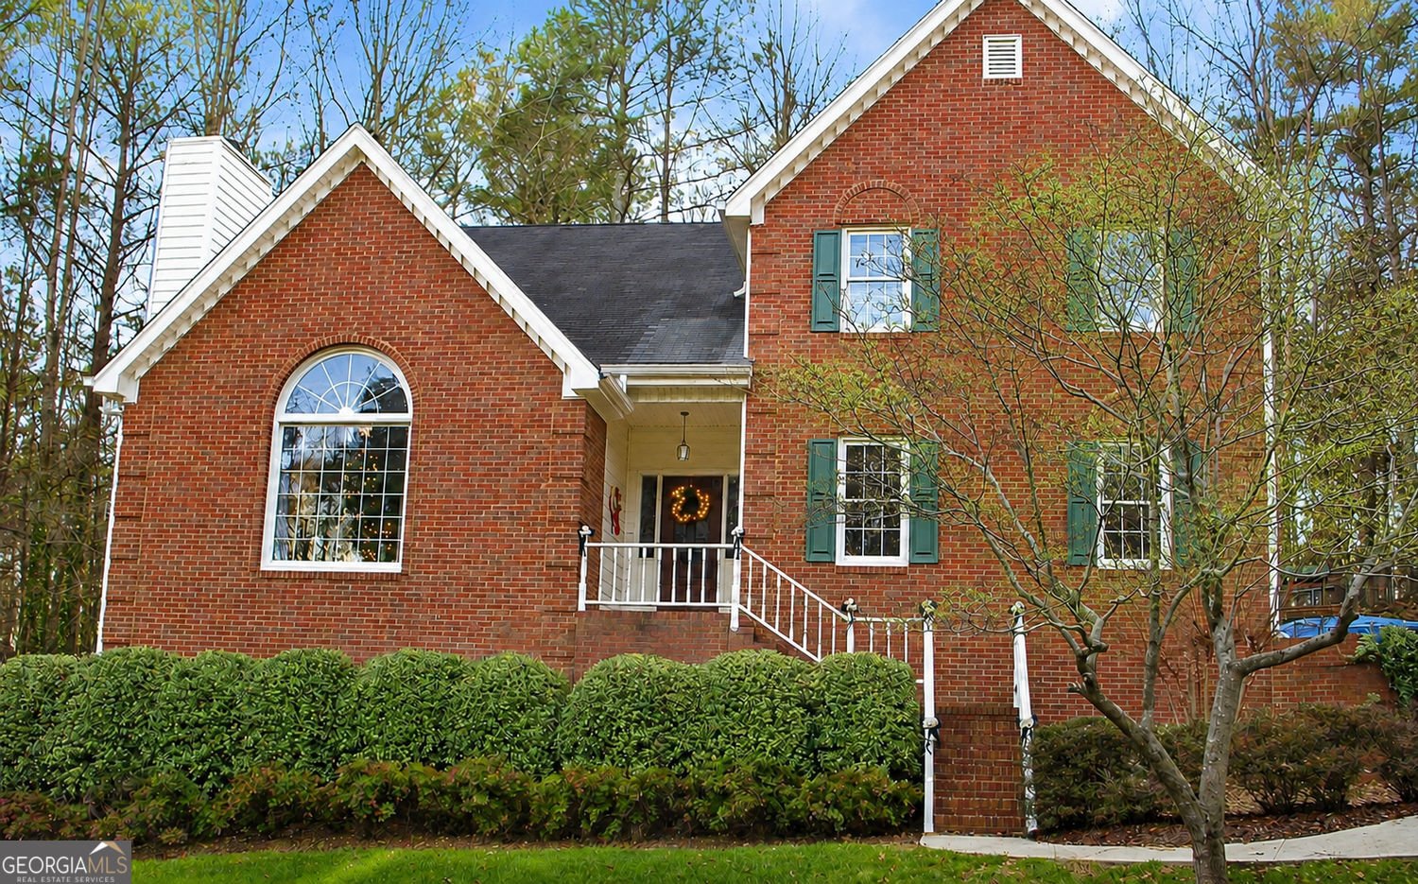
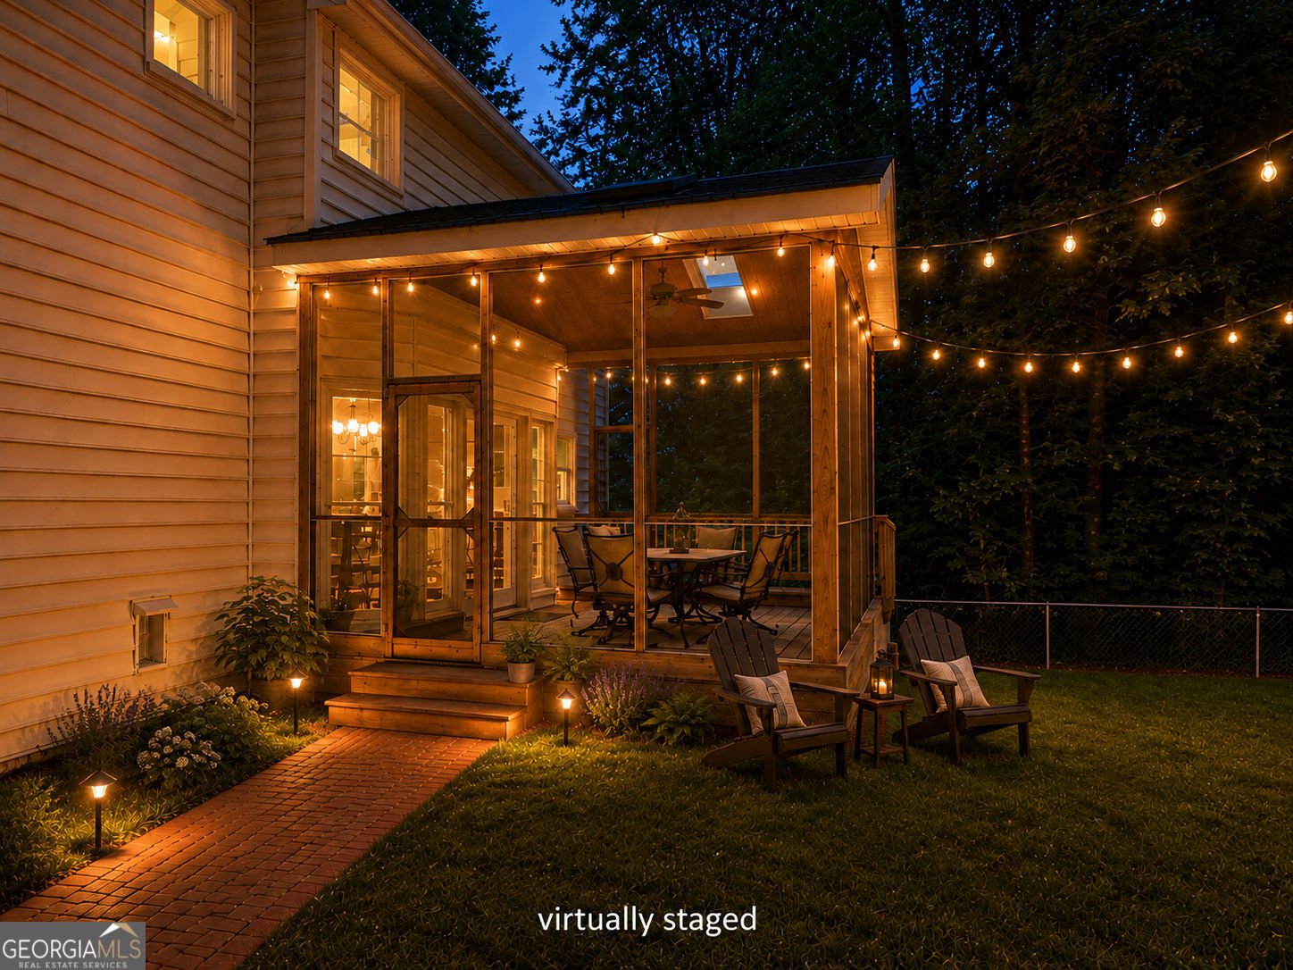
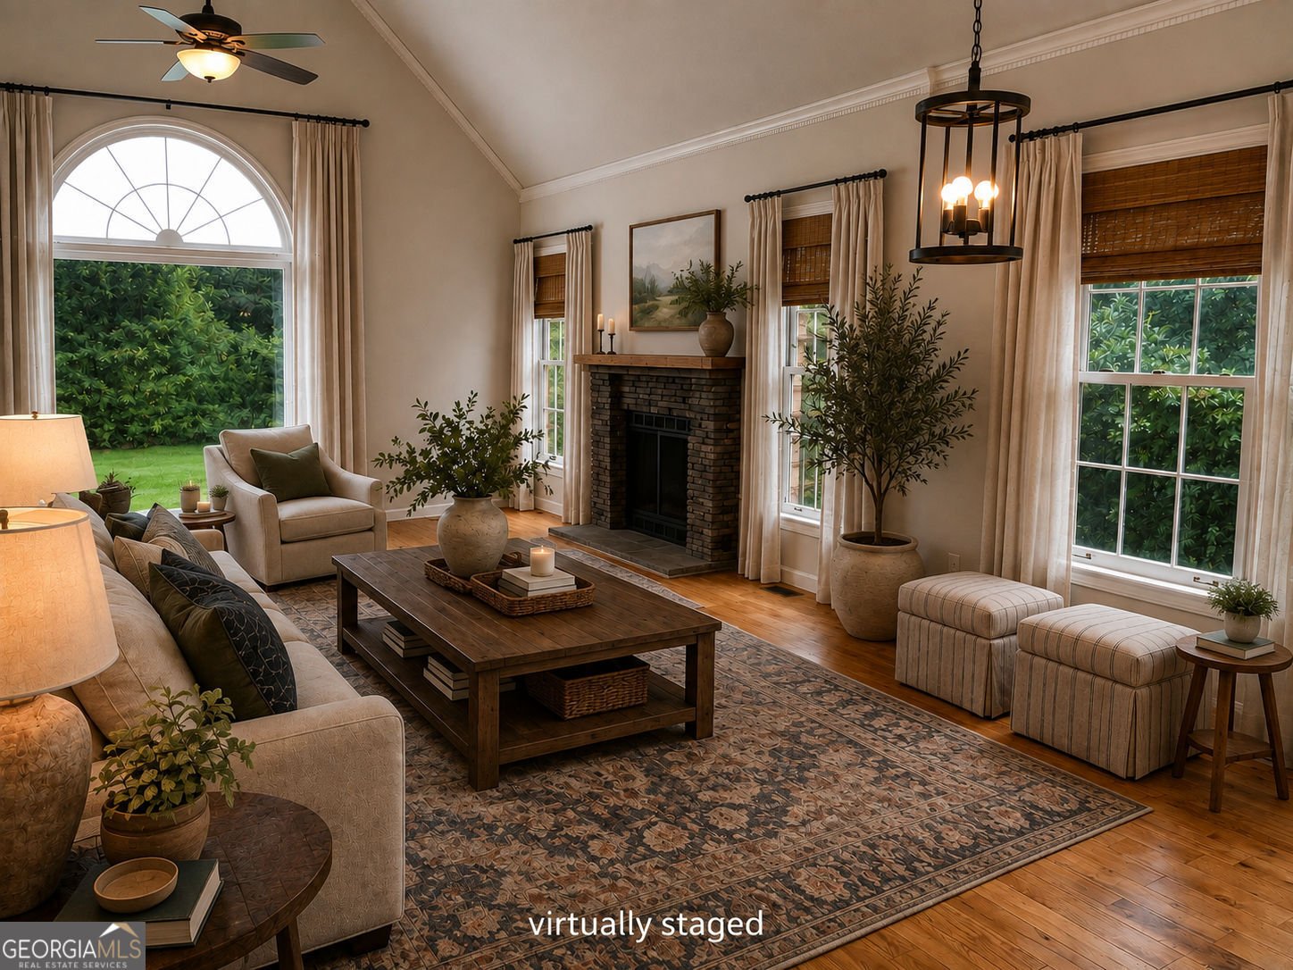
|| FULL BASEMENT APARTMENT || NO HOA + NO RENT RESTRICTIONS || MOVE-IN READY || UPDATED KITCHEN WITH QUARTZ COUNTERTOPS || CUL-DE-SAC LOT || SCREENED PORCH || OVERSIZED PRIMARY SUITE || GARAGE WORKSHOP FOR ALL YOUR NEEDS || 3 PARKS LESS THAN 5 MINUTES AWAY || WHITEFIELD ACADEMY LESS THAN 6 MILES AWAY || Flexibility is one of the most valuable things a home can offer-and this move-in-ready Mableton property delivers it. Tucked into a quiet CUL-DE-SAC with NO HOA AND NO RENT RESTRICTIONS, the home combines comfortable everyday living upstairs with a FULL BASEMENT APARTMENT that opens the door to multi-generational living, extended-stay guests, a private work-from-home setup, or potential rental income. Upstairs, VAULTED CEILINGS and HARDWOOD FLOORS create an open, inviting atmosphere, while FRESH INTERIOR PAINT gives the home a clean, move-in-ready feel. The UPDATED KITCHEN features QUARTZ COUNTERTOPS and improved pantry shelving, providing plenty of room for cooking, storage, and everyday organization. Updated electrical switches and outlets add another layer of thoughtful improvement throughout the home. The OVERSIZED PRIMARY BEDROOM gives you space to create more than just a place to sleep, with room for a sitting area, reading corner, or private workspace. Newly added closet shelving helps maximize storage and keeps everyday life organized. One of the best places to unwind is the SCREENED PORCH, where you can enjoy fresh air without giving up the comfort of a covered outdoor living space. Whether it's morning coffee, dinner outside, or a quiet evening at home, it creates an easy extension of the interior living areas. Downstairs, the FULL BASEMENT APARTMENT is what truly sets this property apart. Having separate additional living space gives the next owner options that many traditional homes simply can't provide-and with NO HOA OR RENT RESTRICTIONS, you have even greater freedom to determine how that space works for your lifestyle or long-term plans. Finding a MOVE-IN-READY HOME with A FULL BASEMENT APARTMENT, UPDATED KITCHEN, SCREENED PORCH, CUL-DE-SAC SETTING, AND NO HOA is becoming increasingly difficult. Whether you need room for multiple generations, want additional flexibility for the future, or simply appreciate having more usable living space, 25 Anastasia Drive offers options that are hard to duplicate.
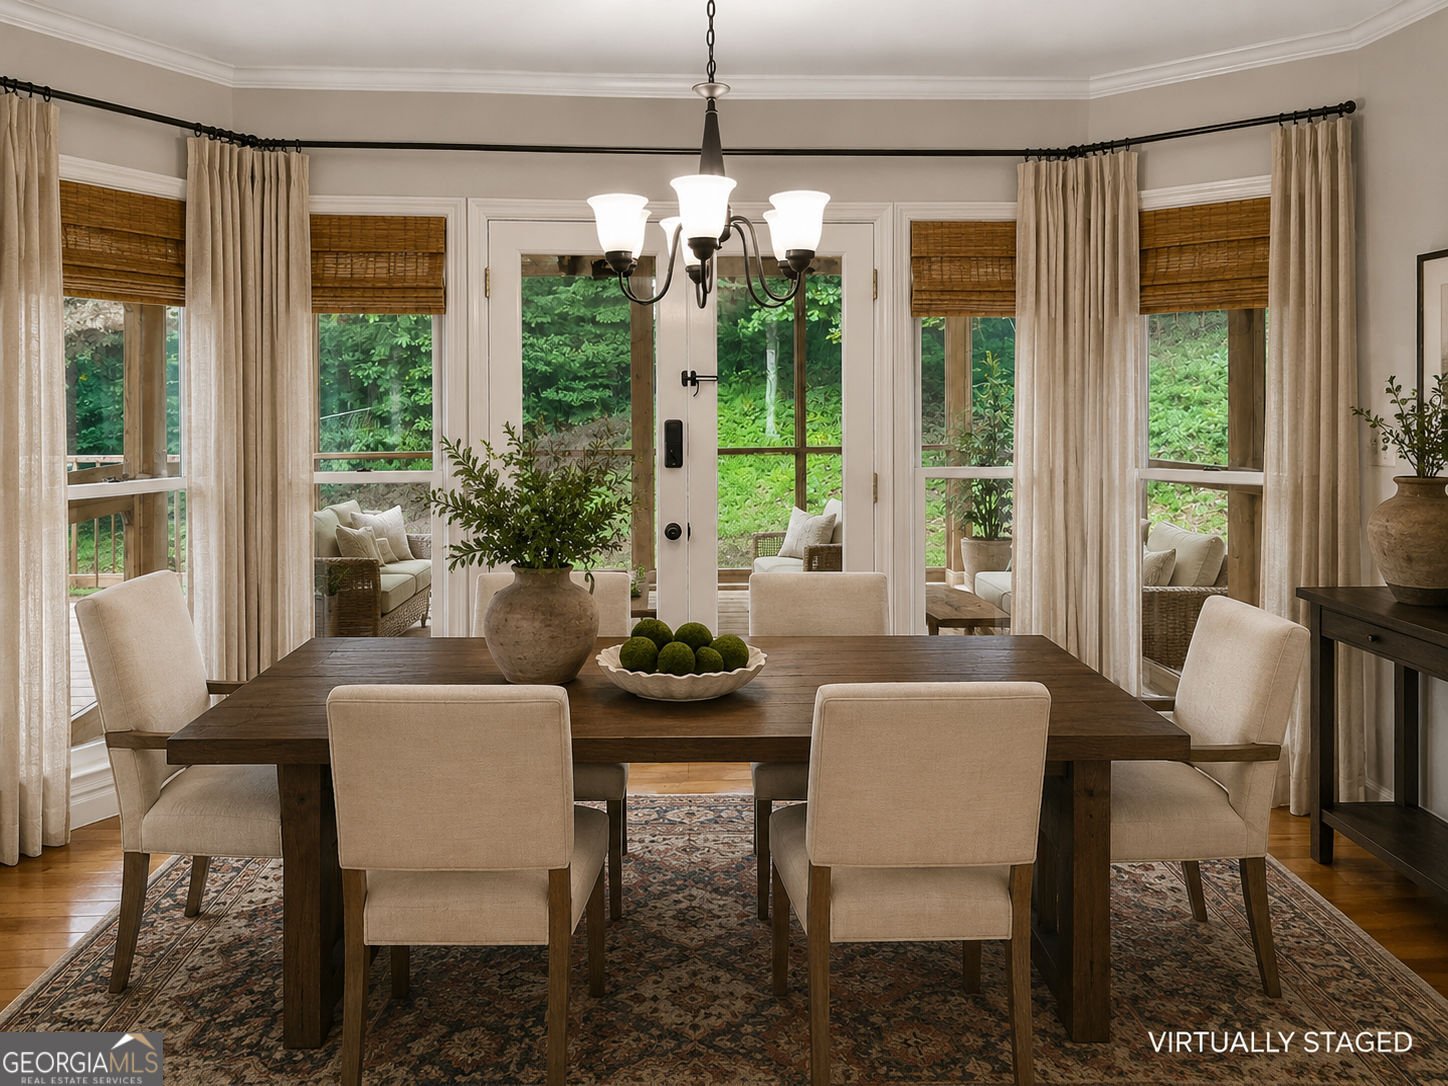
Set in the popular Anne Place neighborhood, this 4-BR, 2-BA home offers a comfortable blend of space, style, and function. Inside, the home offers 3,333 square feet of finished living space, giving plenty of room for everyday living and easy entertaining. A bright, open kitchen offers generous workspace, storage, and a direct view into the main gathering spaces. A central family room and dining area provide a welcoming place to unwind, gather, and enjoy time together. Step outside to approximately 0.478 acres, creating a comfortable setting for outdoor living and weekend gatherings. Practical parking available for multiple vehicles makes everyday living easier for households with multiple vehicles. Residents of Anne Place enjoy a blend of neighborhood charm and easy access to everyday conveniences. Currently offered at $485,000, this home delivers a strong combination of space, condition, and location.
Show more
25 Anastasia Drive - Map & Directions
view in Google Maps
Facts & features
School District Information
High School
Middle School
Elementary School
Additional Information about
Anne Place
Association
No
Community Features
Sidewalks
Walk To Schools
Walk To Shopping
Additional Information about
25 Anastasia Drive
County
Neighborhood
Year Built
1988
Appliances
Dishwasher
Disposal
Dryer
Gas Water Heater
Refrigerator
Washer
Architectural Style
Traditional
Basement
Full
Daylight
Exterior Entry
Finished
Interior Entry
Construction Materials
Vinyl Siding
Brick
Cooling
Central Air
Attic Fan
Ceiling Fan(s)
Fireplace Features
Gas Log
Masonry
Family Room
Flooring
Hardwood
Carpet
Heating
Heat Pump
Natural Gas
Electric
Home Warranty
Yes
Interior Features
Walk-In Closet(s)
Kitchen Features
Breakfast Room
Country Kitchen
Pantry
Solid Surface Counters
Laundry Features
Upper Level
Levels
Two
Patio and Porch Features
Screened
Deck
Porch
Selling Status
Resale
Roof
Composition
Rooms
Family Room
Sun Room
Security Features
Smoke Detector(s)
Sewer Type
Septic Tank
Total Finished Area
3,333
Total Fire Places
1
Utilities
Water Available
Cable Available
Natural Gas Available
Electricity Available
High Speed Internet
Water Source
Public
Window Features
Double Pane Windows
Finished Basement
Yes
Land Information
Lot Size
Less than .5 Acres
Lot Features
Corner Lot
Cul-De-Sac
Lot Size Estimated
0.478
Fencing
Chain Link
Back Yard
Garages and Parking Information
Parking Total
2
Parking Features
Attached
Garage
Tax Information
Taxes
$4,721
Tax Year
2025
Tax ID Number
17024500690
Show more
listed by real estate agent showing time and duffy realty