Back

6577 Arbor Gate Drive

Mableton, GA 30126

Kate Varn
call for more info
770-480-5107
Ask a Question
Send to a Friend
Schedule a Showing
Request More Info
More Homes In
Arbor Gate
6536 Arbor Gate Drive, Mableton
Smart Mortgage Options
Dalton Carter
Lender
Lic. 1566538
Office:
Direct: 678-425-4140
AP Mortgage
340 Jesse Jewell Parkway
Suite 500A
Gainesville, GA 30501
Apply for a Loan
For Sale
MLS Number 10853563
3 Bedrooms
2 Bathrooms
1 Half Baths
1,416 Square Feet *estimated
Summary of 6577 Arbor Gate Drive
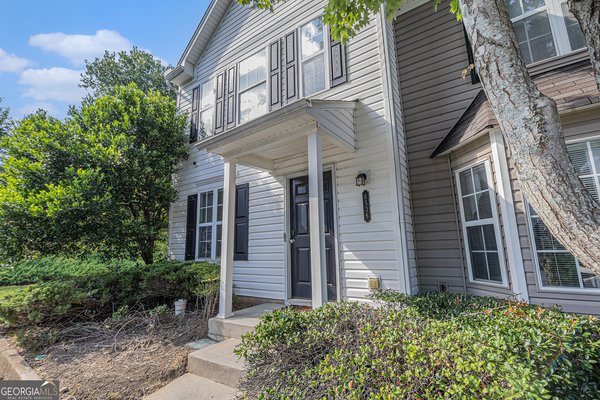
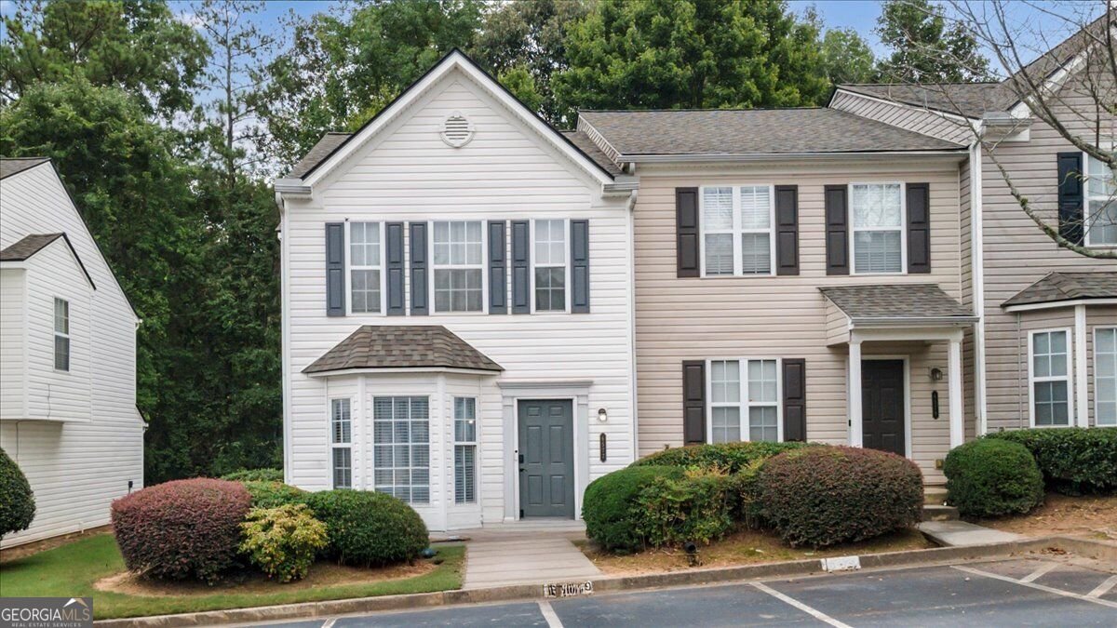
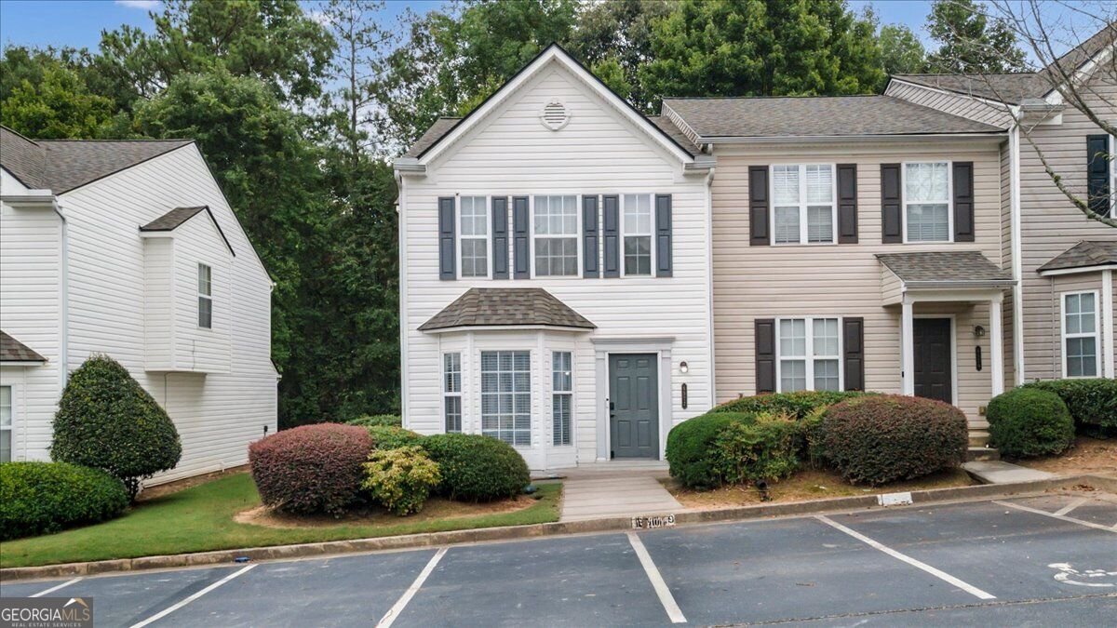
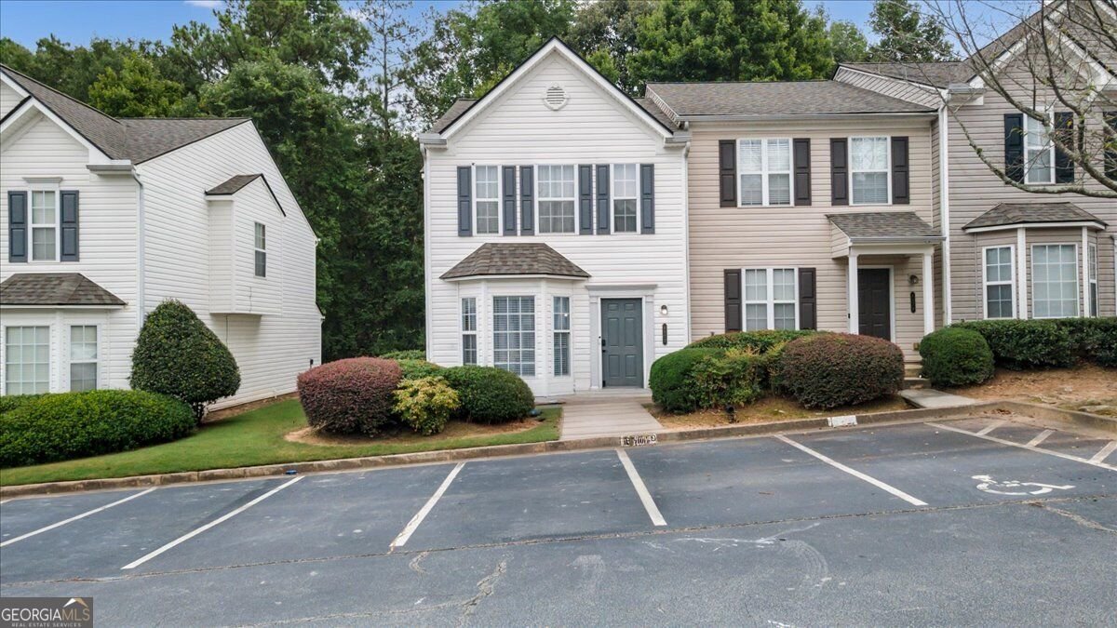
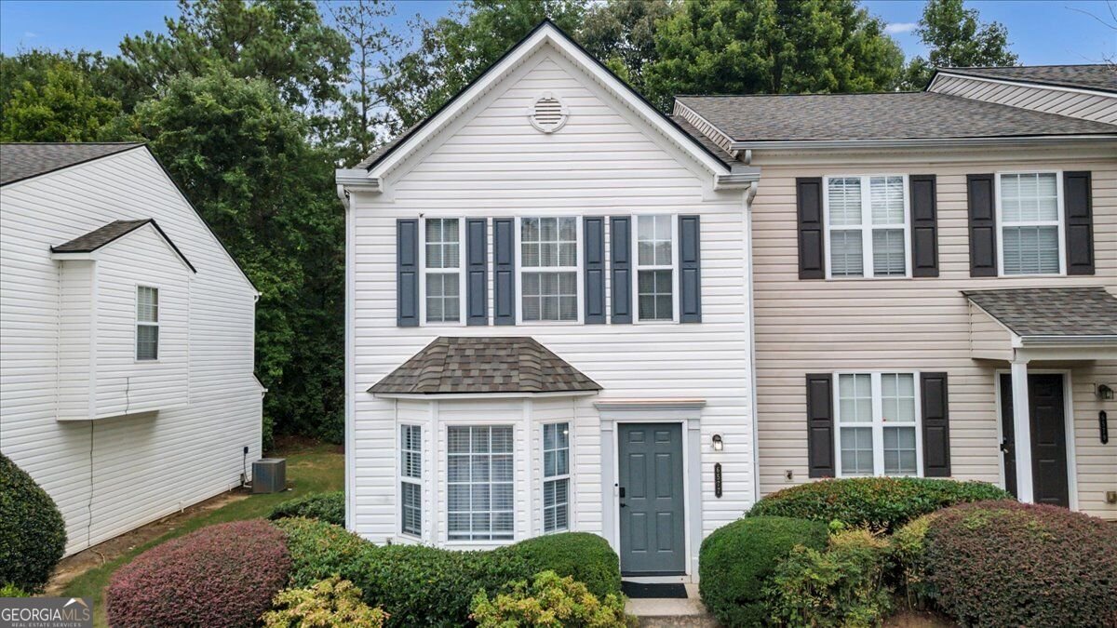
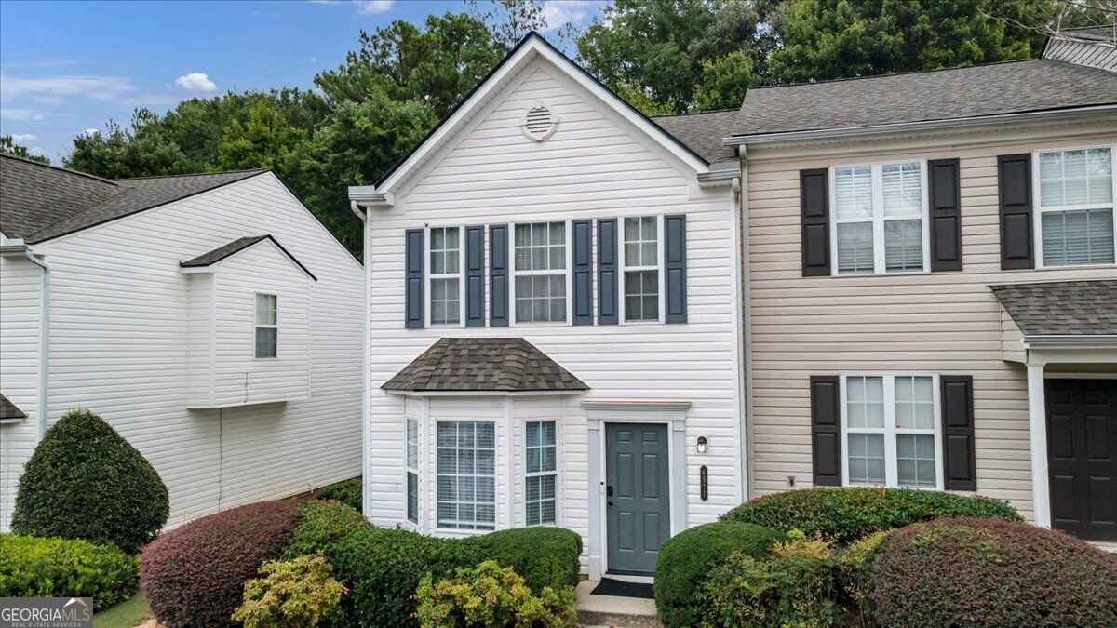
Welcome home to this beautifully updated **end-unit townhome** located in the **gated Arbor Gate community**! Offering 3 bedrooms, 2.5 bathrooms, and 1,416 square feet, this move-in-ready home combines comfort, convenience, and low-maintenance living just minutes from Atlanta. Step inside to a bright open-concept main level featuring fresh paint, an inviting kitchen with new stainless steel appliances, ample cabinetry, and a pantry, plus plenty of space for everyday living and entertaining. Separately controlled Nest thermostats for the living room and upstairs. A brand-new front door adds to the home's refreshed appeal, while ceiling fans in each bedroom provide added comfort. Upstairs, retreat to the spacious owner's suite, complete with a walk-in closet and private bath featuring a soaking tub and separate shower. Two additional bedrooms and a full bathroom provide flexibility for family, guests, or a home office. Major updates include a brand-new roof giving the next owner added peace of mind. Outside, enjoy a covered back patio that's perfect for relaxing, along with a convenient exterior storage area. One of the biggest perks is the low-maintenance lifestyle! The HOA covers water, trash, landscaping, and exterior maintenance, helping take much of the stress out of routine home upkeep. Conveniently located near I-285 and I-20, this home offers easy access to Truist Park, Hartsfield-Jackson Atlanta International Airport, Downtown Atlanta, shopping, restaurants, and entertainment. Whether you're a first-time buyer, downsizing, or simply looking for the convenience of townhome living, 6577 Arbor Gate Dr SW is ready to welcome you home! Schedule your private showing today. ****Turnkey Opportunity****Seller is willing to convey most furnishings with an acceptable offer, this an ideal option for a first-time home buyer, relocation buyer , or investor. Buyer to verify all pertinent facts about the property!
Set in the popular Arbor Gate neighborhood, this 3-BR, 2-BA home offers a comfortable blend of space, style, and function. Thoughtfully planned, the interior provides 1,416 square feet of finished living space with an open, livable feel from room to room. The kitchen functions as the heart of the home with ample counter space, storage, and a natural connection to the main living areas. Open concept living and dining spaces create a comfortable setting for gatherings of all kinds. Step outside to approximately 0.12 acres, creating a comfortable setting for outdoor living and weekend gatherings. With parking available for multiple vehicles, the home provides flexible options for families and visitors. Arbor Gate offers a well established community setting in Mableton with convenient access to local shopping, dining, and major routes. With approximately 15 days on the market, this home is well positioned for the next owner. Currently offered at $237,500, this home delivers a strong combination of space, condition, and location.

▾ Show more
6577 Arbor Gate Drive - Map & Directions
view in Google Maps
Facts & features
School District Information
High School
Middle School
Elementary School
Additional Information about
Arbor Gate
Association
Yes
Association Fee Includes
Water
Trash
Insurance
Maintenance Grounds
Other
Community Features
Street Lights
Gated
Gated Community
Yes
Additional Information about
6577 Arbor Gate Drive
County
Neighborhood
Year Built
2003
Appliances
Microwave
Dishwasher
Refrigerator
Oven/Range (Combo)
Architectural Style
Traditional
Foundation
Slab
Construction Materials
Vinyl Siding
Cooling
Central Air
Dining Room Features
Dining Rm/Living Rm Combo
Fireplace Features
Family Room
Flooring
Carpet
Vinyl
Heating
Central
Home Warranty
No
Interior Features
Walk-In Closet(s)
Split Bedroom Plan
Soaking Tub
Separate Shower
Kitchen Features
Pantry
Walk-in Pantry
Laundry Features
In Hall,Upper Level,Laundry Closet
Levels
Two
Financing Available
Cash
Conventional
Other
VA Loan
Other Structures
Other
Patio and Porch Features
Patio
Selling Status
Updated/Remodeled
Roof
Composition
Rooms
Laundry
Media Room
Office
Other
Security Features
Gated Community
Sewer Type
Public Sewer
Listing Conditions
Other
Total Finished Area
1,416
Total Fire Places
1
Utilities
Water Available
Water Source
Public
Land Information
Lot Size
Less than .5 Acres
Lot Features
Level
Lot Size Estimated
0.12
Garages and Parking Information
Parking Total
1
Parking Features
Detached
Detached Garage
Yes
Tax Information
Taxes
$2,726
Tax Year
2025
Tax ID Number
18029600890
▾ Show more
listed by real estate agent angelina jones and lokation real estate llc