Back

5999 Cobblestone Creek Trail

Mableton, GA 30126

Kate Varn
call for more info
770-480-5107
Ask a Question
Send to a Friend
Schedule a Showing
Request More Info
More Homes In
Cobblestone Creek
5621 Cobblestone Creek Avenue, Mableton
5617 Cobblestone Creek Avenue, Mableton
5614 Cobblestone Creek Avenue, Mableton
Smart Mortgage Options
Dalton Carter
Lender
Lic. 1566538
Office:
Direct: 678-425-4140
AP Mortgage
340 Jesse Jewell Parkway
Suite 500A
Gainesville, GA 30501
Apply for a Loan
For Sale
MLS Number 10845954
3 Bedrooms
2 Bathrooms
1 Half Baths
2,440 Square Feet *estimated
Summary of 5999 Cobblestone Creek Trail
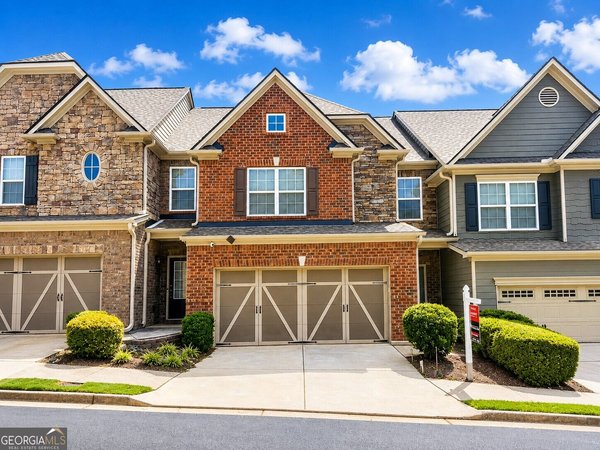
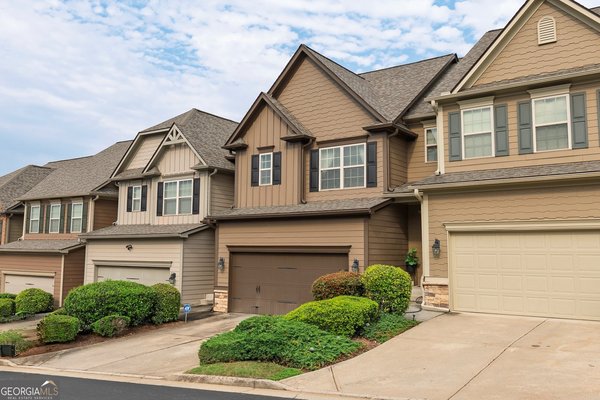
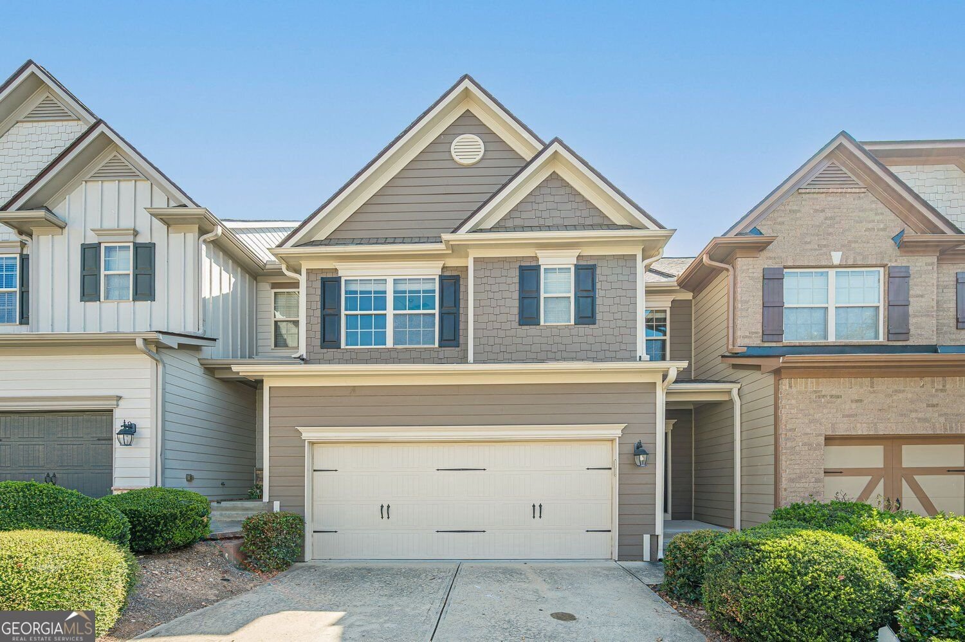
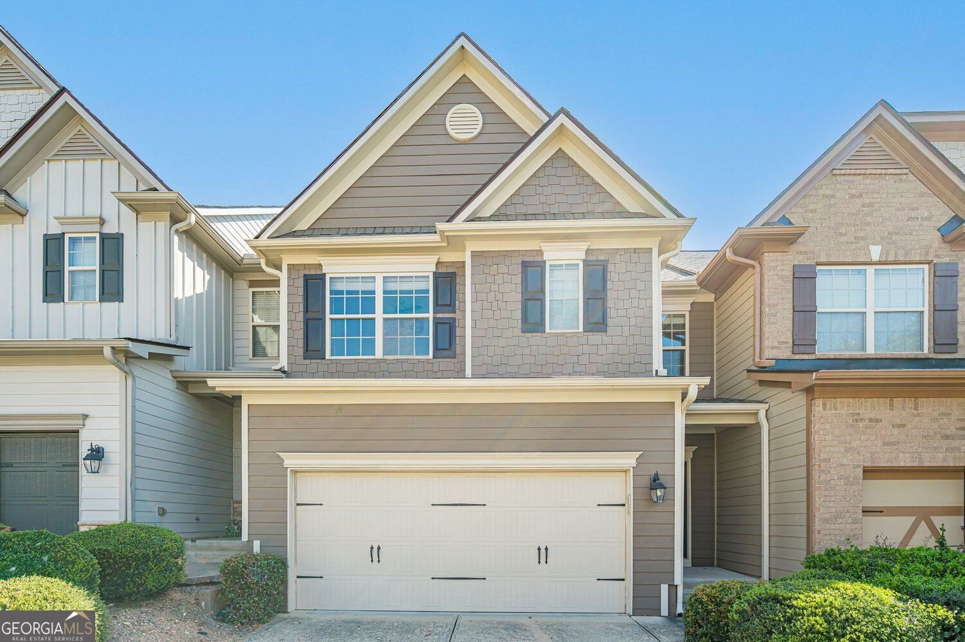
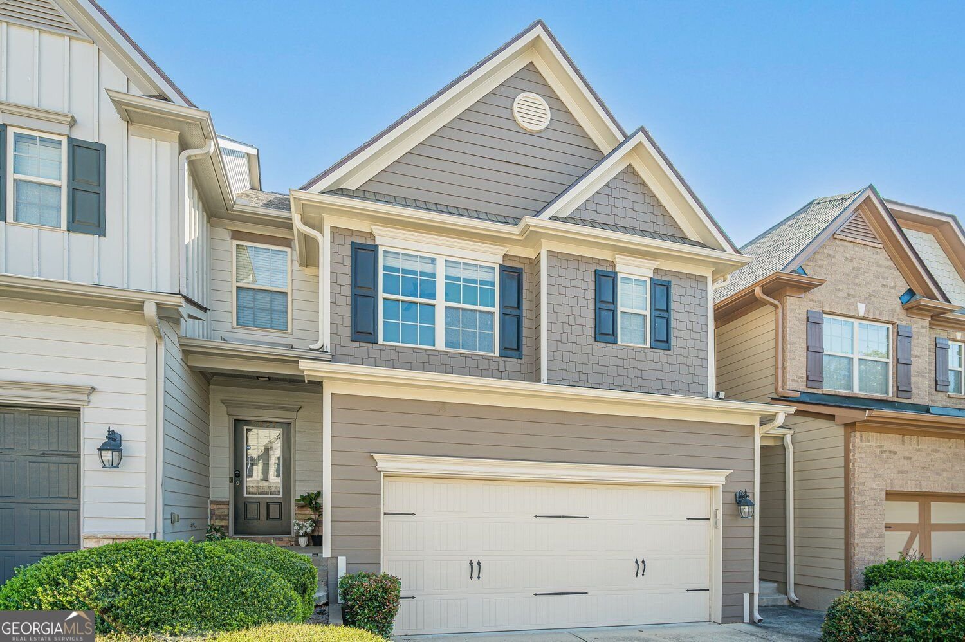
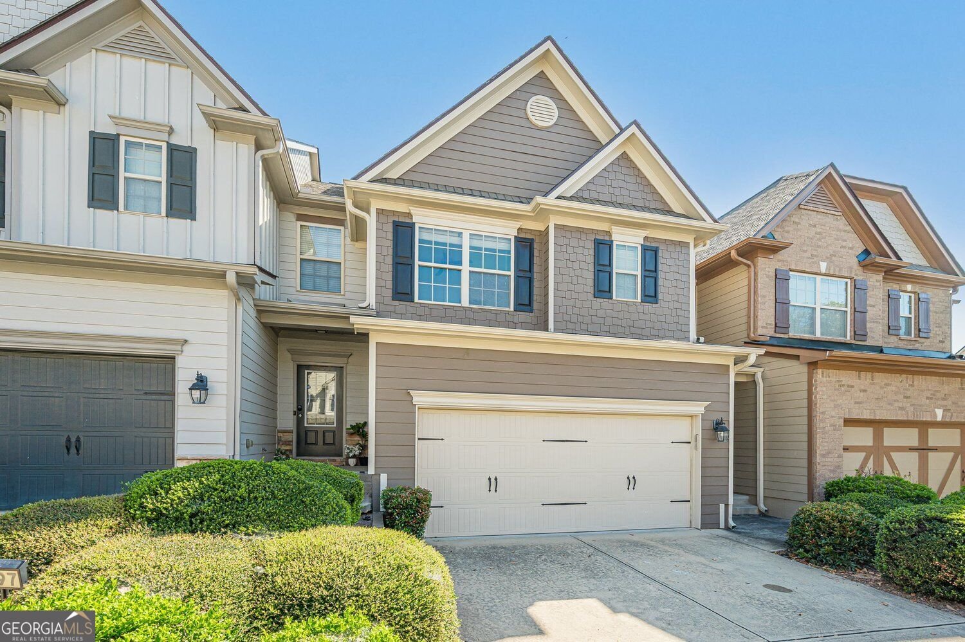
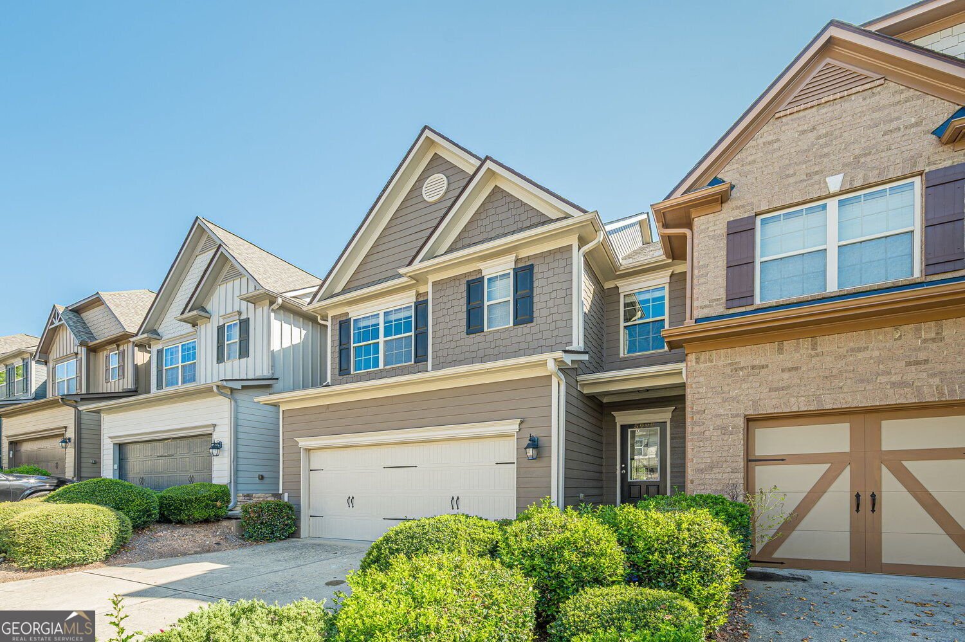
For buyers searching for a 3-bedroom townhome in Mableton, 5999 Cobblestone Creek Trl offers something more valuable than a checklist of rooms. It offers options. Room for today, flexibility for tomorrow, and a setting that makes home feel like somewhere you want to be. The best way to understand that feeling is to walk through it yourself. Recently updated paint creates a fresh backdrop, ready for the next chapter. The kitchen is designed for the way people actually gather. Hardwood floors, granite countertops, and a breakfast bar make it easy to move from preparing dinner to catching up with friends without feeling separated from the rest of the home. But one of the home's most interesting advantages is below. The finished full basement gives you space that does not have to be defined today. It could become the place where movie nights happen, where a home office finally has room to breathe, where workouts happen without leaving home, or where hobbies and play have their own dedicated space. The interior entry keeps that flexibility connected to the rest of the home. Outside, the experience changes again. Rather than feeling like a large, anonymous development, the community offers a more secluded, close-knit atmosphere, with meticulously maintained grounds, a clubhouse, and swimming pool. Guest parking adds everyday convenience, while the attached garage with opener provides another practical layer of ease. This townhome also puts you within convenient reach of highways, shops, businesses, and sought-after schools, making it easier to balance the quieter feeling of home with access to the broader metro Atlanta area.
Set in the popular Cobblestone Creek neighborhood, this 3-BR, 2-BA home offers a comfortable blend of space, style, and function. Thoughtfully planned, the interior provides 2,440 square feet of finished living space with an open, livable feel from room to room. A bright, open kitchen offers generous workspace, storage, and a direct view into the main gathering spaces. Open concept living and dining spaces create a comfortable setting for gatherings of all kinds. Outside, the property offers approximately 0.04 acres, giving ample room to relax, play, or plan future outdoor projects. The property includes parking available, offering convenience for residents and guests. Residents of Cobblestone Creek enjoy a blend of neighborhood charm and easy access to everyday conveniences. With only a few days on the market, this property is a must see for buyers watching the area. At $395,900, this home is well positioned for buyers seeking value in Mableton.
Show more
5999 Cobblestone Creek Trail - Map & Directions
view in Google Maps
Facts & features
School District Information
High School
Middle School
Elementary School
Additional Information about
Cobblestone Creek
Association
Yes
Association Fee
$320
Association Fee Includes
Maintenance Grounds
Water
Security
Swimming
Management Fee
Community Features
Clubhouse
Gated
Pool
Neighborhood Pool
Yes
Gated Community
Yes
Additional Information about
5999 Cobblestone Creek Trail
County
Neighborhood
Year Built
2011
Appliances
Dishwasher
Disposal
Gas Water Heater
Microwave
Refrigerator
Architectural Style
Traditional
Basement
Bath/Stubbed
Daylight
Finished
Exterior Entry
Full
Interior Entry
Construction Materials
Concrete
Cooling
Ceiling Fan(s)
Central Air
Zoned
Fireplace Features
Factory Built
Family Room
Flooring
Carpet
Hardwood
Heating
Forced Air
Heat Pump
Natural Gas
Zoned
Home Warranty
No
Interior Features
Double Vanity
Tray Ceiling(s)
Walk-In Closet(s)
Kitchen Features
Breakfast Bar
Laundry Features
Upper Level
Levels
Multi/Split
Financing Available
Cash
Conventional
FHA
VA Loan
Patio and Porch Features
Deck
Selling Status
Resale
Roof
Composition
Rooms
Family Room
Media Room
Other
Security Features
Smoke Detector(s)
Sewer Type
Public Sewer
Showing Info
Public Sewer
Total Finished Area
2,440
Total Fire Places
1
Utilities
Cable Available
Underground Utilities
Water Source
Public
Finished Basement
Yes
Land Information
Lot Size
Less than .5 Acres
Lot Size Estimated
0.04
View
City
Garages and Parking Information
Parking Features
Attached
Garage
Garage Door Opener
Tax Information
Taxes
$4,802
Tax Year
2025
Tax ID Number
18006900190
Show more
listed by real estate agent the davis group and exp realty