Back

490 Valley Creek Road

Mableton, GA 30126

Kate Varn
call for more info
770-480-5107
Ask a Question
Send to a Friend
Schedule a Showing
Request More Info
More Homes In
Maple Valley Estates
411 Pineland Road, Mableton
Smart Mortgage Options
Dalton Carter
Lender
Lic. 1566538
Office:
Direct: 678-425-4140
AP Mortgage
340 Jesse Jewell Parkway
Suite 500A
Gainesville, GA 30501
Apply for a Loan
For Sale
MLS Number 10857457
3 Bedrooms
2 Bathrooms
0 Half Baths
1,075 Square Feet *estimated
Summary of 490 Valley Creek Road
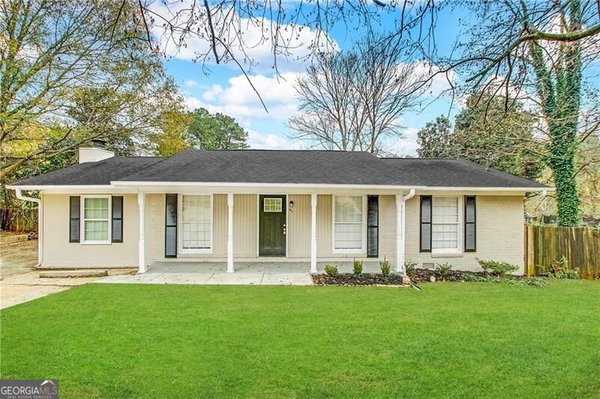
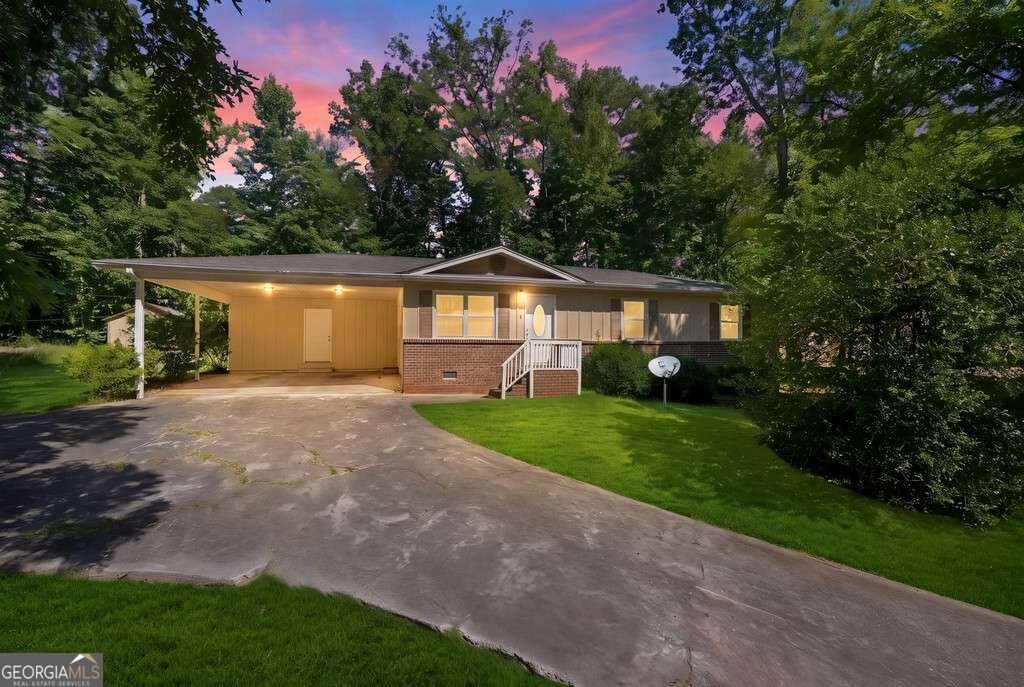
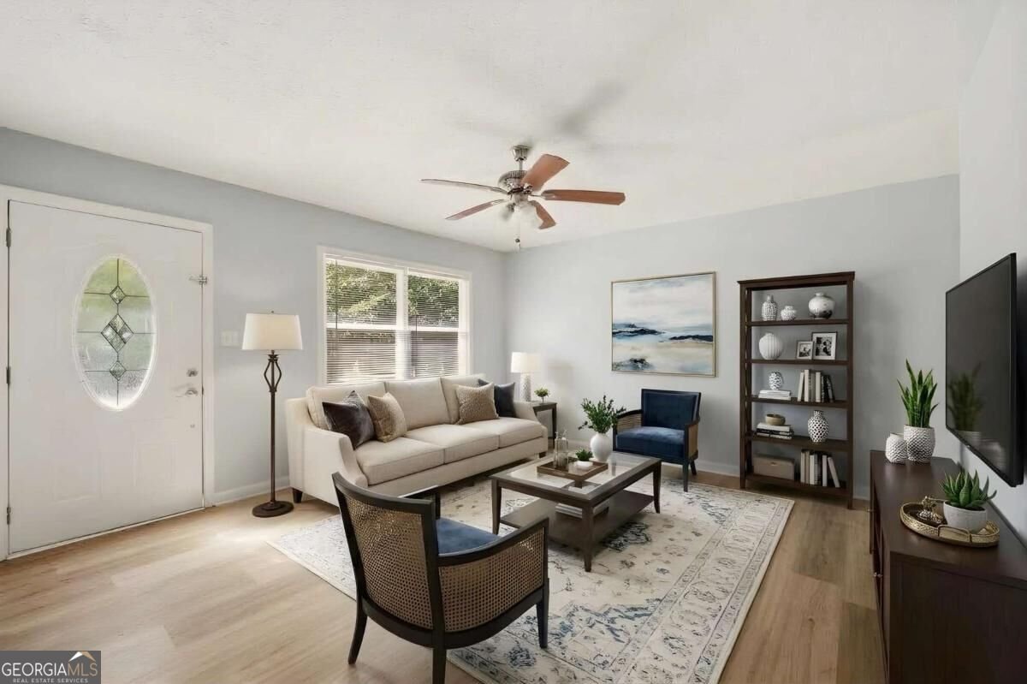
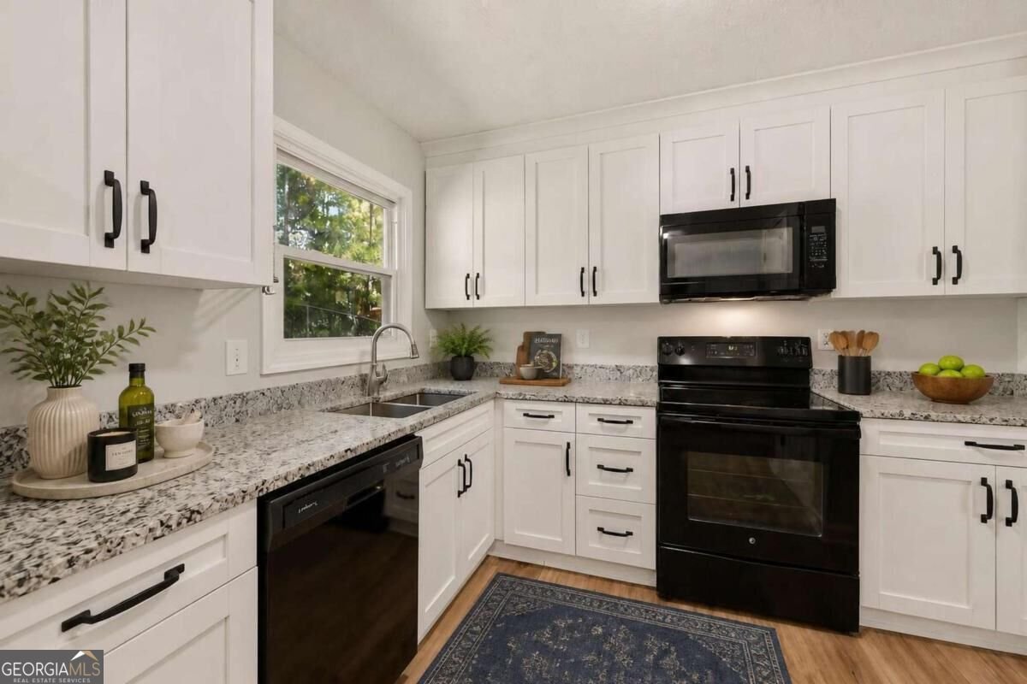
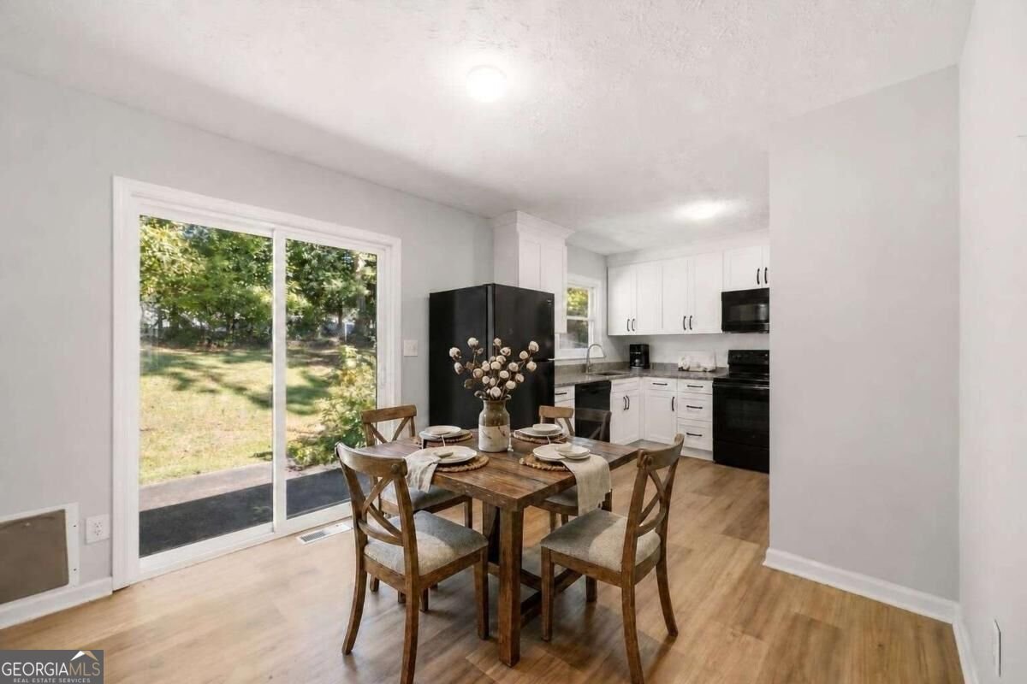
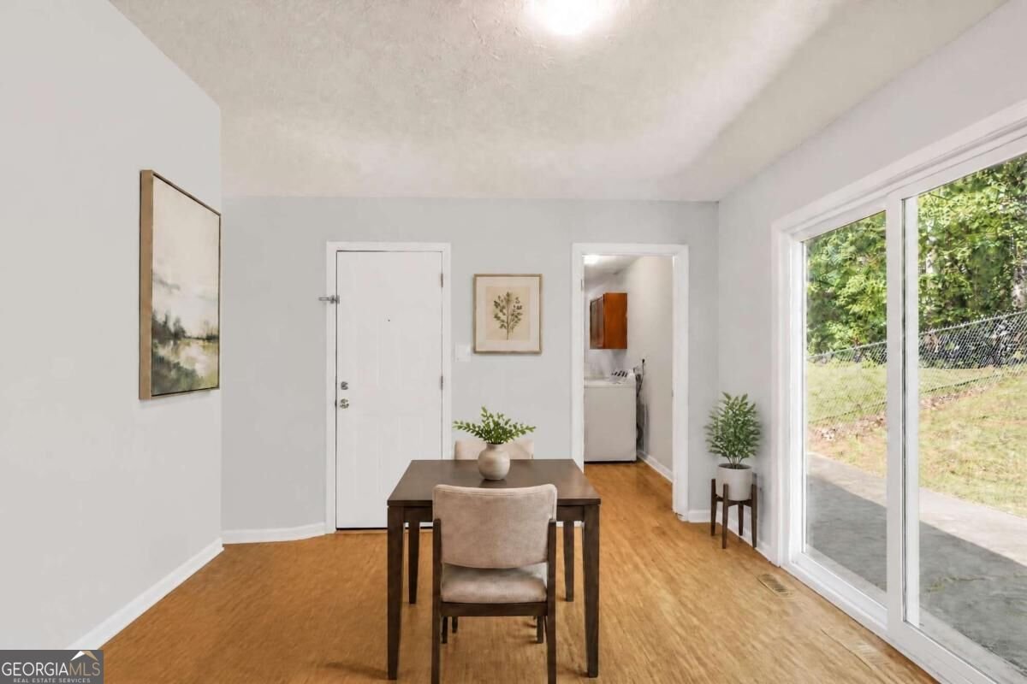
ADORABLE. AFFORDABLE. UPDATED - RIGHT IN THE HEART OF MABLETON! If you've been looking for something away from busy streets, without an HOA, and convenient to just about everything Mableton has to offer, this may be the one. Tucked away on a quiet residential enclave near Shannon Green just off the illustrious Nickajack corridor - Mableton's most picturesque street. This home makes life easy. Recent improvements over the past recent years include an updated roof, windows, interior and exterior paint, flooring, kitchen and baths. Outside, enjoy a fenced backyard and plenty of off-street parking with room for up to six vehicles and outdoor utility shed. And the location? You're just minutes from everyday shopping and dining, Heritage Park, Thompson Park, the Silver Comet Trail, Mable House and Barnes Amphitheatre. The Battery at Truist Park, Cumberland and Downtown Atlanta are approximately 20 minutes away, with Hartsfield-Jackson Atlanta International Airport approximately 25 minutes away. Whether you're buying your first home, downsizing, looking for a low-maintenance home base or adding another property to your real estate portfolio, 490 Valley Creek offers an increasingly hard-to-find combination of price, location, condition and convenience. FHA, VA, conventional and cash buyers are welcome, and eligible buyers may have down-payment assistance options available. And here's the part you need to know: this home shows even better in person than it does online. Affordable homes in Mableton can move quickly when they check this many boxes. Don't just save this one to your favorites and come back later. Come see 490 Valley Creek Rd today. Some photos have been virtually staged for your creativity and inspiration to make this house YOUR home!
Welcome to 490 Valley Creek Road in Maple Valley Estates, where this thoughtfully designed 3-bed, 2-bath home is ready for its next chapter. With 1,075 square feet of finished living space, this floor plan offers generous gathering spaces as well as comfortable private retreats. The kitchen was planned for both everyday meals and special occasions, with plenty of room to cook, serve, and connect. Open concept living and dining spaces create a comfortable setting for gatherings of all kinds. Step outside to approximately 0.279 acres, creating a comfortable setting for outdoor living and weekend gatherings. The property includes parking available for multiple vehicles, offering convenience for residents and guests. Set within Maple Valley Estates in Mableton, this home is close to schools, shopping, dining, and area attractions. Recently listed and already on many buyers radar, this home is a fresh opportunity. Currently offered at $265,000, this home delivers a strong combination of space, condition, and location.
▾ Show more
490 Valley Creek Road - Map & Directions
view in Google Maps
Facts & features
School District Information
High School
Middle School
Elementary School
Additional Information about
Maple Valley Estates
Association
No
Community Features
Street Lights
Additional Information about
490 Valley Creek Road
County
Neighborhood
Year Built
1974
Appliances
Dishwasher
Dryer
Refrigerator
Washer
Architectural Style
Brick/Frame
Ranch
Traditional
Foundation
Crawl Space
Construction Materials
Wood Siding
Cooling
Central Air
Electric
Dining Room Features
Dining Rm/Living Rm Combo
Flooring
Vinyl
Heating
Central
Electric
Home Warranty
No
Interior Features
Master On Main Level
Kitchen Features
Breakfast Area
Pantry
Solid Surface Counters
Laundry Features
In Hall,Laundry Closet
Levels
One
Financing Available
Cash
Conventional
FHA
VA Loan
Other Structures
Shed(s)
Patio and Porch Features
Deck
Patio
Selling Status
Resale
Roof
Composition
Rooms
Family Room
Foyer
Laundry
Sewer Type
Public Sewer
Showing Info
Public Sewer
Listing Conditions
Estate Owned
Total Finished Area
1,075
Utilities
Cable Available
Electricity Available
Sewer Available
Water Available
Water Source
Public
Window Features
Double Pane Windows
Master on the Main
Yes
Land Information
Lot Size
Less than .5 Acres
Lot Features
Sloped
Lot Size Estimated
0.279
Fencing
Back Yard
Chain Link
View
City
Garages and Parking Information
Parking Total
2
Parking Features
Carport
Kitchen Level
Tax Information
Taxes
$910
Tax Year
2018
Tax ID Number
17010400590
▾ Show more
listed by real estate agent use showingtime and keller williams realty cityside