Back

5751 Vinings Place Court

Mableton, GA 30126

Kate Varn
call for more info
770-480-5107
Ask a Question
Send to a Friend
Schedule a Showing
Request More Info
Smart Mortgage Options
Dalton Carter
Lender
Lic. 1566538
Office:
Direct: 678-425-4140
AP Mortgage
340 Jesse Jewell Parkway
Suite 500A
Gainesville, GA 30501
Apply for a Loan
For Sale
MLS Number 10852233
4 Bedrooms
3 Bathrooms
0 Half Baths
2,287 Square Feet *estimated
Summary of 5751 Vinings Place Court
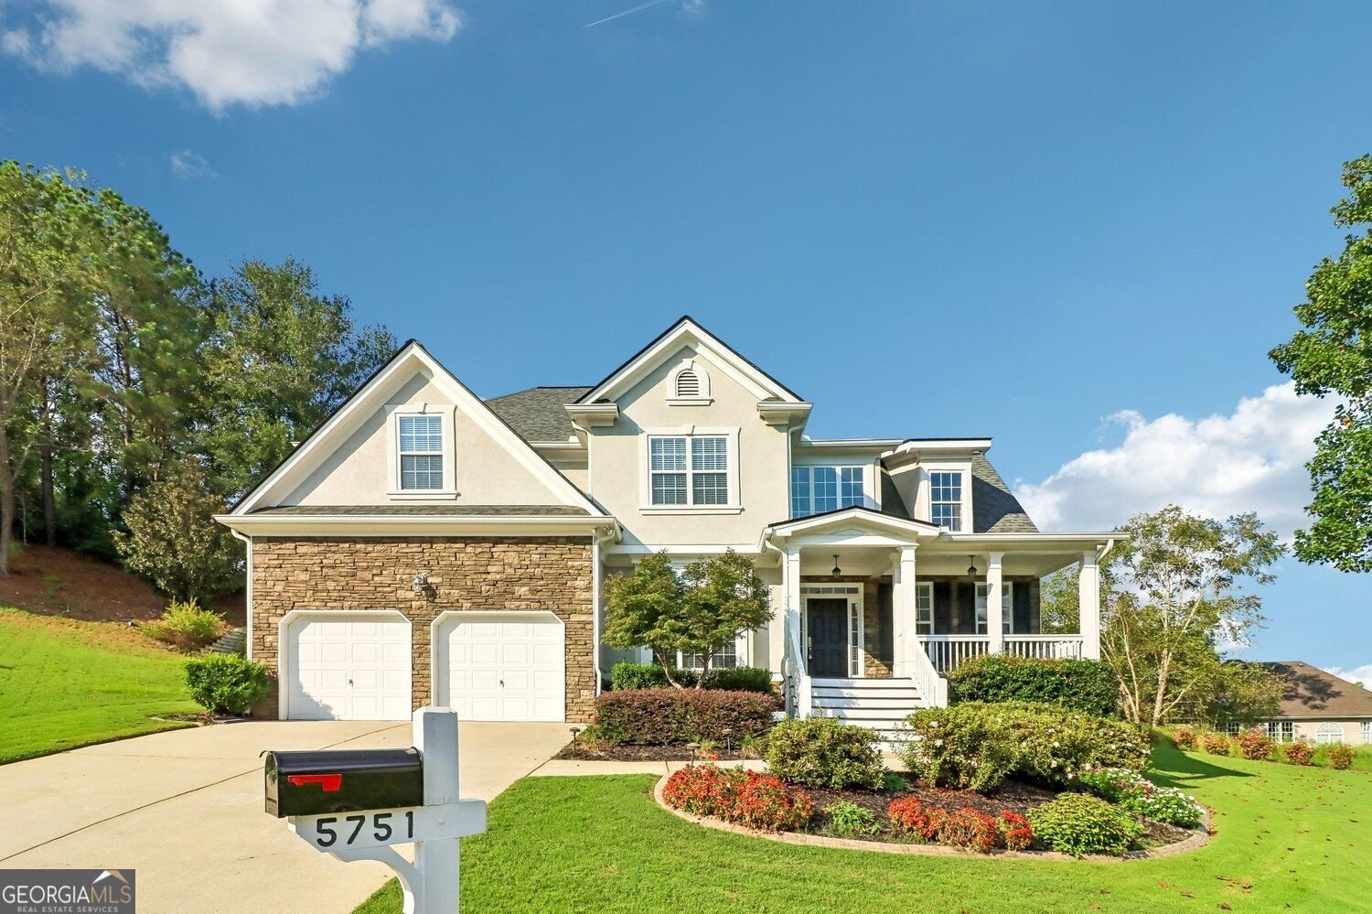
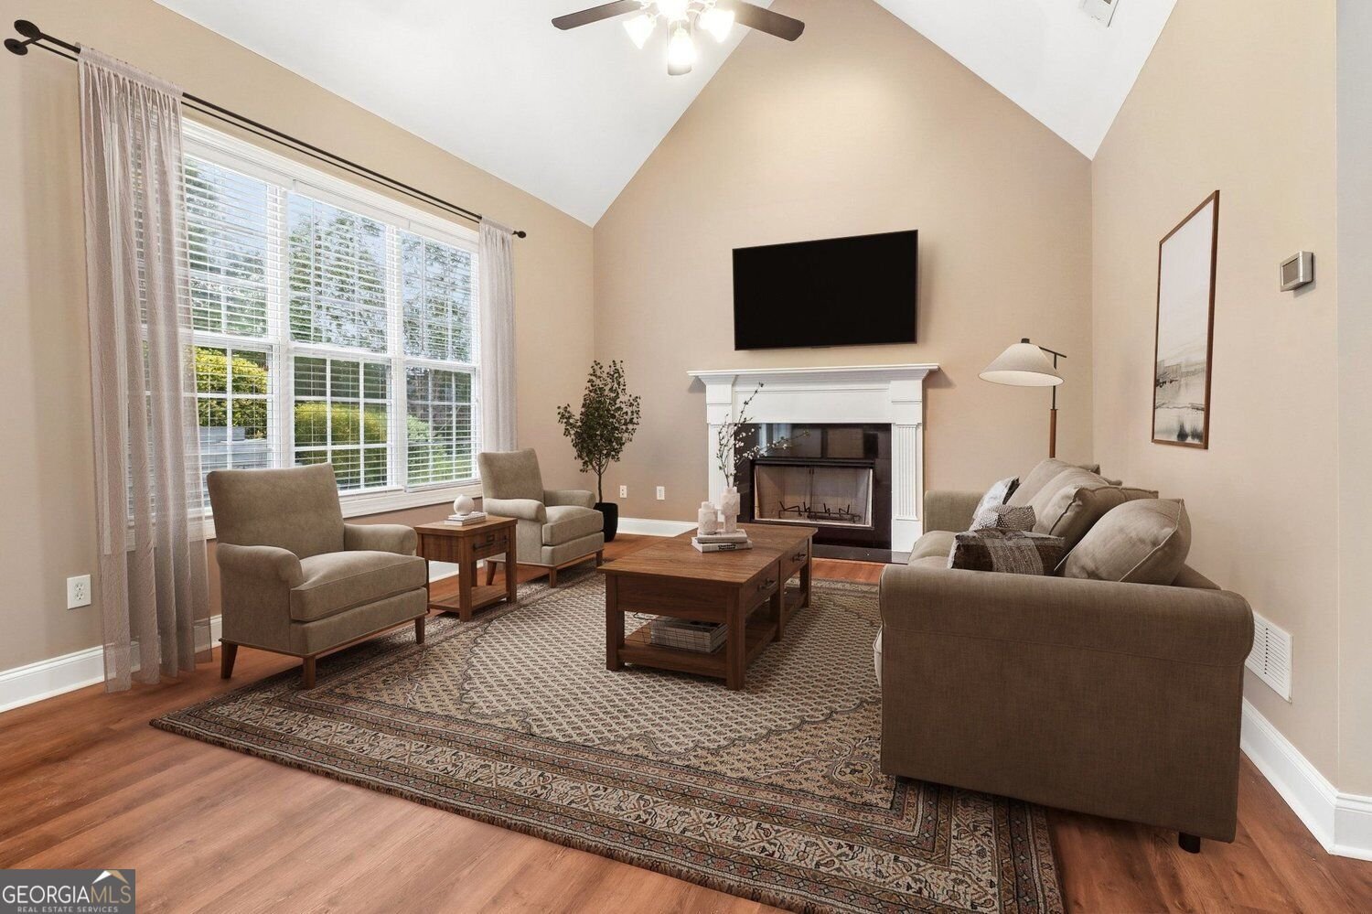
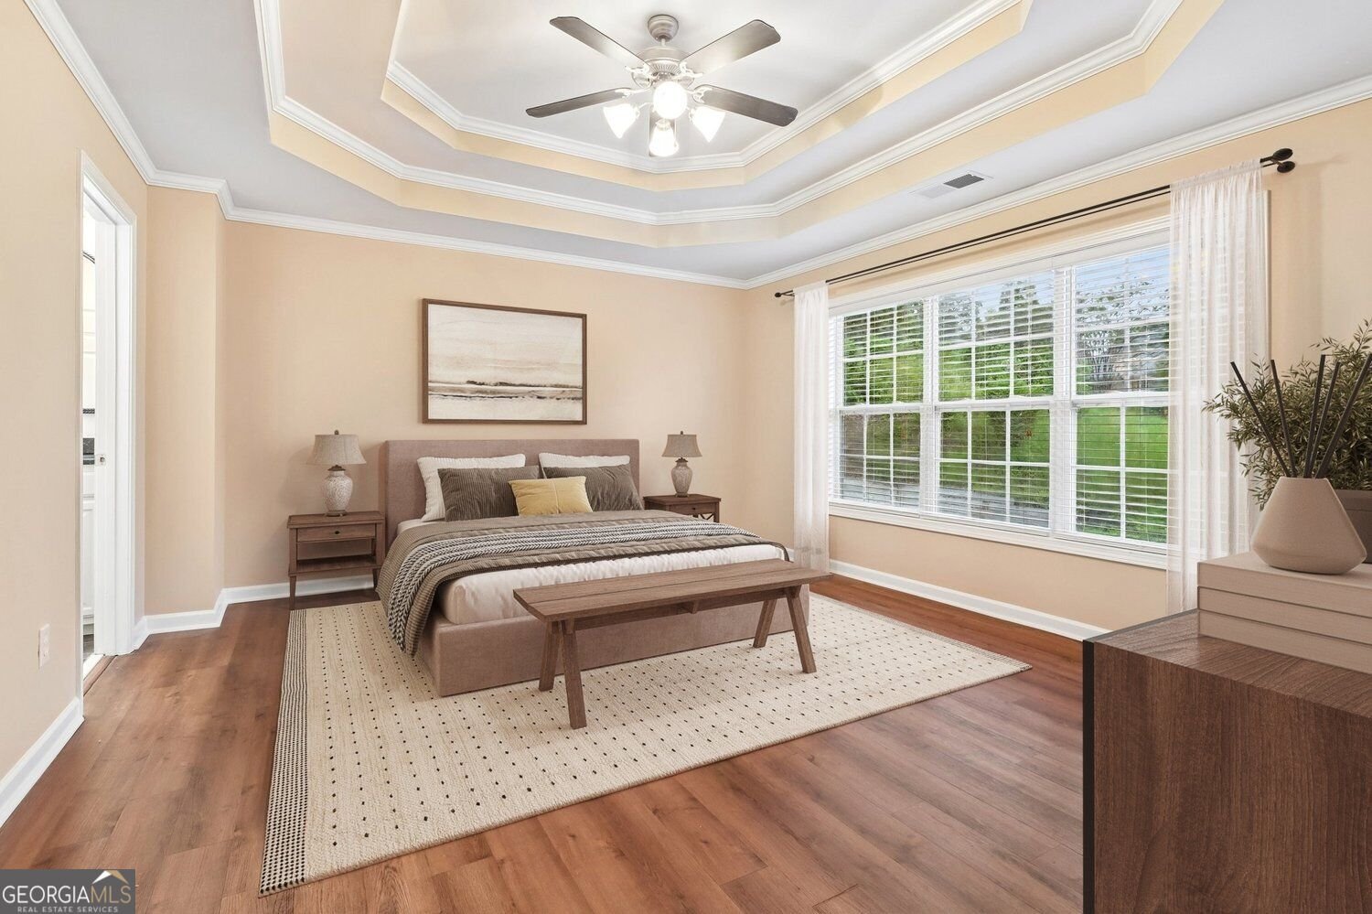
"Meticulously maintained" gets thrown around a lot in real estate. At 5751 Vinings Place Court SE, there's a multi-page spreadsheet to prove it. Seriously, we'll send it to you. These sellers have kept track of the care, maintenance, and improvements they've made over the years, and it shows. This 4-bedroom, 3-bath home has been genuinely loved, thoughtfully cared for, and is ready for someone new to move in and enjoy it. Inside, vaulted ceilings give the living room a bright, open feel, while the floor plan offers flexibility where it counts. There's a bedroom and full bath on the main level, perfect for guests, a home office, or whatever your life needs the space to be. Upstairs, the oversized primary suite is a standout, but wait until you see the closet. Calling it a walk-in feels like an understatement. This massive double closet is so large, you may briefly wonder if you've wandered into another bedroom. Dressing room? Office? Closet of your dreams? We'll let you decide. Outside, the cul-de-sac setting and spacious yard give you room to grill, garden, entertain, toss a ball around, or simply enjoy having outdoor space of your own. And back to that spreadsheet, because we really do love it. This isn't a home that got a quick refresh before hitting the market. It has been consistently cared for by owners who paid attention, kept records, and stayed on top of things along the way. 2,287 square feet, 4 bedrooms, 3 full baths, a main-level bedroom and bath, vaulted living room, seriously oversized primary suite, an almost-comically large closet, a great yard, and receipts. Literally. Come see 5751 Vinings Place Court SE for yourself.
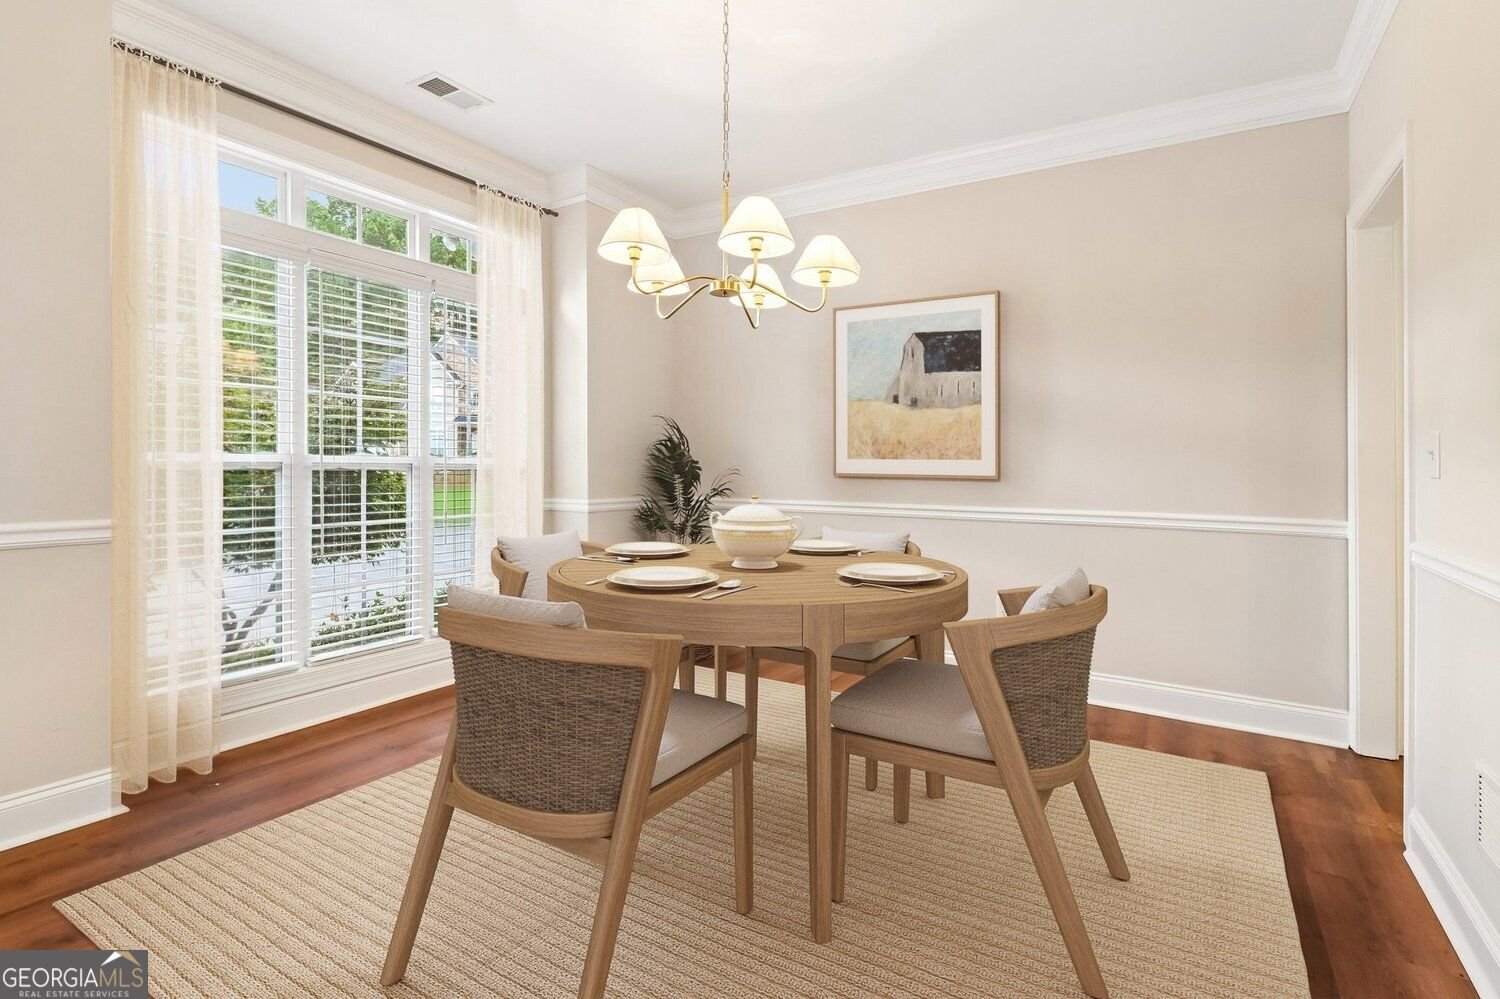
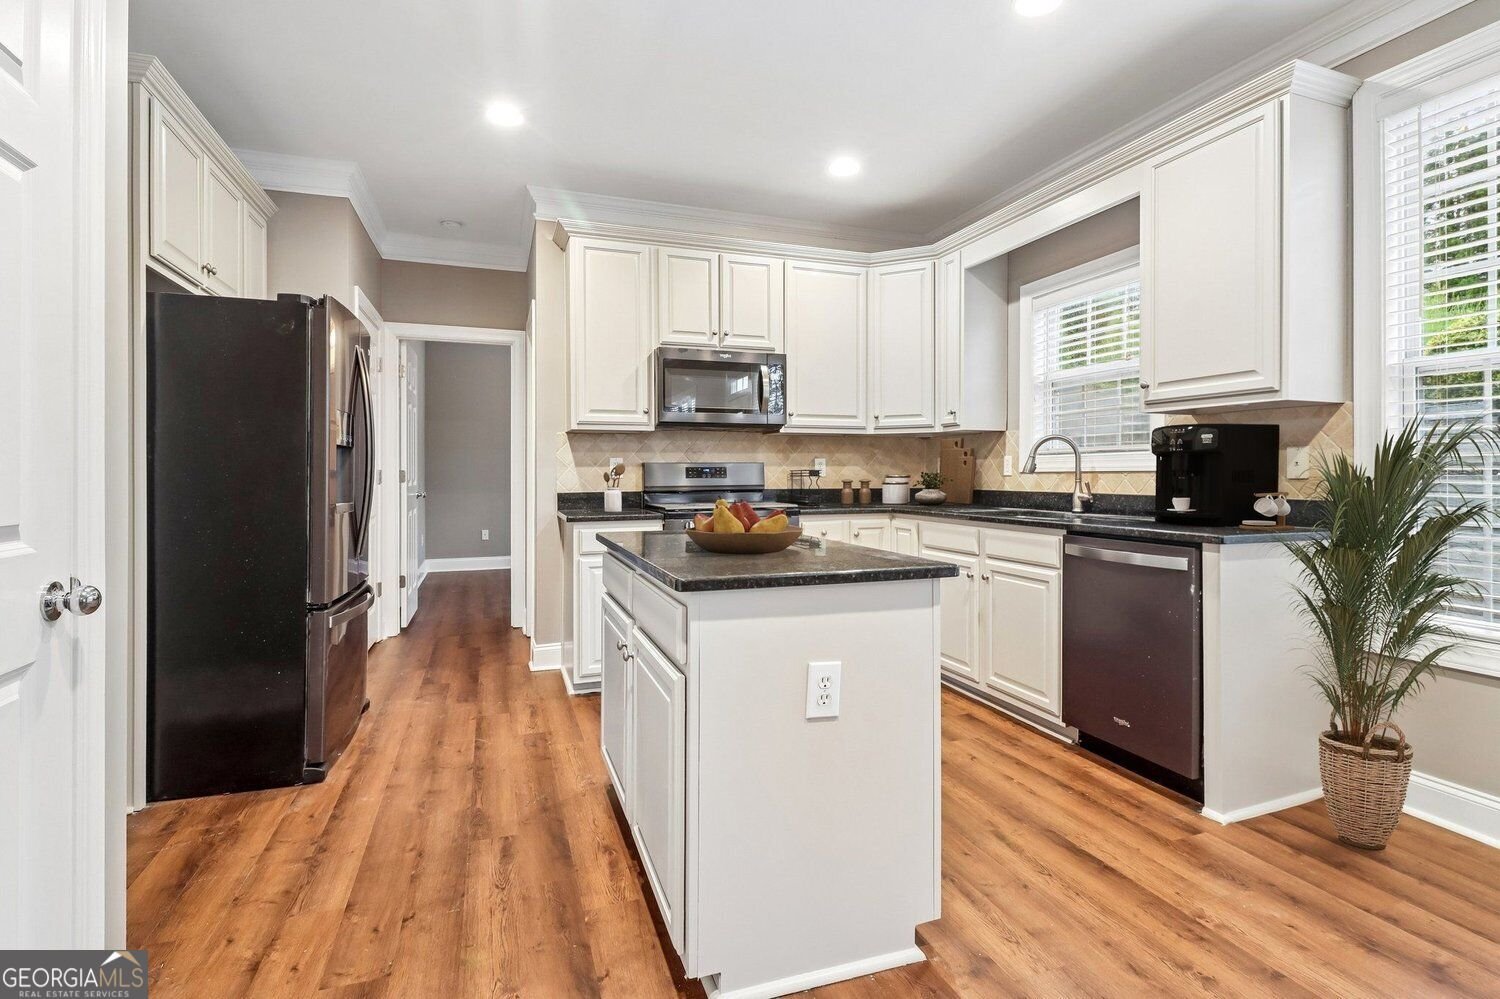
Set in the popular Vinings Place neighborhood, this 4-BR, 3-BA home offers a comfortable blend of space, style, and function. Inside, the home offers 2,287 square feet of finished living space, giving plenty of room for everyday living and easy entertaining. A bright, open kitchen offers generous workspace, storage, and a direct view into the main gathering spaces. A central family room and dining area provide a welcoming place to unwind, gather, and enjoy time together. Outside, the property offers approximately 0.297 acres, giving ample room to relax, play, or plan future outdoor projects. The property includes parking available for multiple vehicles, offering convenience for residents and guests. Vinings Place offers a well established community setting in Mableton with convenient access to local shopping, dining, and major routes. With roughly 9 days on the market, this property stands out for condition and location. Currently offered at $465,000, this home delivers a strong combination of space, condition, and location.

▾ Show more
5751 Vinings Place Court - Map & Directions
view in Google Maps
Facts & features
School District Information
High School
Middle School
Elementary School
Additional Information about
Vinings Place
Association
Yes
Association Fee
$630
Association Fee Includes
Tennis
Maintenance Grounds
Other
Community Features
Street Lights
Walk To Public Transit
Walk To Schools
Walk To Shopping
Additional Information about
5751 Vinings Place Court
County
Neighborhood
Year Built
2003
Appliances
Dishwasher
Ice Maker
Refrigerator
Oven/Range (Combo)
Architectural Style
Traditional
Foundation
Slab
Construction Materials
Stone
Stucco
Other
Cooling
Ceiling Fan(s)
Central Air
Dining Room Features
Separate Room
Exterior Features
Balcony,Lighting,Other
Fireplace Features
Living Room
Family Room
Factory Built
Gas Log
Flooring
Carpet
Tile
Vinyl
Heating
Central
Forced Air
Home Warranty
No
Interior Features
Double Vanity
Vaulted Ceiling(s)
Walk-In Closet(s)
High Ceilings
Other
Kitchen Features
Kitchen Island
Solid Surface Counters
Pantry
Laundry Features
Upper Level,Laundry Closet
Levels
Two
Patio and Porch Features
Deck
Patio
Porch
Selling Status
Resale
Roof
Composition,Other
Rooms
Laundry
Bonus Room
Security Features
Smoke Detector(s)
Sewer Type
Public Sewer
Total Finished Area
2,287
Total Fire Places
1
Utilities
Cable Available
Electricity Available
Phone Available
Sewer Available
Water Available
Water Source
Public
Window Features
Double Pane Windows
Window Treatments
Land Information
Lot Size
Less than .5 Acres
Lot Features
Cul-De-Sac
Private
Other
Lot Size Estimated
0.297
Garages and Parking Information
Parking Total
2
Parking Features
Garage
Tax Information
Taxes
$3,726
Tax Year
2026
Tax ID Number
18005100710
▾ Show more
listed by real estate agent melanie hunt and keller williams realty peachtreeroad