Back

1216 Commonwealth Avenue

Marietta, GA 30064

Kate Varn
call for more info
770-480-5107
Ask a Question
Send to a Friend
Schedule a Showing
Request More Info
More Homes In
Asbury Park
1202 Commonwealth Avenue, Marietta
Smart Mortgage Options
Dalton Carter
Lender
Lic. 1566538
Office:
Direct: 678-425-4140
AP Mortgage
340 Jesse Jewell Parkway
Suite 500A
Gainesville, GA 30501
Apply for a Loan
For Sale
MLS Number 10827250
5 Bedrooms
3 Bathrooms
0 Half Baths
3,881 Square Feet *estimated
Summary of 1216 Commonwealth Avenue
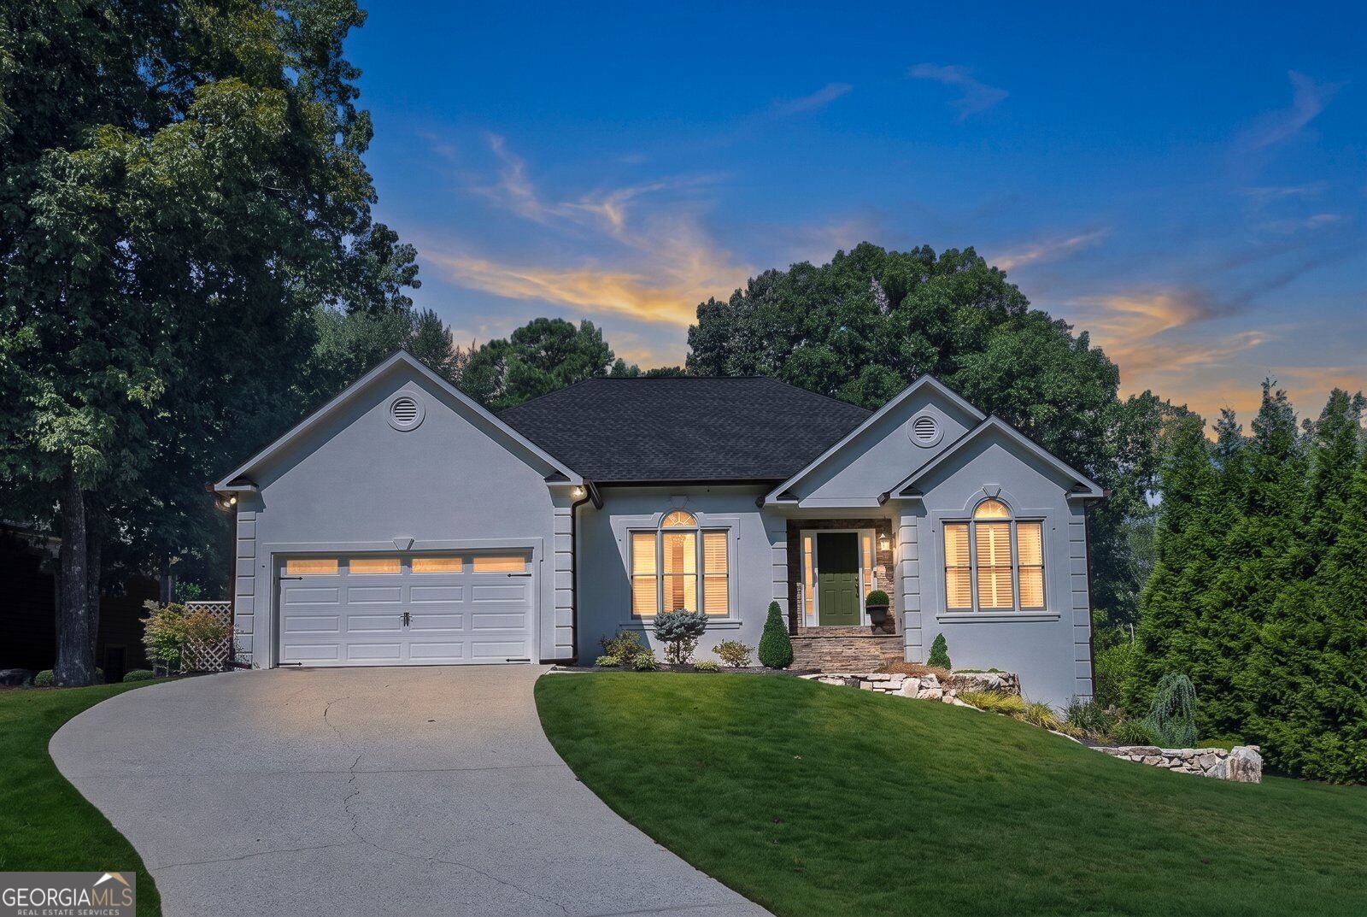
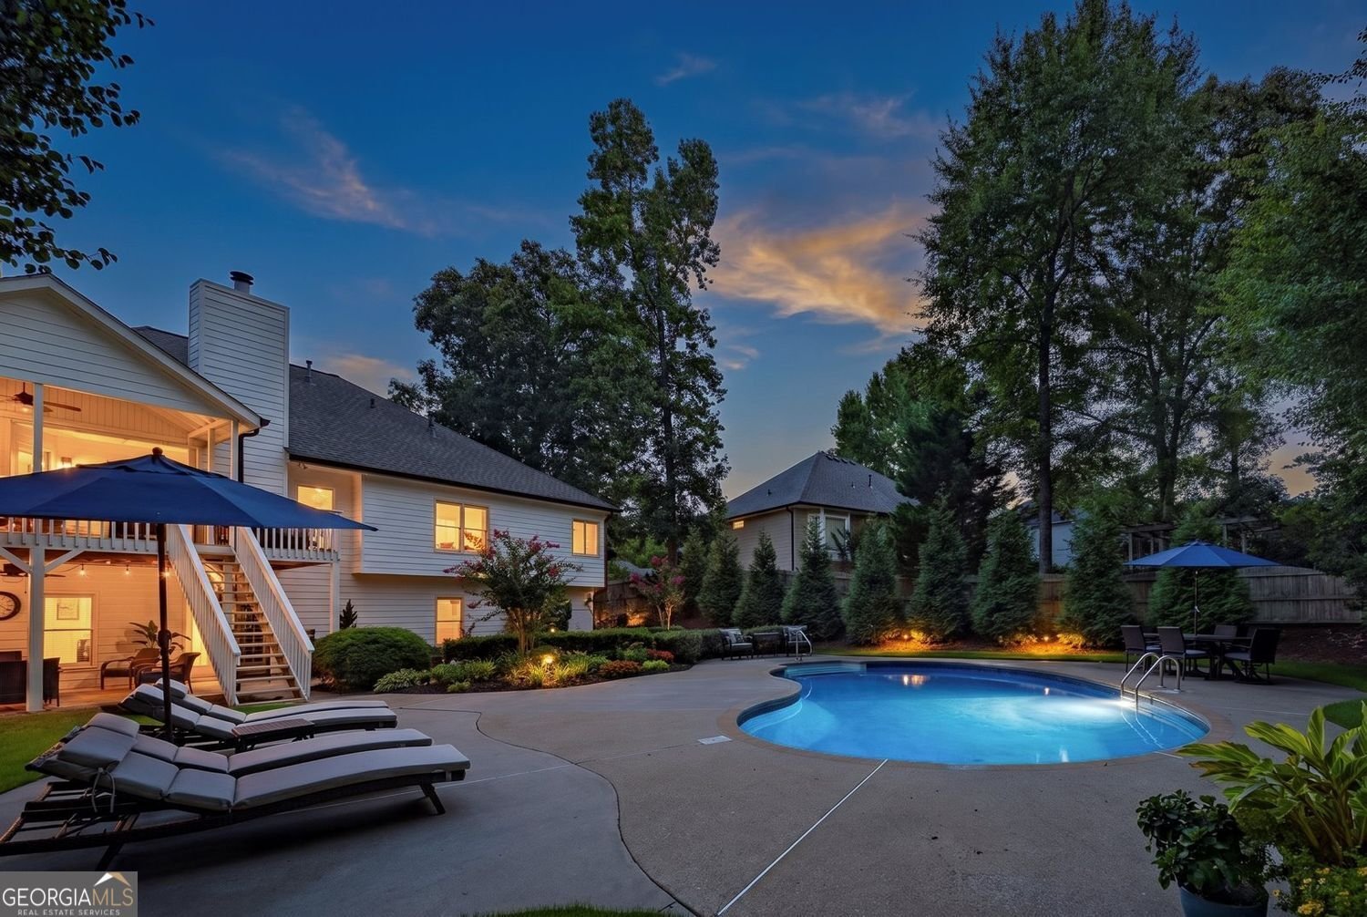
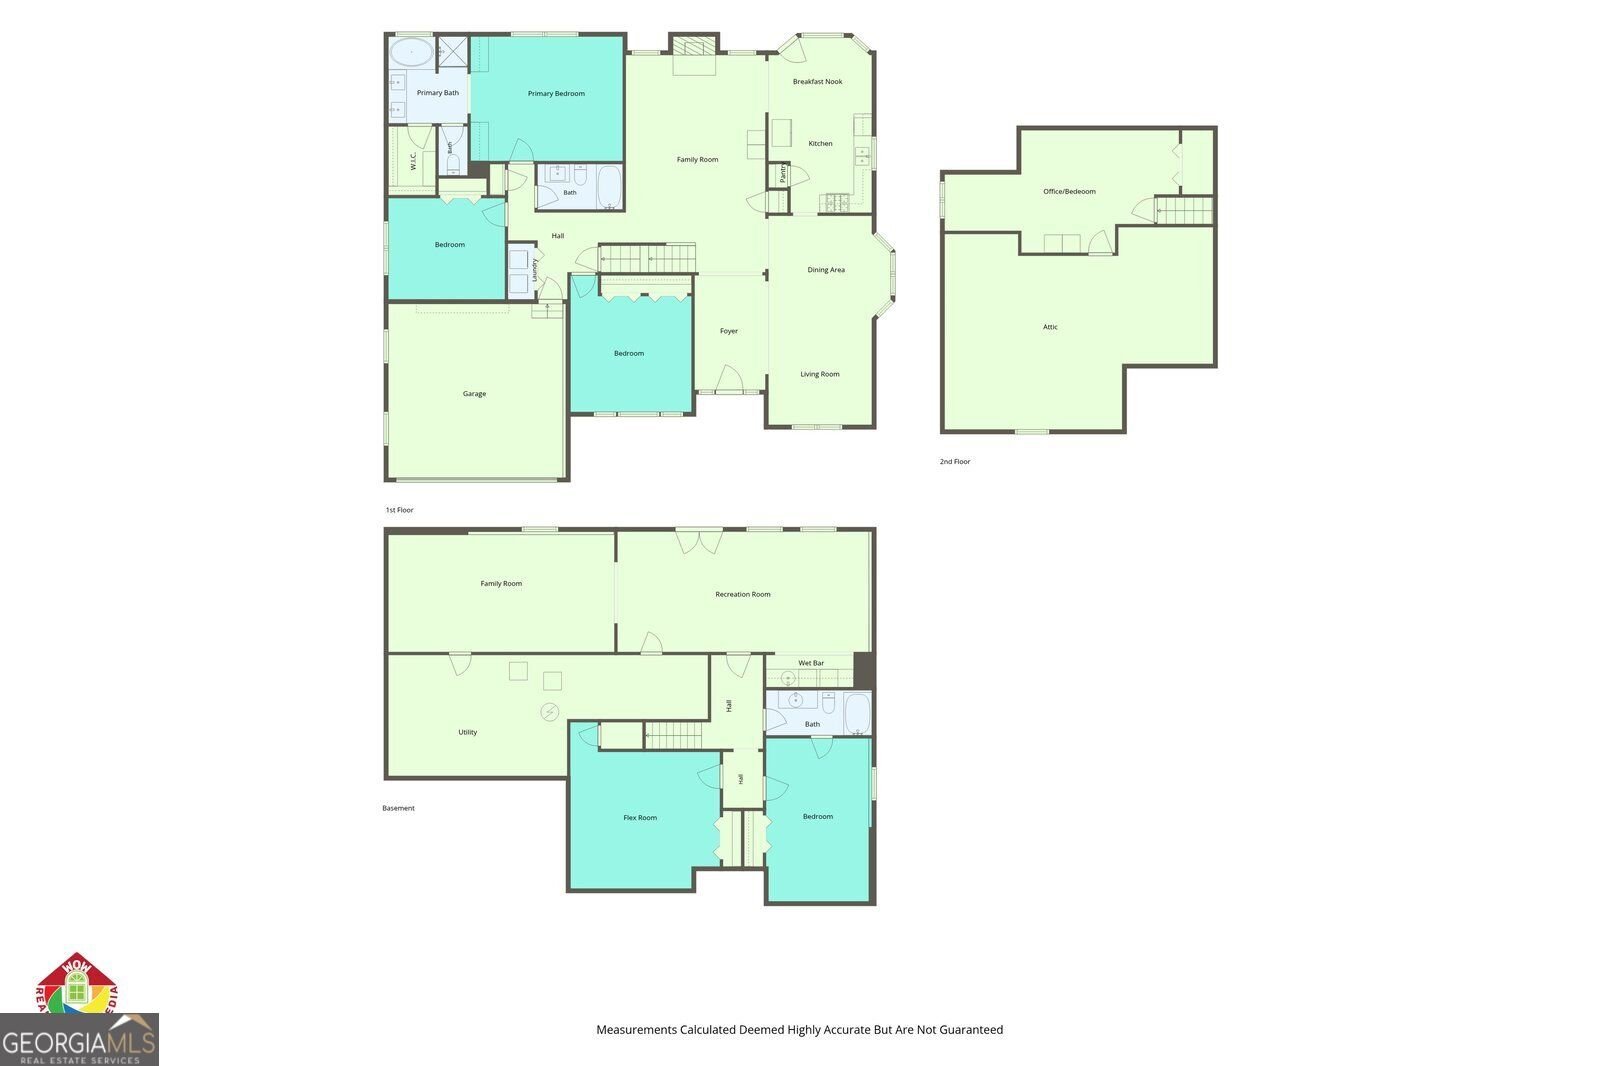
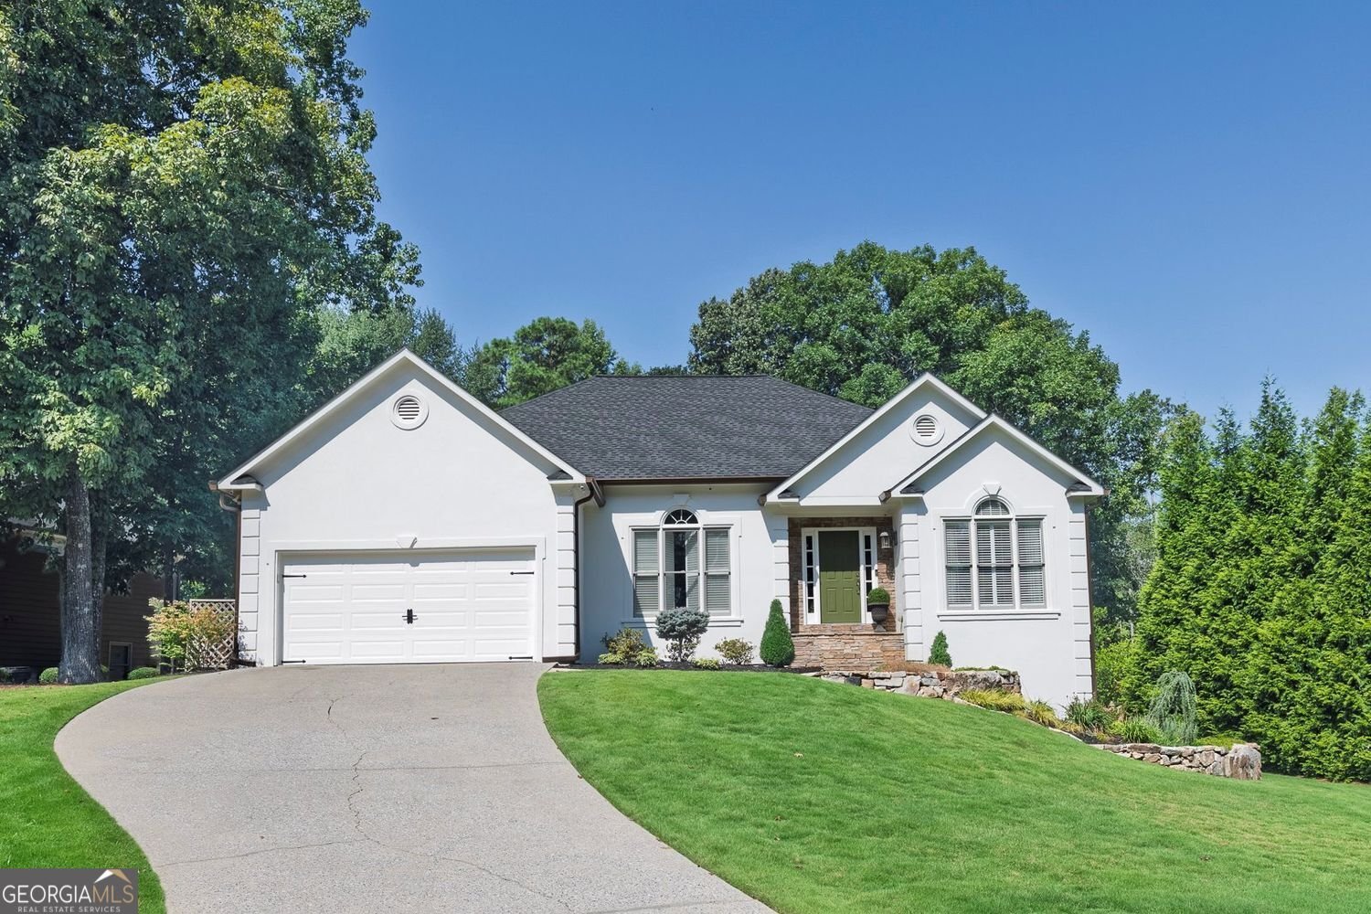
Nearly perfect, this five (5) bedroom, three (3) full bathroom, master-on-the-main has been tastefully updated both inside & out. Starting at the foyer, you are greeted with a formal living room & dining area that connect to the kitchen & large family room. Three (3) bedrooms & two (2) bathrooms are located on the main level. All bedrooms on the main are furnished with Asian Walnut floors & new, high-end fans. Both bathrooms on the main include new, custom vanities. Upstairs is a finished flex space with storage that makes a great 5th bedroom, office or media room. The finished terrace level includes a bedroom & en-suite full bathroom that is also accessible to guests using the pool. The rest of this terrace level is dedicated to entertainment with a custom wet bar with hidden outlets & lighting, a large, open-concept living room & additional flex space perfect for a pool table. There is also a room that is well suited for a home gym, darkened media room or just conditioned storage. Stepping outside is where the real fun begins! Enjoy your weekends by your private, saltwater pool, surrounded by established, professional landscaping. The pool has a new liner & pump & comes with all the poolside furniture & a loop-lock pool cover for the off-season! Both the terrace & main levels feature covered seating areas with the main-level deck including a dedicated grilling space & Sunbrella curtains for added privacy. Both levels of outdoor seating are protected from the weather with a vaulted, gable roof. Other features include: three (3) HVAC units (one (1) for each level), 75 gallon water heater, New Epoxy garage floors, Emerald Zoysia with new stone walls & hardwired lighting throughout the property, upgraded gutters & guards with custom, factory finish, replaced siding/vented soffit, high-end paint inside & out, custom plantation shutters, New Dishwasher/microwave/thermostats, New LG Refrigerator/Washer/Dryer (2022), custom built-ins in the primary bedroom, New carpet & LVP flooring, updated fixtures, & so much more. The professionally landscaped yard includes perennial plantings throughout. Located just a few miles from Kennesaw Mountain Battlefield, Barrett Parkway shopping & restaurants. Some photos are virtually staged. Please be sure to check out the virtual tour!
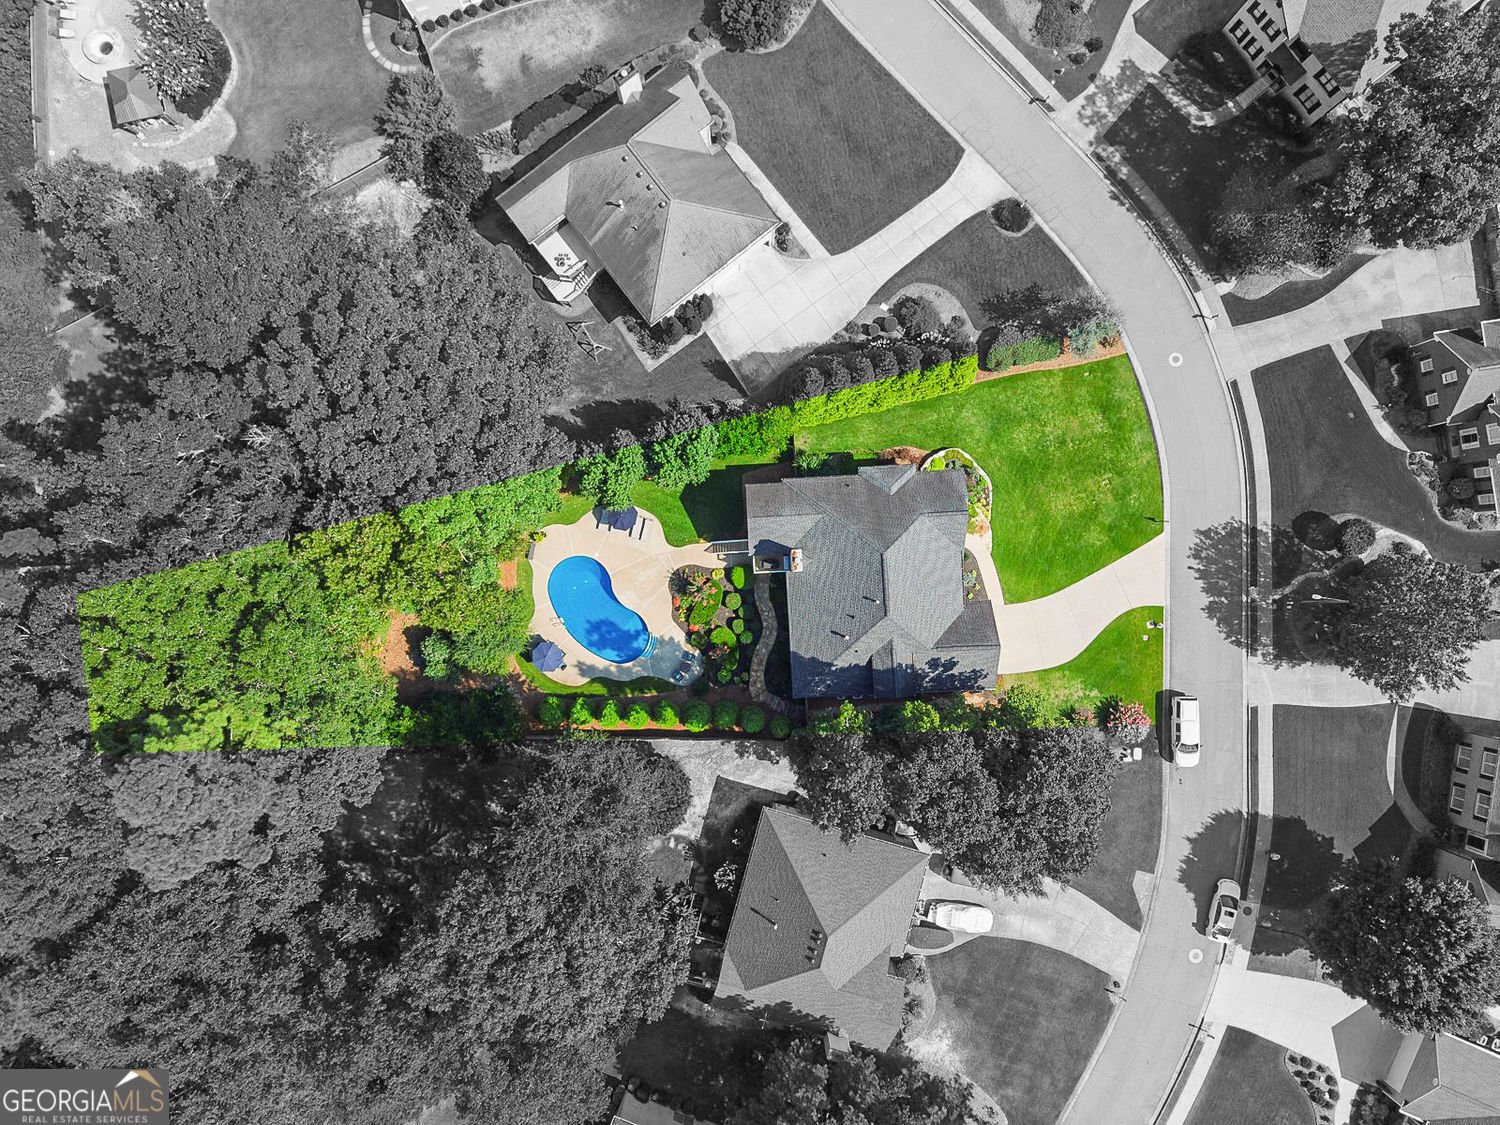
Welcome home to this spacious 5-bed, 3-bath residence nestled in Asbury Park in Marietta, GA. Inside, the home offers 3,881 square feet of finished living space, giving plenty of room for everyday living and easy entertaining. A bright, open kitchen offers generous workspace, storage, and a direct view into the main gathering spaces. The main living areas are filled with natural light and provide an easy flow for hosting friends or enjoying quiet evenings at home. Step outside to approximately 0.535 acres, creating a comfortable setting for outdoor living and weekend gatherings. The property includes parking available for multiple vehicles, offering convenience for residents and guests. Residents of Asbury Park enjoy a blend of neighborhood charm and easy access to everyday conveniences. Just listed within the last few days, this home is already drawing attention. Currently offered at $750,000, this home delivers a strong combination of space, condition, and location.
Show more
1216 Commonwealth Avenue - Map & Directions
view in Google Maps
Facts & features
School District Information
High School
Middle School
Elementary School
Additional Information about
Asbury Park
Association
No
Community Features
Sidewalks
Additional Information about
1216 Commonwealth Avenue
County
Neighborhood
Year Built
1997
Appliances
Dishwasher
Disposal
Microwave
Refrigerator
Gas Water Heater
Washer
Dryer
Architectural Style
Ranch
Basement
Daylight
Exterior Entry
Finished
Full
Interior Entry
Construction Materials
Stucco
Stone
Concrete
Cooling
Central Air
Dining Room Features
Dining Rm/Living Rm Combo
Fireplace Features
Family Room
Flooring
Hardwood
Carpet
Vinyl
Tile
Heating
Central
Home Warranty
No
Interior Features
Vaulted Ceiling(s)
Walk-In Closet(s)
Tray Ceiling(s)
Wet Bar
Double Vanity
Soaking Tub
Separate Shower
Tile Bath
Laundry Features
In Hall,Laundry Closet
Levels
One and One Half
Financing Available
1031 Exchange
Cash
Conventional
FHA
VA Loan
Patio and Porch Features
Deck
Patio
Selling Status
Resale
Roof
Composition
Rooms
Den
Exercise Room
Family Room
Media Room
Office
Security Features
Smoke Detector(s)
Sewer Type
Public Sewer
Total Finished Area
3,881
Total Fire Places
1
Utilities
Cable Available
Electricity Available
Natural Gas Available
Phone Available
Sewer Available
Underground Utilities
Water Available
Water Source
Public
Window Features
Double Pane Windows
Private Pool
Yes
Finished Basement
Yes
Land Information
Lot Size
.5 to 1 Acre
Lot Features
Private
Lot Size Estimated
0.535
Fencing
Back Yard
Garages and Parking Information
Parking Total
4
Parking Features
Garage
Tax Information
Taxes
$5,376
Tax Year
2025
Tax ID Number
19024300210
Show more
listed by real estate agent russel troesken and keller williams realty partners