Back

761 Stone Bridge Run

Marietta, GA 30064

Kate Varn
call for more info
770-480-5107
Ask a Question
Send to a Friend
Schedule a Showing
Request More Info
Smart Mortgage Options
Dalton Carter
Lender
Lic. 1566538
Office:
Direct: 678-425-4140
AP Mortgage
340 Jesse Jewell Parkway
Suite 500A
Gainesville, GA 30501
Apply for a Loan
For Sale
MLS Number 10889136
5 Bedrooms
4 Bathrooms
1 Half Baths
5,277 Square Feet *estimated
Summary of 761 Stone Bridge Run
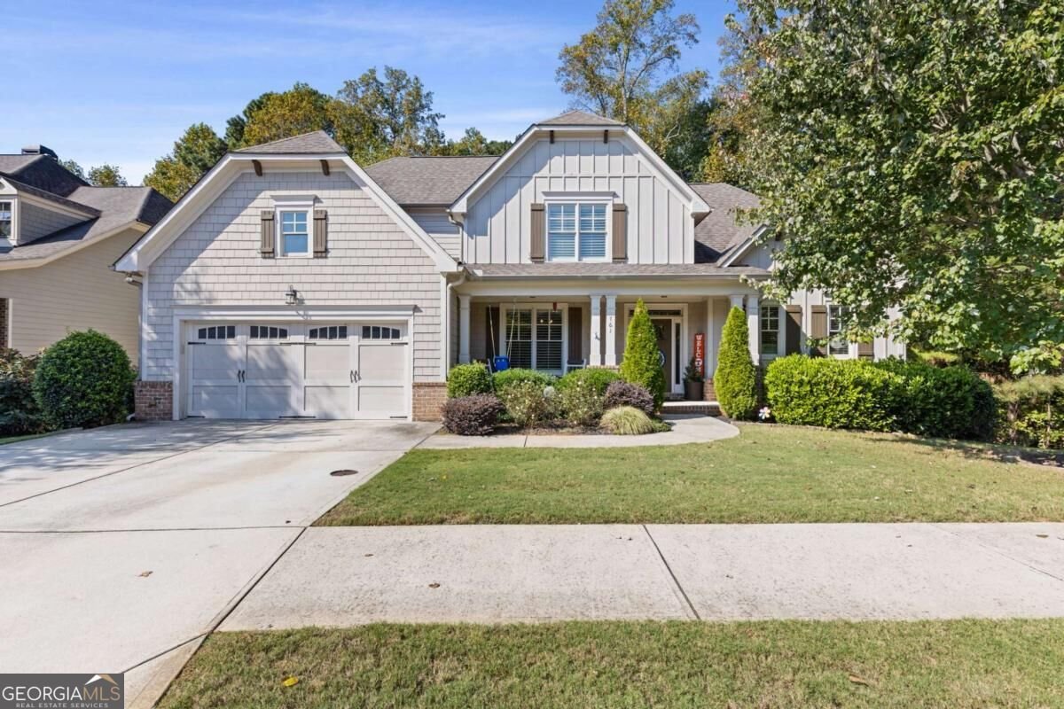
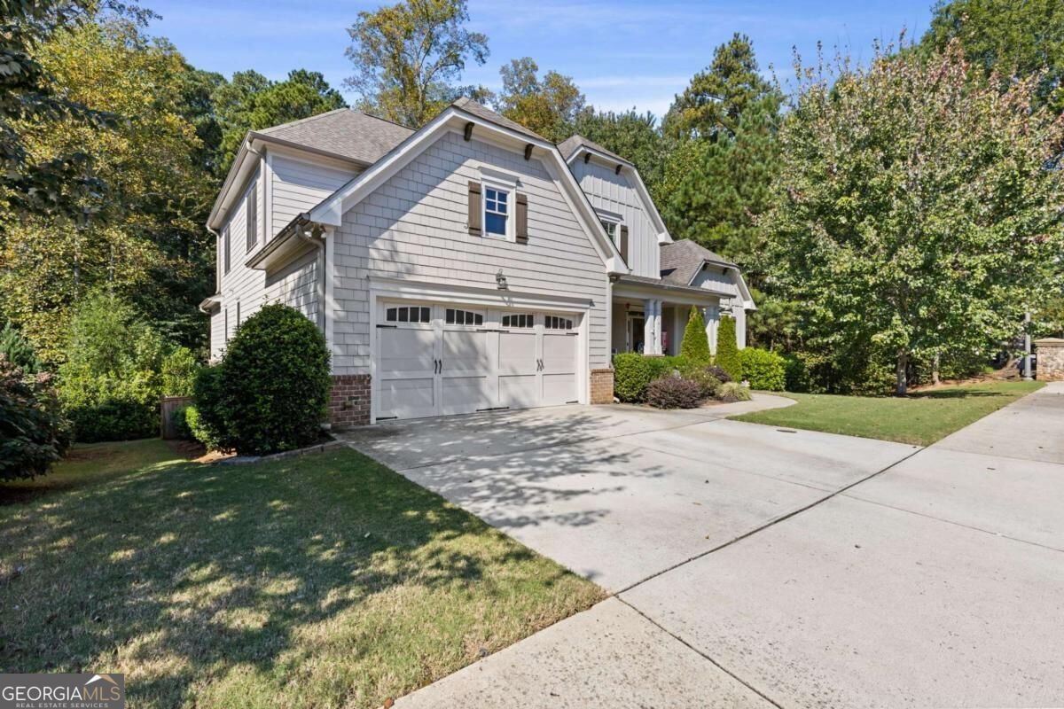
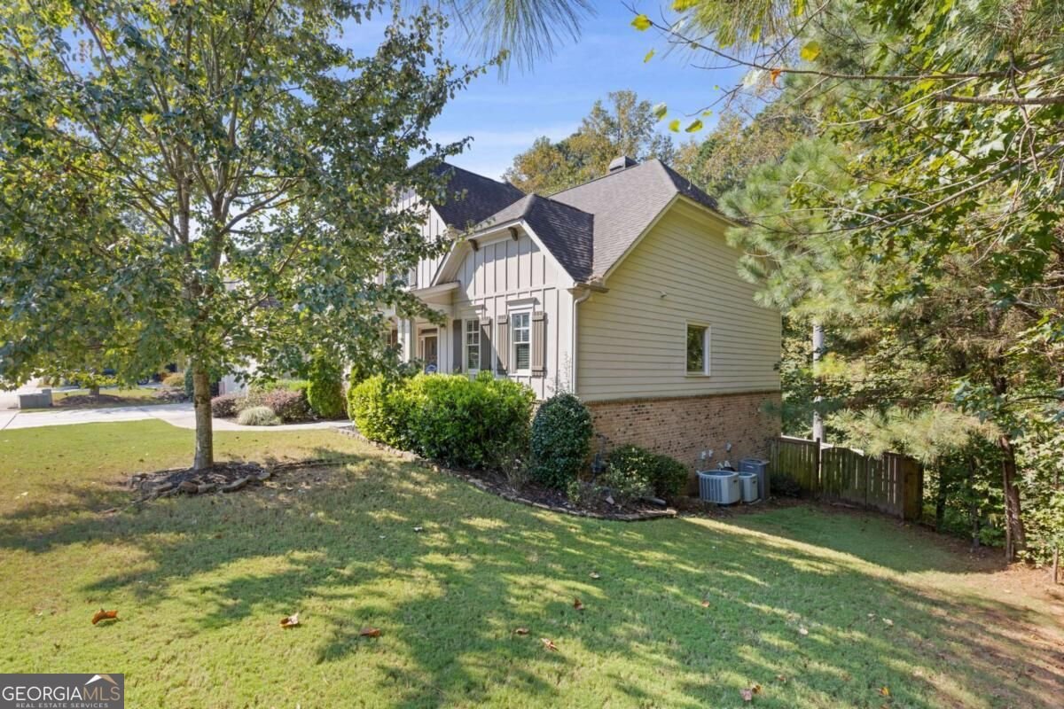
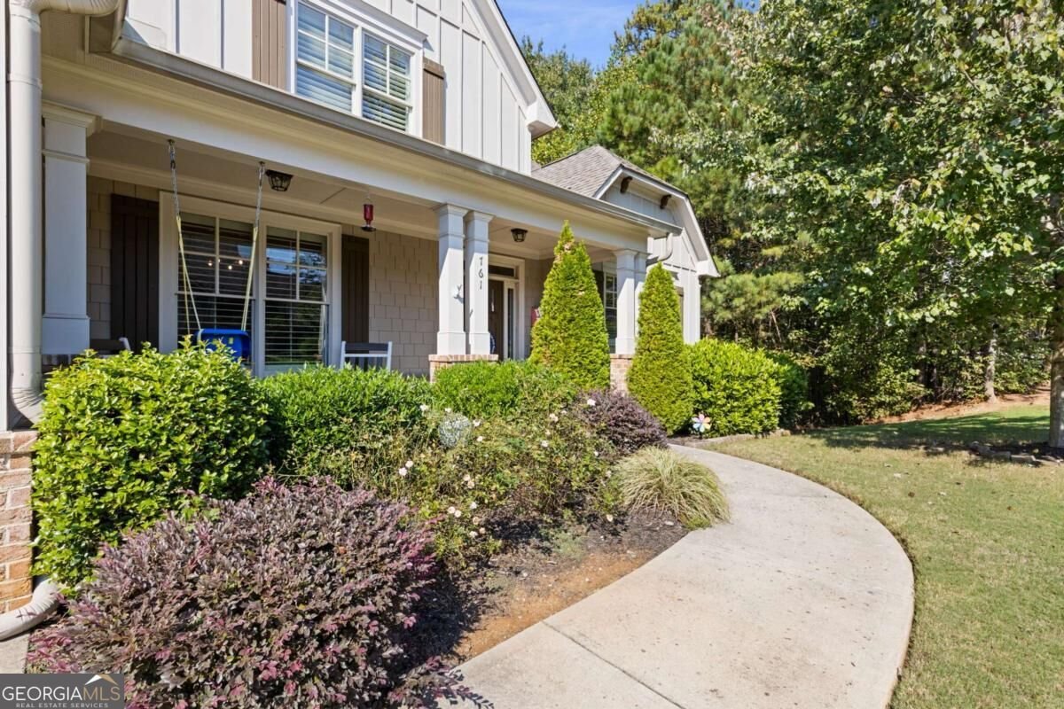
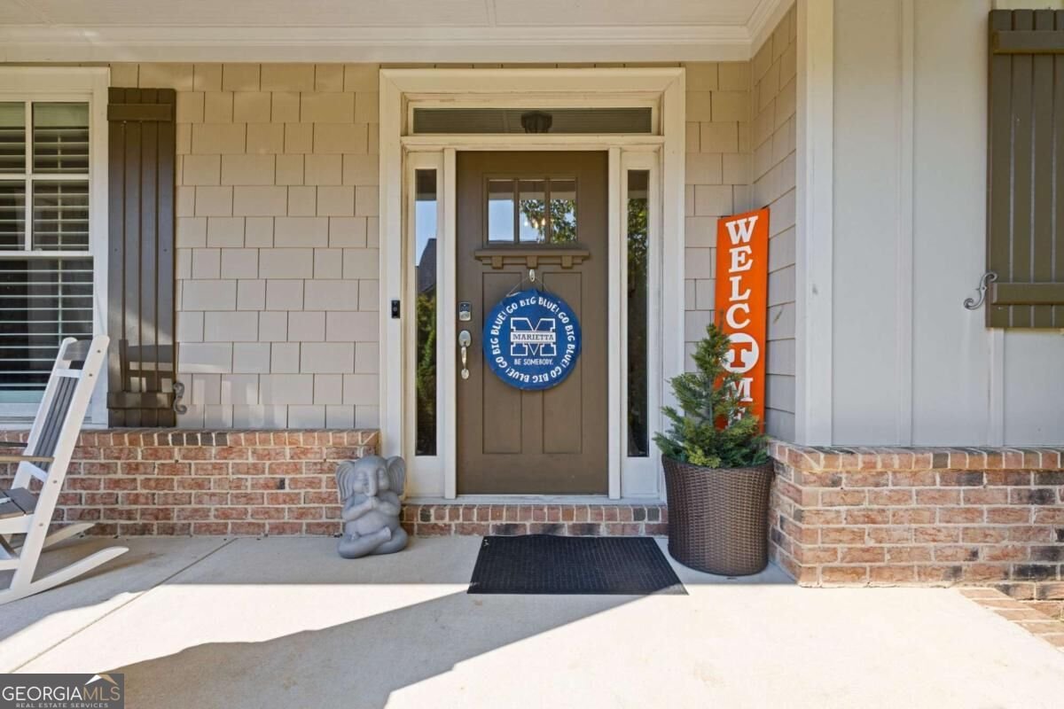
Enjoy the best of Marietta living in this beautifully maintained home, ideally situated in the highly desirable West Side Elementary school district! Just minutes from Historic Marietta Square and conveniently located near the shopping, dining, and everyday amenities along Barrett Parkway, this home offers an exceptional combination of location, comfort, and convenience. Step inside to discover tall ceilings, abundant natural light, and inviting living spaces that create an open and welcoming feel. Refinished hardwood floors add warmth and character, while the beautifully refinished staircase, banister, and handrail provide an updated touch. Upstairs, a versatile loft space offers the perfect spot for a home office, reading nook, playroom, or additional living area. The kitchen features a charming farmhouse sink, and the remodeled primary bathroom offers a refreshed retreat. Additional improvements include a water leak detection system for added peace of mind. One of the home's standout features is the fully finished daylight basement, offering incredible flexibility and additional living space. Complete with a bedroom, full bathroom, kitchenette, and abundant storage, this lower level is ideal for guests, extended family, a private retreat, or entertaining. Step outside to enjoy the fenced backyard, perfect for pets, play, or outdoor gatherings, along with a back deck that has been freshly stained and sealed. With thoughtful updates, flexible living spaces, abundant natural light, and an exceptional Marietta location, this home offers so much to love!
Welcome to this beautifully maintained 5-bedroom, 4-bath home in the sought after Barrett Heights community of Marietta. With 5,277 square feet of finished living space, this floor plan offers generous gathering spaces as well as comfortable private retreats. The kitchen functions as the heart of the home with ample counter space, storage, and a natural connection to the main living areas. Open concept living and dining spaces create a comfortable setting for gatherings of all kinds. Step outside to approximately 0.247 acres, creating a comfortable setting for outdoor living and weekend gatherings. The property includes parking available for multiple vehicles, offering convenience for residents and guests. Set within Barrett Heights in Marietta, this home is close to schools, shopping, dining, and area attractions. On the market for about 5 days, this home offers an excellent opportunity in Marietta. With an asking price of $850,000, this property represents an appealing opportunity in the current market.
▾ Show more
761 Stone Bridge Run - Map & Directions
view in Google Maps
Facts & features
School District Information
High School
Middle School
Elementary School
Additional Information about
Barrett Heights
Association
Yes
Association Fee
$315
Association Fee Includes
Maintenance Grounds
Community Features
Sidewalks
Street Lights
Walk To Schools
Walk To Shopping
Additional Information about
761 Stone Bridge Run
County
Neighborhood
Year Built
2015
Appliances
Dishwasher
Disposal
Double Oven
Microwave
Architectural Style
Brick 3 Side
Craftsman
Basement
Bath Finished
Daylight
Exterior Entry
Finished
Full
Interior Entry
Construction Materials
Concrete
Cooling
Ceiling Fan(s)
Central Air
Zoned
Exterior Features
Lighting
Fireplace Features
Gas Log
Living Room
Flooring
Carpet
Hardwood
Tile
Heating
Forced Air
Natural Gas
Zoned
Home Warranty
No
Interior Features
Bookcases
Double Vanity
In-Law Floorplan
Master On Main Level
Split Bedroom Plan
Tray Ceiling(s)
Walk-In Closet(s)
Wet Bar
Kitchen Features
Breakfast Area
Breakfast Room
Kitchen Island
Laundry Features
In Hall
Levels
Two
Patio and Porch Features
Deck
Selling Status
Resale
Roof
Composition
Rooms
Exercise Room
Family Room
Foyer
Great Room
Laundry
Loft
Security Features
Carbon Monoxide Detector(s)
Security System
Smoke Detector(s)
Sewer Type
Public Sewer
Total Finished Area
5,277
Total Fire Places
1
Utilities
Electricity Available
High Speed Internet
Natural Gas Available
Sewer Available
Water Available
Water Source
Public
Window Features
Double Pane Windows
Finished Basement
Yes
Master on the Main
Yes
Land Information
Lot Size
Less than .5 Acres
Lot Features
Private
Lot Size Estimated
0.247
Fencing
Back Yard
Wood
Garages and Parking Information
Parking Total
2
Parking Features
Attached
Garage
Garage Door Opener
Tax Information
Taxes
$1,951
Tax Year
2025
Tax ID Number
20028101980
▾ Show more
listed by real estate agent brooke elias and keller williams realty peachtreeroad