Back

1854 Caswell Parkway

Marietta, GA 30060

Kate Varn
call for more info
770-480-5107
Ask a Question
Send to a Friend
Schedule a Showing
Request More Info
More Homes In
Caswell Overlook
2029 Brightleaf Way, Marietta
Smart Mortgage Options
Dalton Carter
Lender
Lic. 1566538
Office:
Direct: 678-425-4140
AP Mortgage
340 Jesse Jewell Parkway
Suite 500A
Gainesville, GA 30501
Apply for a Loan
For Sale
MLS Number 10854138
3 Bedrooms
2 Bathrooms
1 Half Baths
1,918 Square Feet *estimated
Summary of 1854 Caswell Parkway
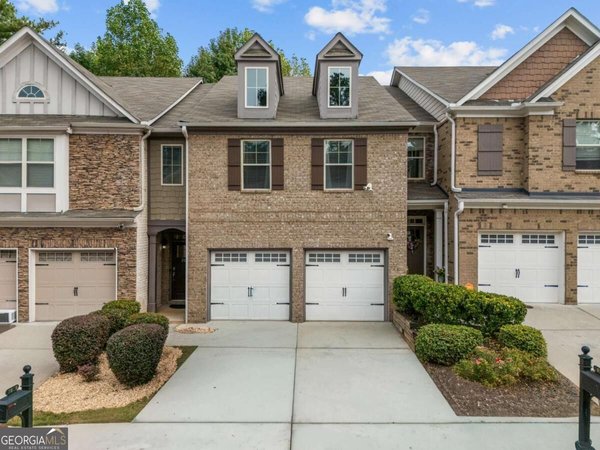
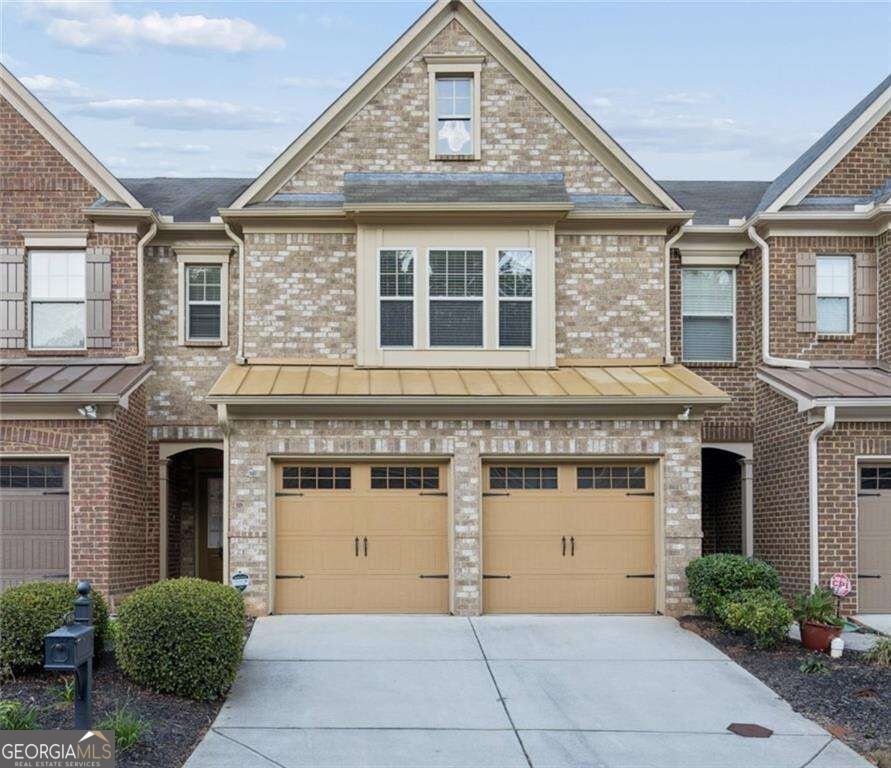
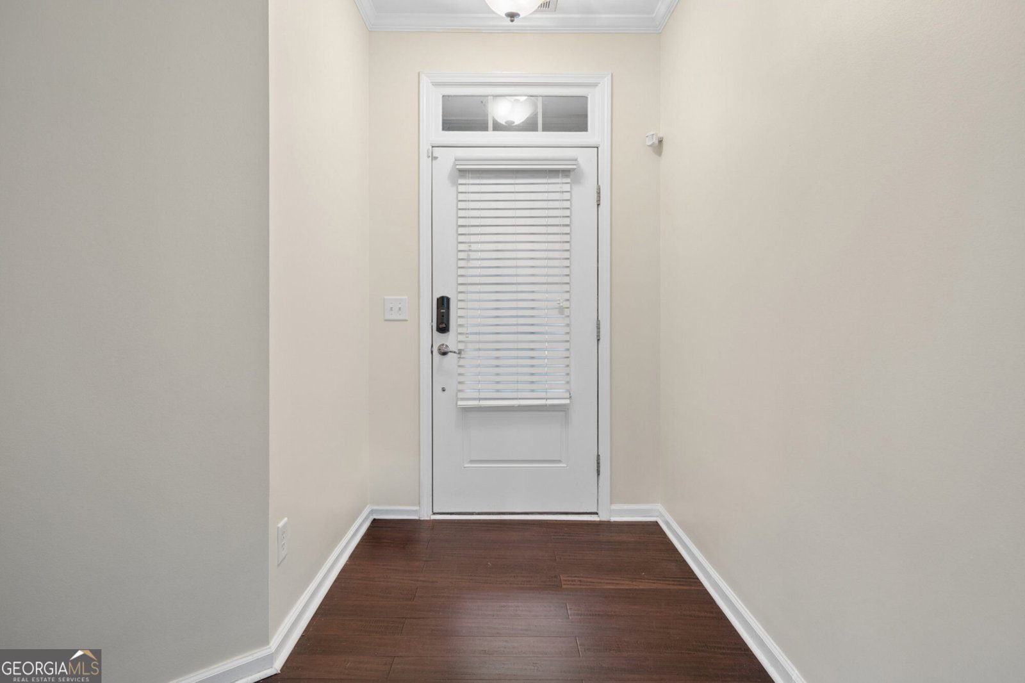
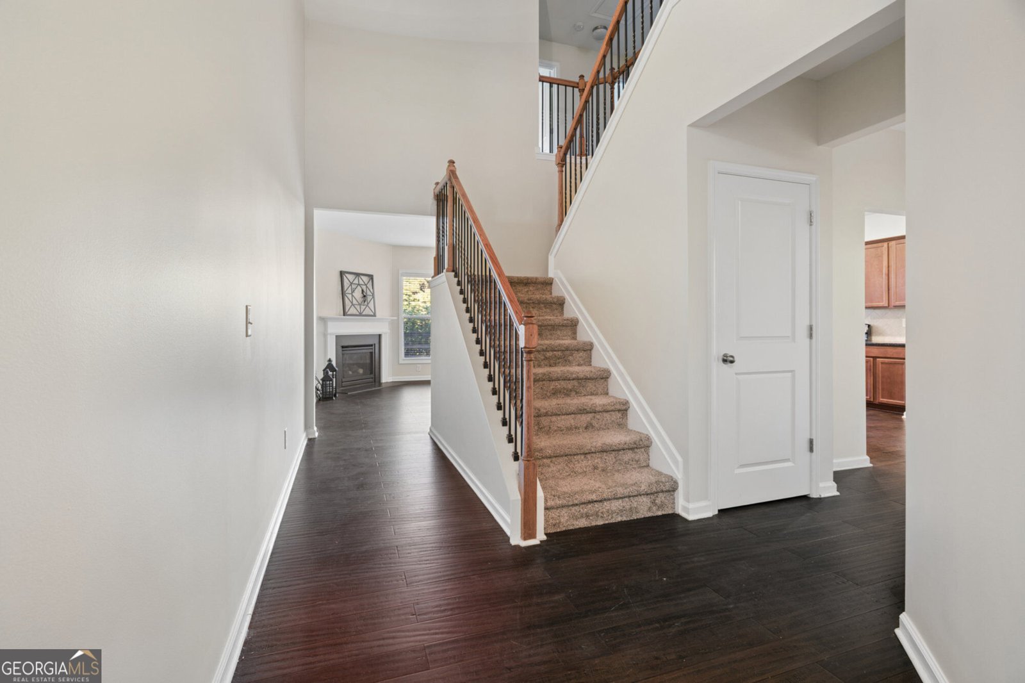
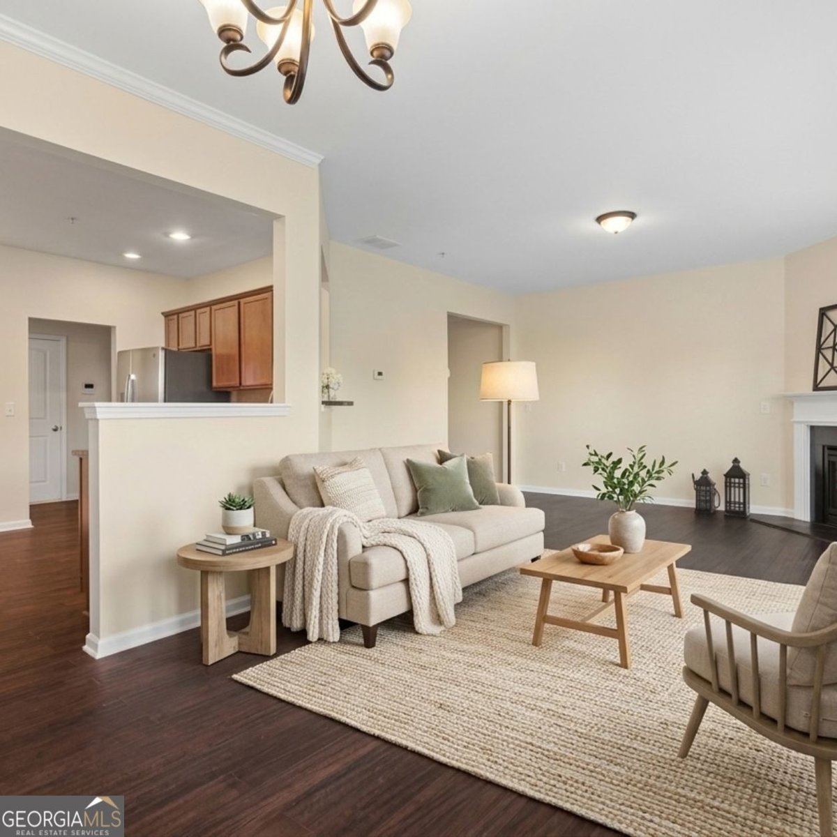
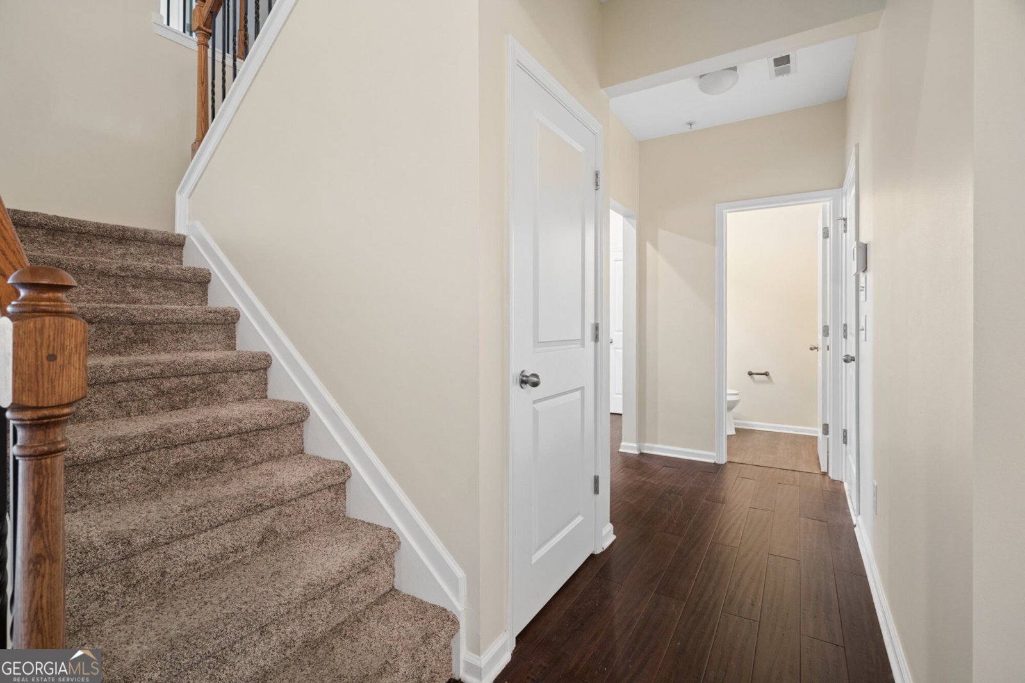
Move right in and start enjoying this beautifully refreshed Craftsman-style townhome featuring fresh paint, new carpet and a private patio overlooking peaceful green space. Step inside to a bright, open main level where the great room, dining area and kitchen flow together for easy everyday living and entertaining. Cozy up by the ventless fireplace, already wired for a wall-mounted TV, or gather around the dining table for dinner with friends. The spacious kitchen offers plenty of cabinetry and counter space, a pantry, gas range and stainless steel appliances, including a new refrigerator and microwave. One of the best features of the home is the patio overlooking a quiet green area-a private spot for morning coffee, grilling or relaxing at the end of the day. Upstairs, retreat to the generous primary suite with a walk-in closet and spacious bath featuring dual vanities, a dedicated makeup counter, linen closet, separate shower and large soaking tub. Two additional bedrooms offer flexible space for guests, a home office or hobbies, along with distant views toward Kennesaw Mountain. The secondary bath features an upgraded deeper tub, while the conveniently located upstairs laundry room provides additional storage. Updated oil-rubbed bronze fixtures and 2-inch blinds add a polished finishing touch throughout the home. And the location makes everyday life easy. Enjoy convenient access to Smyrna, The Battery Atlanta, Truist Park, Cumberland, Dobbins ARB, Marietta Square and the airport. Minutes away from the Perimeter, Vinings, and Kennesaw areas. And, only two miles from I75/285 Fresh, comfortable and move-in ready-this townhome offers the space, privacy and location you are looking for.
Set in the popular Caswell Overlook neighborhood, this 3-BR, 2-BA home offers a comfortable blend of space, style, and function. Inside, the home offers 1,918 square feet of finished living space, giving plenty of room for everyday living and easy entertaining. The kitchen functions as the heart of the home with ample counter space, storage, and a natural connection to the main living areas. The main living areas are filled with natural light and provide an easy flow for hosting friends or enjoying quiet evenings at home. The outdoor space includes approximately 0.04 acres, ideal for gardening, outdoor activities, or simply enjoying the seasons. With parking available for multiple vehicles, the home provides flexible options for families and visitors. Set within Caswell Overlook in Marietta, this home is close to schools, shopping, dining, and area attractions. On the market for about 6 days, this home offers an excellent opportunity in Marietta. With an asking price of $400,000, this property represents an appealing opportunity in the current market.

▾ Show more
1854 Caswell Parkway - Map & Directions
view in Google Maps
Facts & features
School District Information
High School
Middle School
Elementary School
Additional Information about
Caswell Overlook
Association
Yes
Association Fee
$3,240
Association Fee Includes
Maintenance Grounds
Pest Control
Reserve Fund
Swimming
Trash
Water
Community Features
Clubhouse
Playground
Pool
Street Lights
Walk To Public Transit
Walk To Schools
Walk To Shopping
Neighborhood Pool
Yes
Additional Information about
1854 Caswell Parkway
County
Neighborhood
Year Built
2011
Appliances
Dishwasher
Disposal
Microwave
Refrigerator
Architectural Style
Brick Front
Craftsman
Foundation
Slab
Construction Materials
Brick
Cooling
Central Air
Electric
Exterior Features
Lighting
Fireplace Features
Factory Built
Flooring
Carpet
Hardwood
Heating
Central
Forced Air
Home Warranty
No
Interior Features
Double Vanity
High Ceilings
Split Bedroom Plan
Walk-In Closet(s)
Kitchen Features
Breakfast Bar
Pantry
Laundry Features
Upper Level
Levels
Two
Financing Available
1031 Exchange
Cash
Conventional
FHA
VA Loan
Patio and Porch Features
Patio
Selling Status
Resale
Roof
Composition
Rooms
Foyer
Great Room
Laundry
Other
Security Features
Smoke Detector(s)
Sewer Type
Public Sewer
Total Finished Area
1,918
Total Fire Places
1
Utilities
Cable Available
Electricity Available
High Speed Internet
Natural Gas Available
Phone Available
Sewer Available
Underground Utilities
Water Available
Water Source
Public
Window Features
Double Pane Windows
Land Information
Lot Size
Less than .5 Acres
Lot Features
Level
Lot Size Estimated
0.04
Fencing
Wood
Water Front Features
No Dock Or Boathouse
Garages and Parking Information
Parking Total
2
Parking Features
Garage
Kitchen Level
Tax Information
Taxes
$435
Tax Year
2025
Tax ID Number
17066000420
▾ Show more
listed by real estate agent christy hiatt and keller williams realty atlanta north