Back

4625 Walden Lane

Marietta, GA 30062

Kate Varn
call for more info
770-480-5107
Ask a Question
Send to a Friend
Schedule a Showing
Request More Info
More Homes In
Chimney Springs
2624 Fieldstone Path, Marietta
2737 Hearthstone Circle, Marietta
2222 Chimney Springs Drive, Marietta
Smart Mortgage Options
Dalton Carter
Lender
Lic. 1566538
Office:
Direct: 678-425-4140
AP Mortgage
340 Jesse Jewell Parkway
Suite 500A
Gainesville, GA 30501
Apply for a Loan
For Sale
MLS Number 10890735
4 Bedrooms
3 Bathrooms
0 Half Baths
3,504 Square Feet *estimated
Summary of 4625 Walden Lane
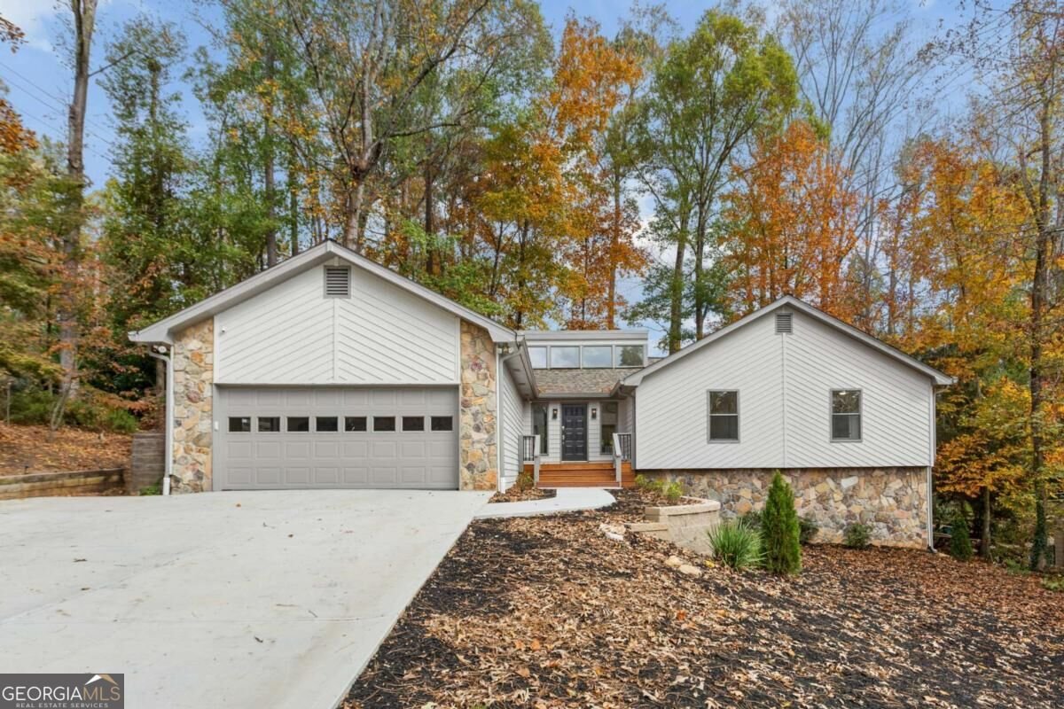
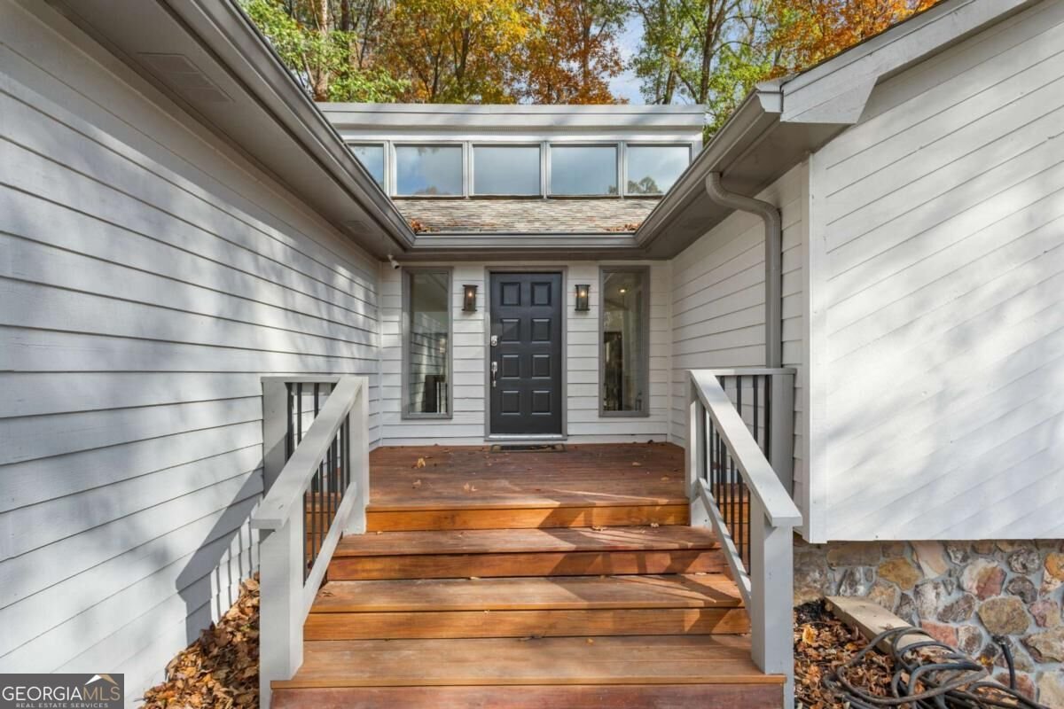
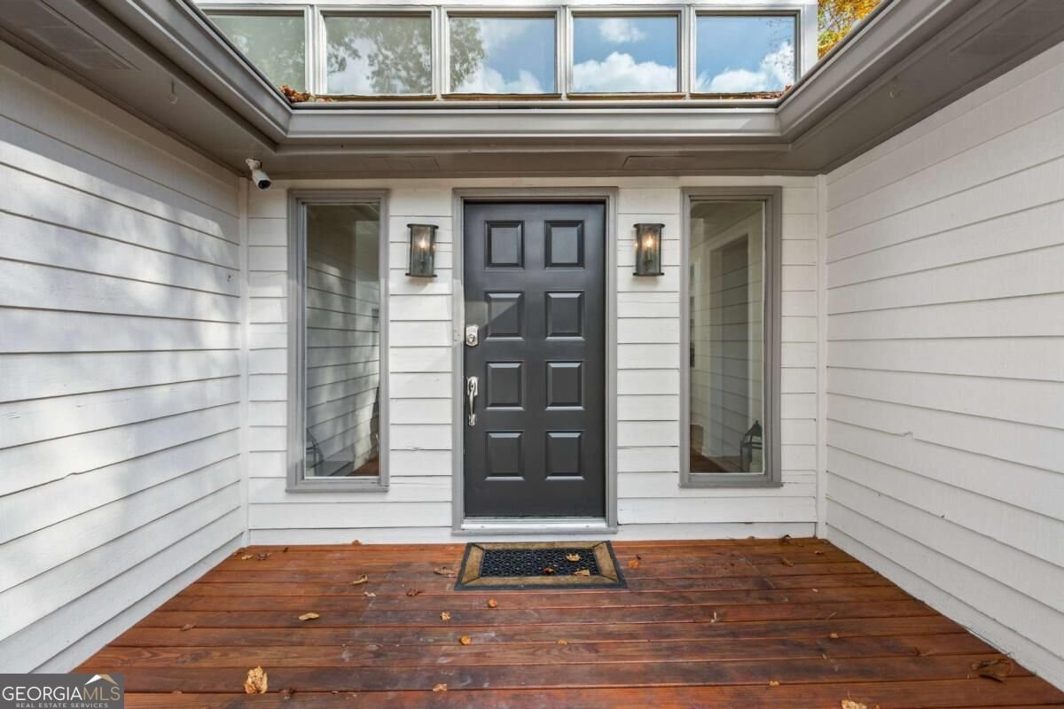
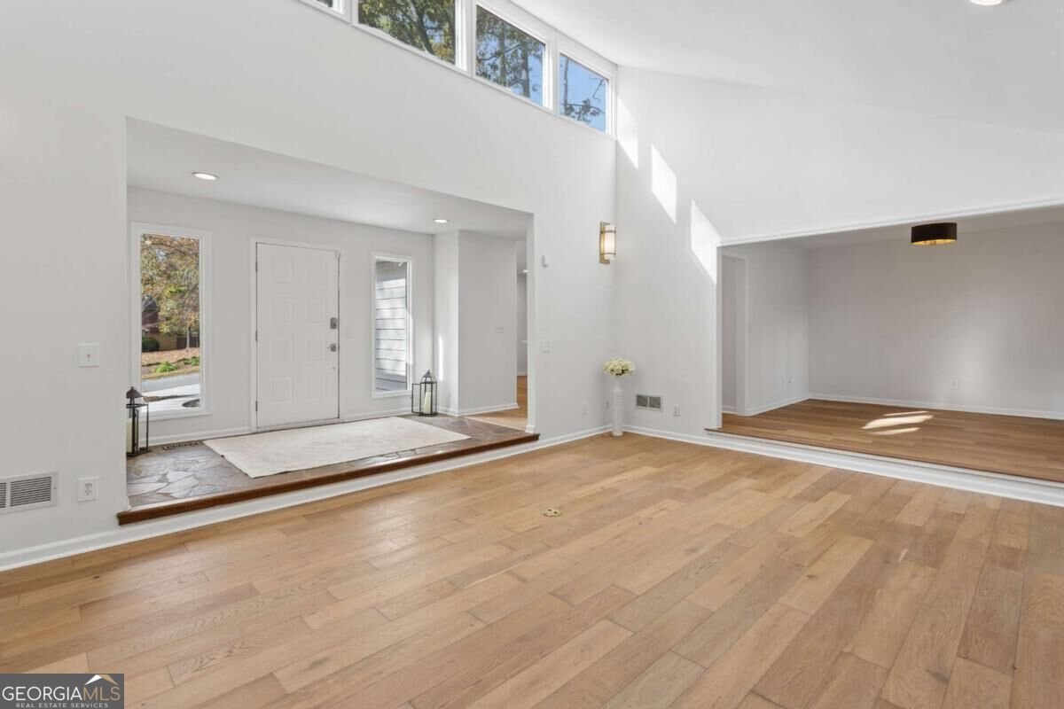
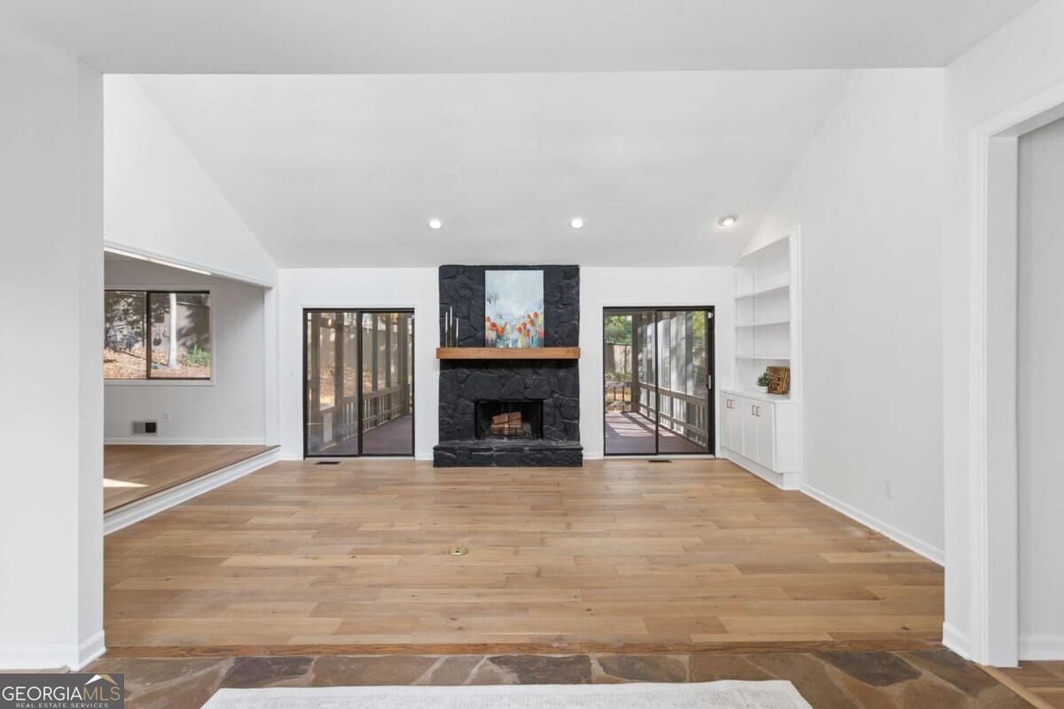
Beautifully renovated in highly sought-after Chimney Springs, this inviting home offers the ease of main-level living with the versatility of a full finished basement. With the primary suite on the main floor and everything you need on one level, the layout combines everyday convenience with generous space to spread out. Freshly painted inside and out, the home welcomes you with a new front walkway and refreshed entrance. The newly renovated kitchen creates a beautiful gathering place, while the newly renovated primary bathroom brings fresh style to your private retreat. New flooring and carpet on the main level complete the transformation. The expansive, updated screened porch is a standoutCoan inviting extension of your living space for morning coffee, relaxed evenings, and entertaining friends. Downstairs, the full finished basement includes a bedroom, full bathroom, and laundry room, offering flexibility for guests, recreation, or a home office. A newer roof and HVAC systems add to the homeCOs appeal. Enjoy a convenient East Cobb location near shopping and restaurants, within the sought-after Tritt Elementary, Hightower Trail Middle, and Pope High School districts. Beautiful updates, comfortable main-level living, and the desirable Chimney Springs setting make this home a must-see!
Set in the popular Chimney Springs neighborhood, this 4-BR, 3-BA home offers a comfortable blend of space, style, and function. Inside, the home offers 3,504 square feet of finished living space, giving plenty of room for everyday living and easy entertaining. The kitchen functions as the heart of the home with ample counter space, storage, and a natural connection to the main living areas. A central family room and dining area provide a welcoming place to unwind, gather, and enjoy time together. The outdoor space includes approximately 0.28 acres, ideal for gardening, outdoor activities, or simply enjoying the seasons. With parking available for multiple vehicles, the home provides flexible options for families and visitors. Set within Chimney Springs in Marietta, this home is close to schools, shopping, dining, and area attractions. Recently listed and already on many buyers radar, this home is a fresh opportunity. With an asking price of $650,000, this property represents an appealing opportunity in the current market.

▾ Show more
4625 Walden Lane - Map & Directions
view in Google Maps
Facts & features
School District Information
High School
Middle School
Elementary School
Additional Information about
Chimney Springs
Association
Yes
Association Fee
$850
Initiation Fee
$1,000
Association Fee Includes
Insurance
Maintenance Grounds
Swimming
Tennis
Community Features
Clubhouse
Lake
Pickleball Court(s)
Playground
Pool
Sidewalks
Tennis Court(s)
Walk To Schools
Walk To Shopping
Neighborhood Tennis
Yes
Neighborhood Pool
Yes
Additional Information about
4625 Walden Lane
County
Neighborhood
Year Built
1979
Appliances
Dishwasher
Disposal
Dryer
Gas Water Heater
Microwave
Refrigerator
Washer
Architectural Style
Contemporary
Basement
Partial
Construction Materials
Brick
Wood Siding
Cooling
Central Air
Dining Room Features
Seats 12+
Exterior Features
Garden,Lighting
Fireplace Features
Factory Built
Gas Starter
Flooring
Carpet
Hardwood
Heating
Forced Air
Home Warranty
No
Interior Features
Beamed Ceilings
Bookcases
Master On Main Level
Walk-In Closet(s)
Kitchen Features
Breakfast Area
Kitchen Island
Pantry
Laundry Features
In Basement
Levels
One
Financing Available
1031 Exchange
Cash
Conventional
FHA
VA Loan
Patio and Porch Features
Deck
Patio
Screened
Selling Status
Resale
Roof
Composition
Rooms
Family Room
Foyer
Laundry
Sewer Type
Public Sewer
Showing Info
Public Sewer
Total Finished Area
3,504
Total Fire Places
1
Utilities
Cable Available
Electricity Available
Natural Gas Available
Phone Available
Sewer Available
Underground Utilities
Water Source
Public
Window Features
Double Pane Windows
Master on the Main
Yes
Land Information
Lot Size
Less than .5 Acres
Lot Features
Corner Lot
Level
Private
Lot Size Estimated
0.28
Fencing
Back Yard
Fenced
Garages and Parking Information
Parking Total
2
Parking Features
Garage
Tax Information
Taxes
$6,660
Tax Year
2026
Tax ID Number
01002400120
▾ Show more
listed by real estate agent lisa swann and keller williams realty atlanta north