Back

1909 Kemp Road

Marietta, GA 30066

Kate Varn
call for more info
770-480-5107
Ask a Question
Send to a Friend
Schedule a Showing
Request More Info
More Homes In
Country Meadows
1781 Blackwillow Drive, Marietta
Smart Mortgage Options
Dalton Carter
Lender
Lic. 1566538
Office:
Direct: 678-425-4140
AP Mortgage
340 Jesse Jewell Parkway
Suite 500A
Gainesville, GA 30501
Apply for a Loan
For Sale
MLS Number 10850944
4 Bedrooms
2 Bathrooms
1 Half Baths
2,625 Square Feet *estimated
Summary of 1909 Kemp Road
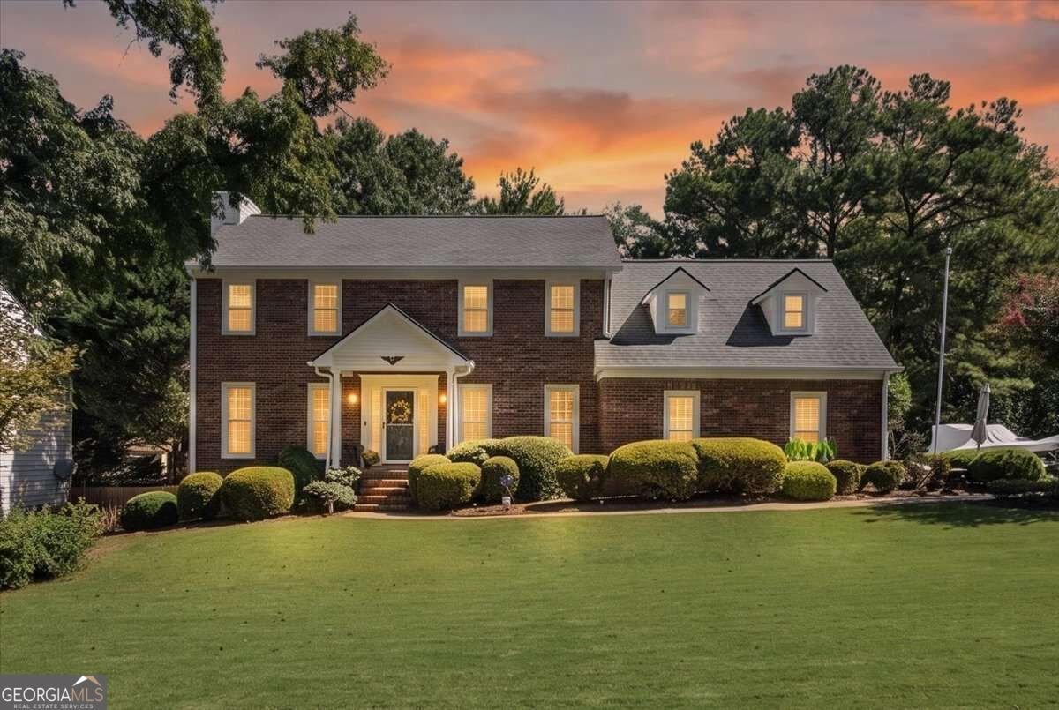
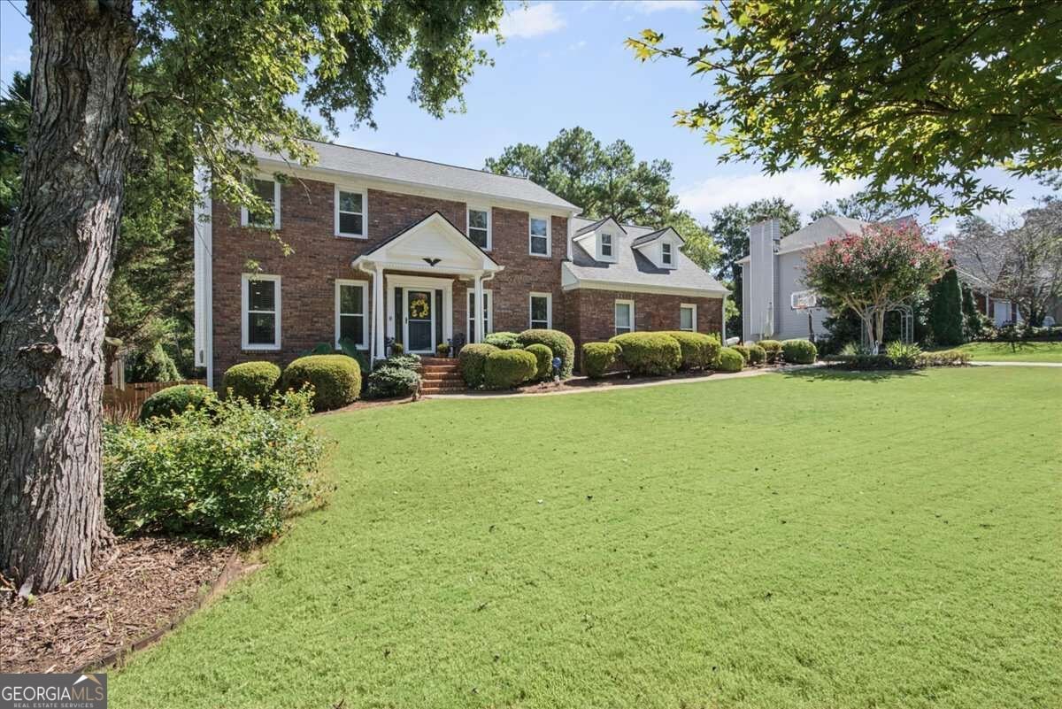
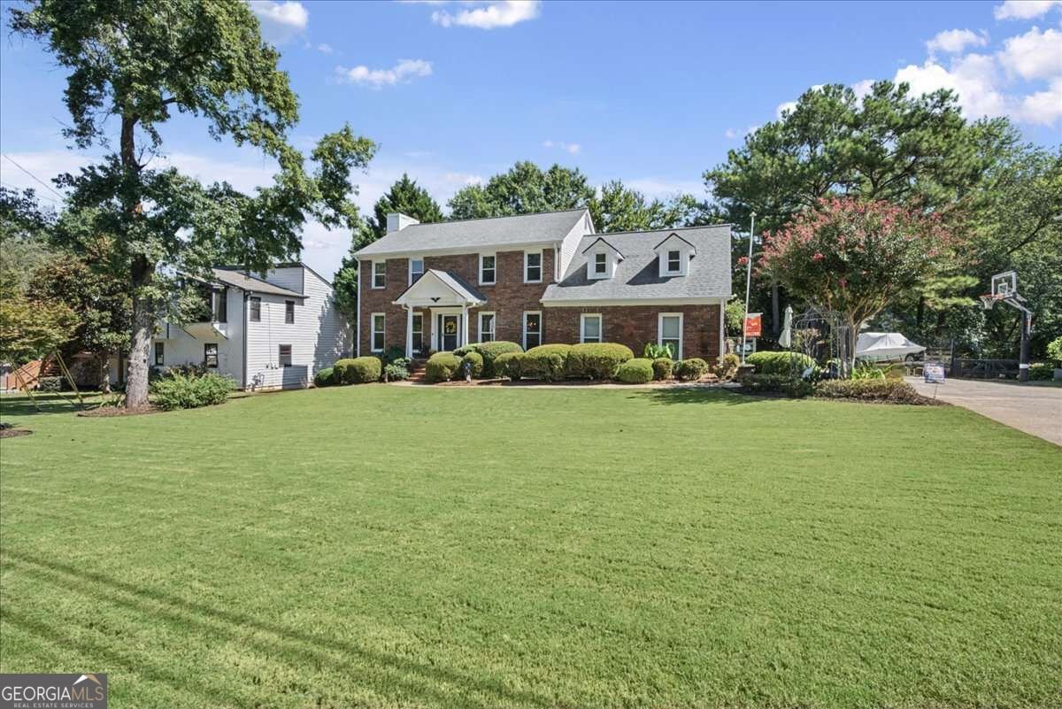
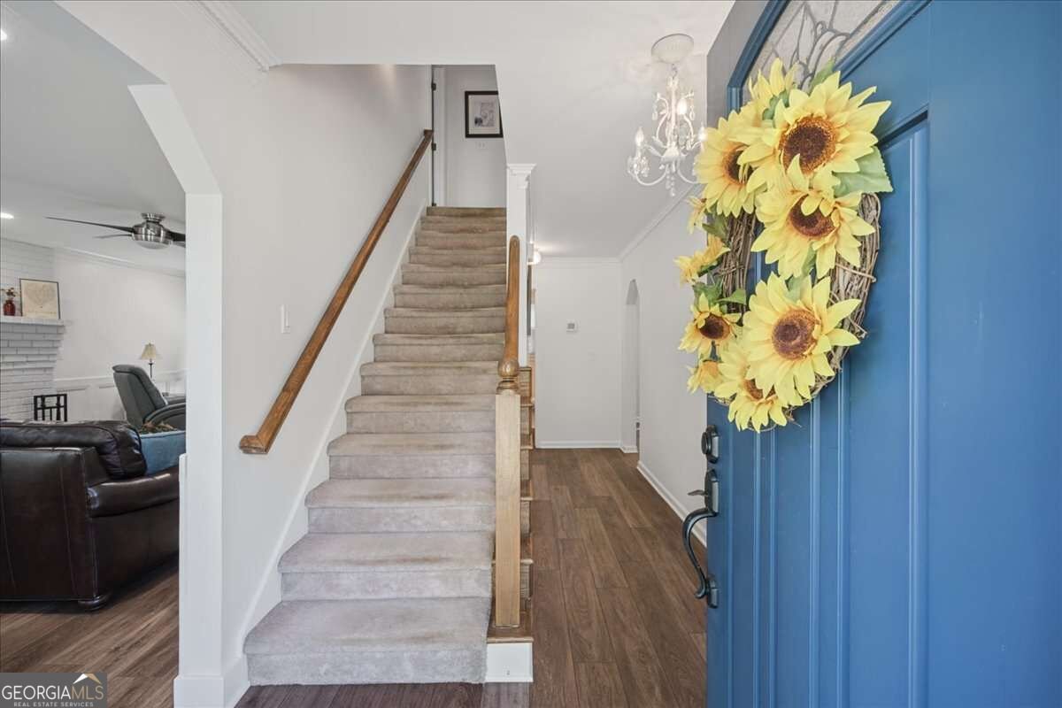
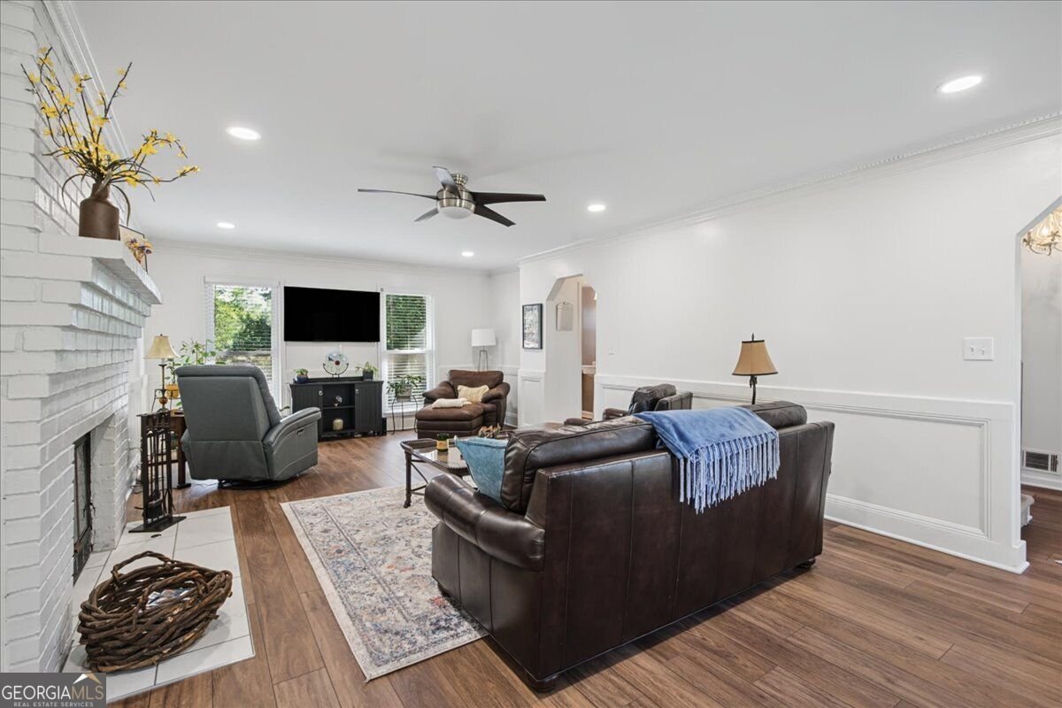
Welcome to this spacious four-bedroom, 2.5 bath, three sided brick home situated on a 0.34 acre lot in the established Country Meadows community of East Cobb. Offering 2,626 square feet of finished living space, the home blends traditional charm with thoughtful updates and flexible areas designed for comfortable living, working, and entertaining. The main level features smooth ceilings, newer LVP flooring, a convenient half bath, and a light filled dine in kitchen with a bay window, perfect for morning coffee and bird watching. The open living room is anchored by a cozy fireplace, creating an inviting space. Upstairs, the primary suite includes an oversized bedroom and a recently updated bathroom with a fresh, modern feel. A large secondary bedroom located over the garage provides exceptional versatility as a home office, playroom, fitness room, or flex space, and offers an additional egress to the downstairs laundry room. The finished basement expands the home's functionality with a spacious multi purpose room ideal for an in-law suite, recreation area, fitness space, or den. Along with a separate bonus room that can serve as an office, hobby room, playroom, or bedroom. An unfinished section includes a garage door opening directly to the backyard, gazebo, and decked patio-already wired for a hot tub. Outside, the privacy fenced backyard is surrounded by mature perennial landscaping, and a separate storage shed provides additional space for tools and equipment. The composite deck, built in 2025, offers a durable, low maintenance outdoor retreat. Everyday convenience is enhanced by a level driveway and a two car garage that provides direct access to the kitchen and laundry room. This walkable location features miles of sidewalks and is within walking distance of Keheley Elementary and Kell High School, with an optional neighborhood pool membership available just a short stroll away. Built in 1985 and lovingly maintained, this home offers generous living space, flexible basement options, established landscaping, and a desirable East Cobb location-an excellent opportunity to make Country Meadows your next home.
Discover this inviting 4-bedroom, 2-bath home located in the well established community of Country Meadows. With 2,625 square feet of finished living space, this floor plan offers generous gathering spaces as well as comfortable private retreats. The kitchen was planned for both everyday meals and special occasions, with plenty of room to cook, serve, and connect. A central family room and dining area provide a welcoming place to unwind, gather, and enjoy time together. The outdoor space includes approximately 0.338 acres, ideal for gardening, outdoor activities, or simply enjoying the seasons. With parking available for multiple vehicles, the home provides flexible options for families and visitors. Set within Country Meadows in Marietta, this home is close to schools, shopping, dining, and area attractions. Recently listed and already on many buyers radar, this home is a fresh opportunity. Currently offered at $510,000, this home delivers a strong combination of space, condition, and location.
▾ Show more
1909 Kemp Road - Map & Directions
view in Google Maps
Facts & features
School District Information
High School
Middle School
Elementary School
Additional Information about
Country Meadows
Association
No
Community Features
Pool
Sidewalks
Street Lights
Walk To Schools
Walk To Shopping
Neighborhood Pool
Yes
Additional Information about
1909 Kemp Road
County
Neighborhood
Year Built
1985
Appliances
Dishwasher
Disposal
Gas Water Heater
Microwave
Refrigerator
Stainless Steel Appliance(s)
Architectural Style
Colonial
Traditional
Basement
Boat Door
Daylight
Exterior Entry
Finished
Interior Entry
Construction Materials
Brick
Concrete
Vinyl Siding
Cooling
Ceiling Fan(s)
Central Air
Dual
Whole House Fan
Dining Room Features
Separate Room
Exterior Features
Fire Pit,Garden,Lighting
Fireplace Features
Factory Built
Gas Starter
Living Room
Flooring
Carpet
Tile
Vinyl
Heating
Central
Home Warranty
No
Interior Features
Double Vanity
In-Law Floorplan
Rear Stairs
Walk-In Closet(s)
Kitchen Features
Breakfast Area
Laundry Features
In Mud Room
Levels
Two
Financing Available
1031 Exchange
Cash
Conventional
FHA
VA Loan
Other Structures
Gazebo,Shed(s)
Patio and Porch Features
Deck
Patio
Selling Status
Resale
Roof
Composition
Rooms
Bonus Room
Den
Exercise Room
Foyer
Game Room
Laundry
Media Room
Office
Security Features
Smoke Detector(s)
Sewer Type
Public Sewer
Total Finished Area
2,625
Total Fire Places
1
Utilities
Cable Available
Electricity Available
Natural Gas Available
Phone Available
Sewer Available
Water Available
Water Source
Public
Window Features
Bay Window(s)
Double Pane Windows
Window Treatments
Finished Basement
Yes
Land Information
Lot Size
Less than .5 Acres
Lot Features
Private
Lot Size Estimated
0.338
Fencing
Back Yard
Fenced
Privacy
Wood
Garages and Parking Information
Parking Total
2
Parking Features
Attached
Garage
Garage Door Opener
Kitchen Level
Side/Rear Entrance
Tax Information
Taxes
$933
Tax Year
2025
Tax ID Number
16009000140
▾ Show more
listed by real estate agent april williams and atlanta communities