Back

1041 Endeavour Court

Marietta, GA 30064

Kate Varn
call for more info
770-480-5107
Ask a Question
Send to a Friend
Schedule a Showing
Request More Info
Smart Mortgage Options
Dalton Carter
Lender
Lic. 1566538
Office:
Direct: 678-425-4140
AP Mortgage
340 Jesse Jewell Parkway
Suite 500A
Gainesville, GA 30501
Apply for a Loan
For Sale
MLS Number 10890882
4 Bedrooms
3 Bathrooms
1 Half Baths
2,831 Square Feet *estimated
Summary of 1041 Endeavour Court
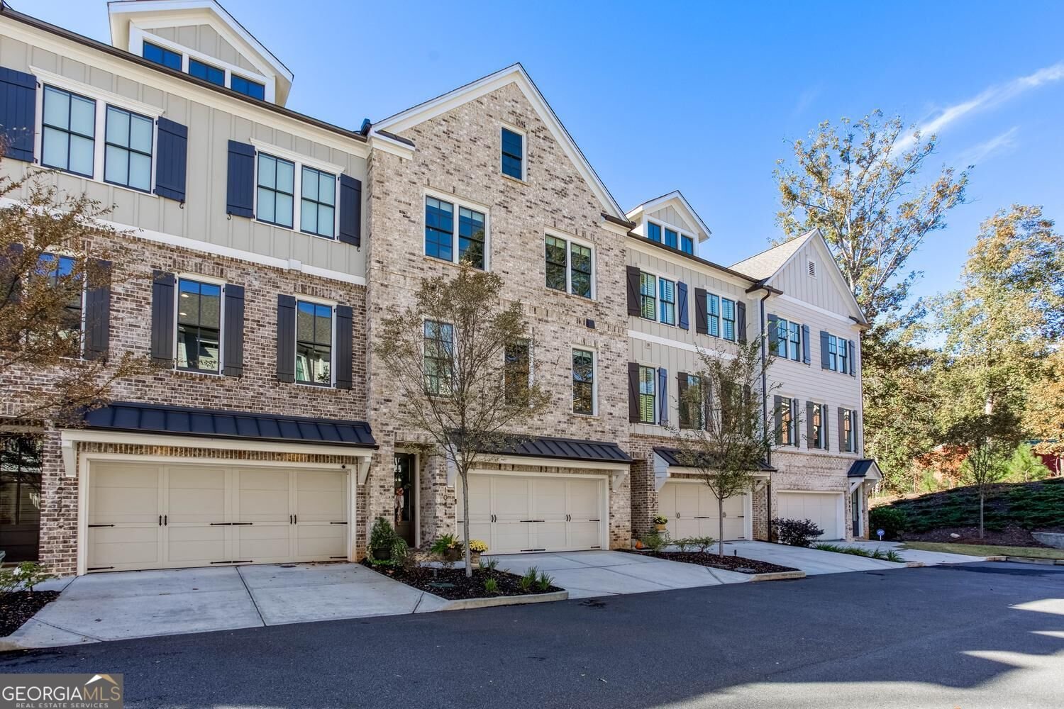
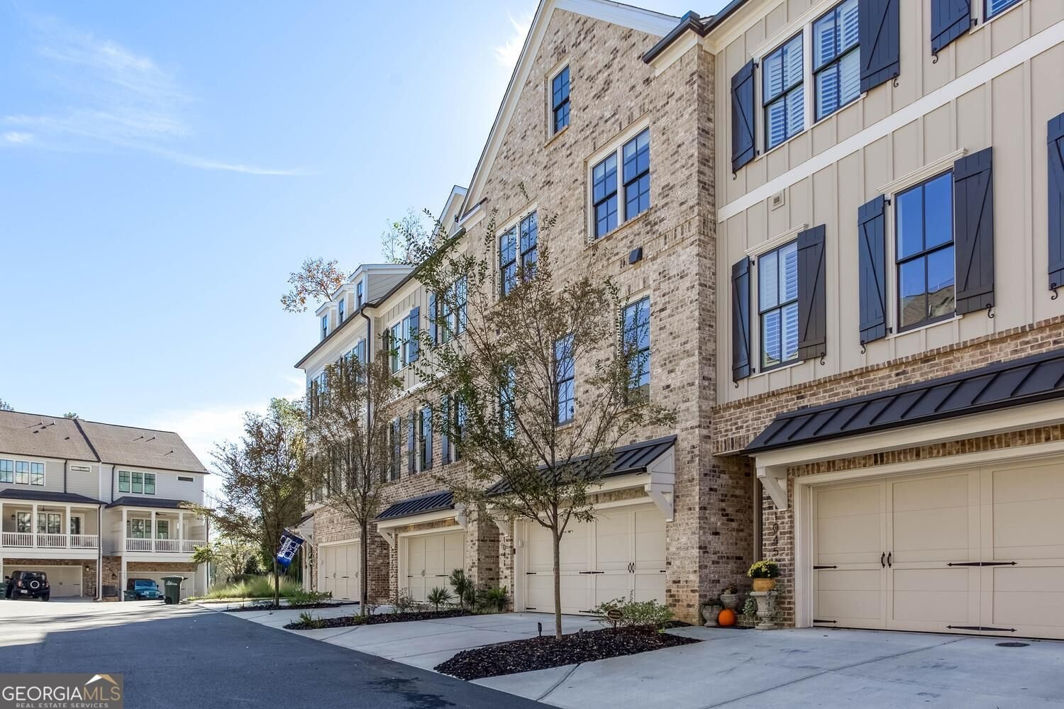
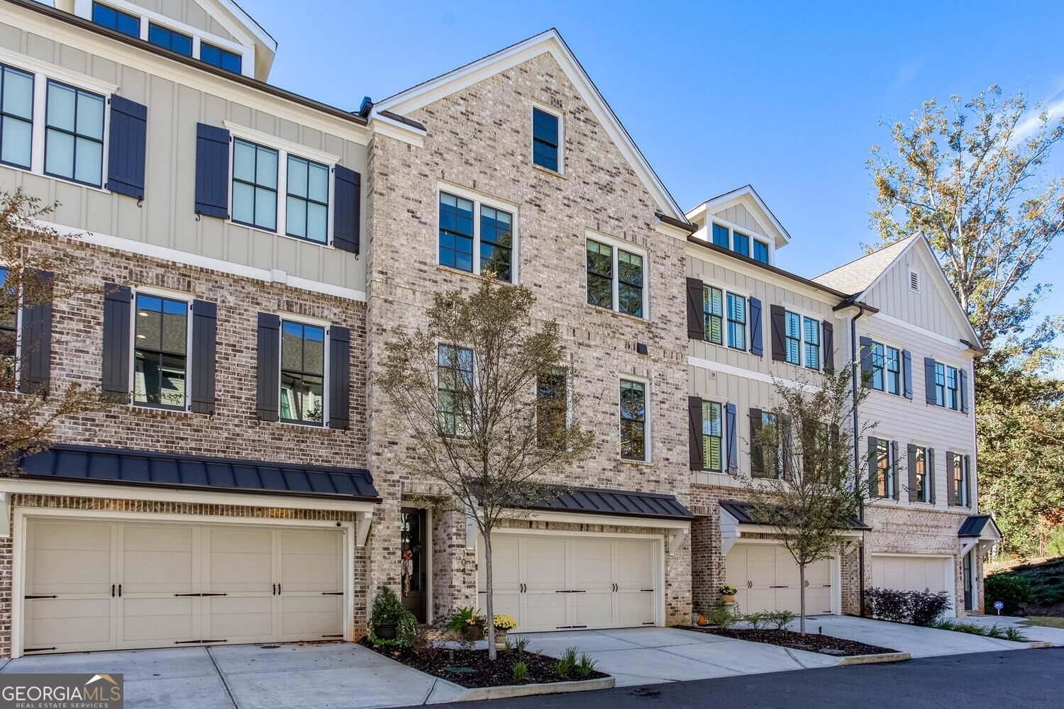
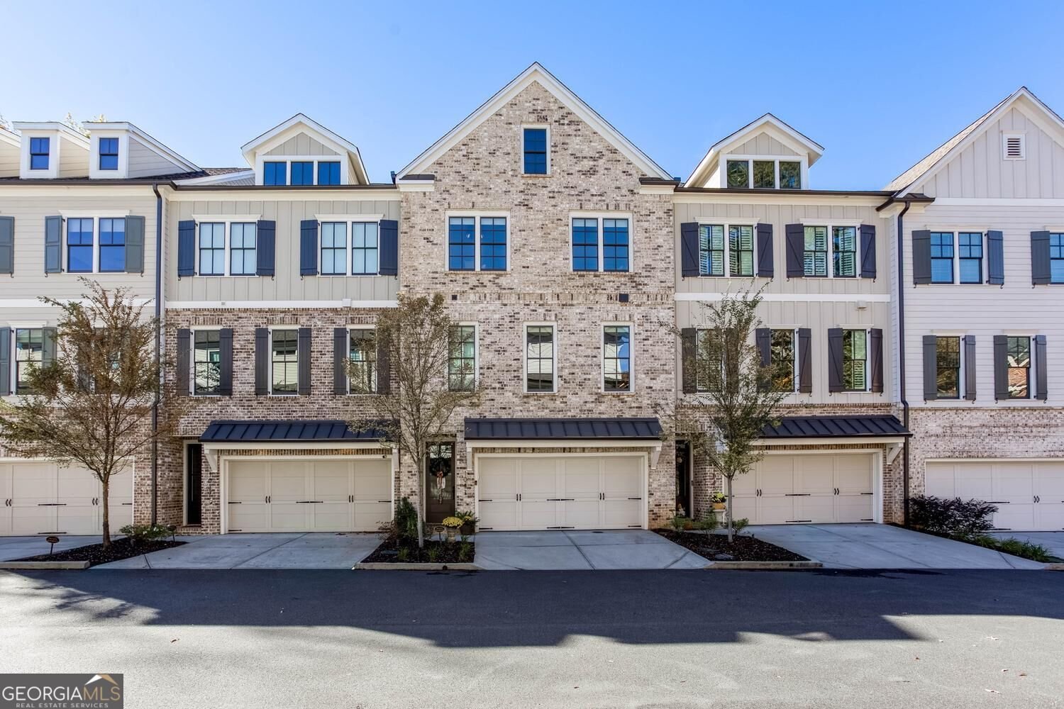
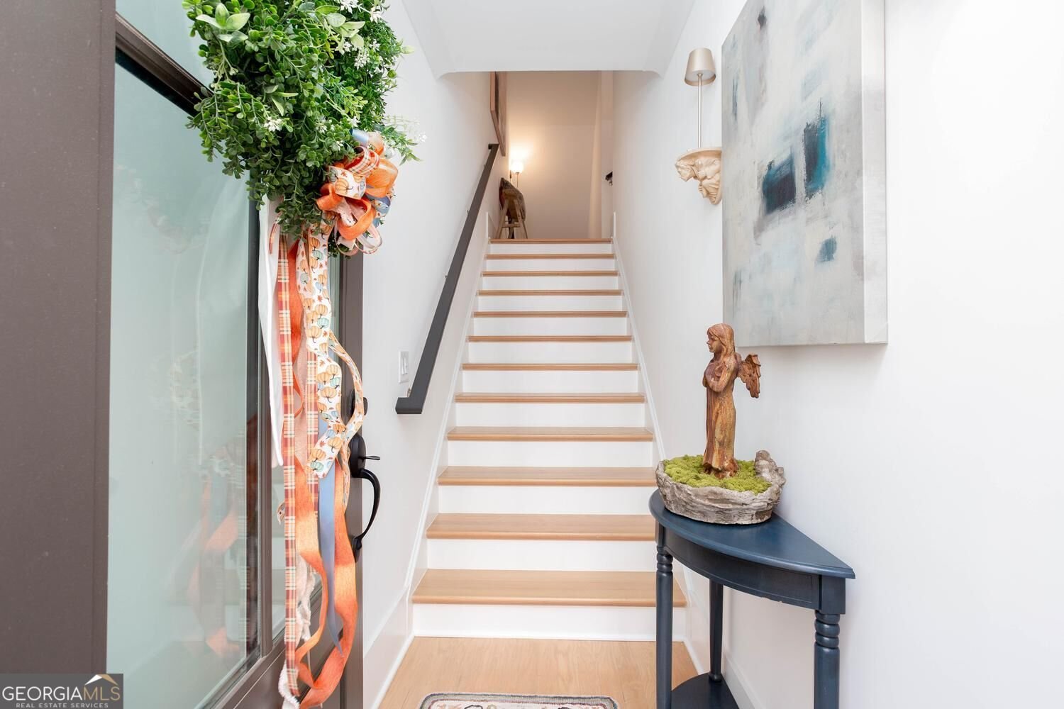
Mornings at Kennesaw Mountain, evenings on Marietta Square, and a 2023 Craftsman townhome in between that the sellers have already upgraded. Built by Bercher Homes, this brick-front home in Croft sits inside the City of Marietta, just over a mile from Marietta Square, half a mile from Kennesaw Mountain trail access, about a block from Marietta High, and minutes to The Battery Atlanta and Truist Park. Three finished levels offer 4 bedrooms, 3 full and 1 half baths and 2,831 square feet, with hardwood floors, crown molding and updated lighting throughout. The open main level has 10-foot ceilings and a gas fireplace with built-in shelving in the family room with room for an oversized TV. The kitchen features white shaker cabinets with soft-close doors and drawers, updated hardware, quartz counters, a large island, a walk-in pantry and a gas range, with dining space that seats 12 or more. Upstairs, under 9-foot ceilings, the oversized primary suite sits apart from the secondary bedrooms and offers a walk-in closet, double vanity, tiled shower and private water closet. Ceiling fans were added in three bedrooms. The finished daylight lower level is a private fourth bedroom with a full bath, its own entrance, a private patio and direct access to the two-car garage. Baths have updated lighting, faucets and hardware, and the powder room has wood accents and wallpaper. Relax on the covered back porch overlooking the trees, the sellers' favorite spot. Carpet-free, pet-free and smoke-free, with a video doorbell and a transferable RWC 5-year new home warranty. Sidewalks, street lights, nearby parks and an HOA that covers exterior maintenance, landscaping, termite protection and the reserve fund make this low-maintenance living at its best.
Discover this inviting 4-bedroom, 3-bath home located in the well established community of Croft. Inside, the home offers 2,831 square feet of finished living space, giving plenty of room for everyday living and easy entertaining. The kitchen functions as the heart of the home with ample counter space, storage, and a natural connection to the main living areas. The main living areas are filled with natural light and provide an easy flow for hosting friends or enjoying quiet evenings at home. Step outside to approximately 0.03 acres, creating a comfortable setting for outdoor living and weekend gatherings. Practical parking available for multiple vehicles makes everyday living easier for households with multiple vehicles. Croft offers a well established community setting in Marietta with convenient access to local shopping, dining, and major routes. Recently listed and already on many buyers radar, this home is a fresh opportunity. With an asking price of $579,000, this property represents an appealing opportunity in the current market.

▾ Show more
1041 Endeavour Court - Map & Directions
view in Google Maps
Facts & features
School District Information
High School
Middle School
Elementary School
Additional Information about
Croft
Association
Yes
Association Fee
$3,600
Initiation Fee
$500
Association Fee Includes
Maintenance Exterior
Maintenance Grounds
Pest Control
Reserve Fund
Sewer
Trash
Community Features
Swim Team
Walk To Public Transit
Walk To Schools
Walk To Shopping
Additional Information about
1041 Endeavour Court
County
Neighborhood
Year Built
2023
Appliances
Disposal
Gas Water Heater
Microwave
Architectural Style
Brick Front
Craftsman
Basement
Bath Finished
Daylight
Exterior Entry
Finished
Construction Materials
Concrete
Cooling
Ceiling Fan(s)
Central Air
Heat Pump
Dining Room Features
Seats 12+
Exterior Features
Balcony,Lighting
Fireplace Features
Family Room
Gas Log
Gas Starter
Flooring
Hardwood
Tile
Heating
Forced Air
Heat Pump
Home Warranty
No
Interior Features
Pulldown Attic Stairs
Roommate Plan
Walk-In Closet(s)
Kitchen Features
Breakfast Area
Kitchen Island
Pantry
Solid Surface Counters
Laundry Features
In Hall
Levels
Three Or More
Patio and Porch Features
Deck
Selling Status
Resale
Roof
Composition
Rooms
Bonus Room
Family Room
Security Features
Fire Sprinkler System
Sewer Type
Public Sewer
Total Finished Area
2,831
Total Fire Places
1
Utilities
Cable Available
Electricity Available
Natural Gas Available
Phone Available
Sewer Available
Underground Utilities
Water Source
Public
Window Features
Double Pane Windows
Finished Basement
Yes
Land Information
Lot Size
Less than .5 Acres
Lot Features
Level
Lot Size Estimated
0.03
Water Front Features
No Dock Or Boathouse
Garages and Parking Information
Parking Total
2
Parking Features
Attached
Garage
Tax Information
Taxes
$1,829
Tax Year
2025
Tax ID Number
20032201920
▾ Show more
listed by real estate agent amy mollohan and ansley re|christie's int'l re