Back

2984 Montview Drive

Marietta, GA 30060

Kate Varn
call for more info
770-480-5107
Ask a Question
Send to a Friend
Schedule a Showing
Request More Info
More Homes In
Flowery Branch
2875 Montview Drive, Marietta
2887 Montview Drive, Marietta
Smart Mortgage Options
Dalton Carter
Lender
Lic. 1566538
Office:
Direct: 678-425-4140
AP Mortgage
340 Jesse Jewell Parkway
Suite 500A
Gainesville, GA 30501
Apply for a Loan
For Sale
MLS Number 10858286
4 Bedrooms
2 Bathrooms
1 Half Baths
2,899 Square Feet *estimated
Summary of 2984 Montview Drive
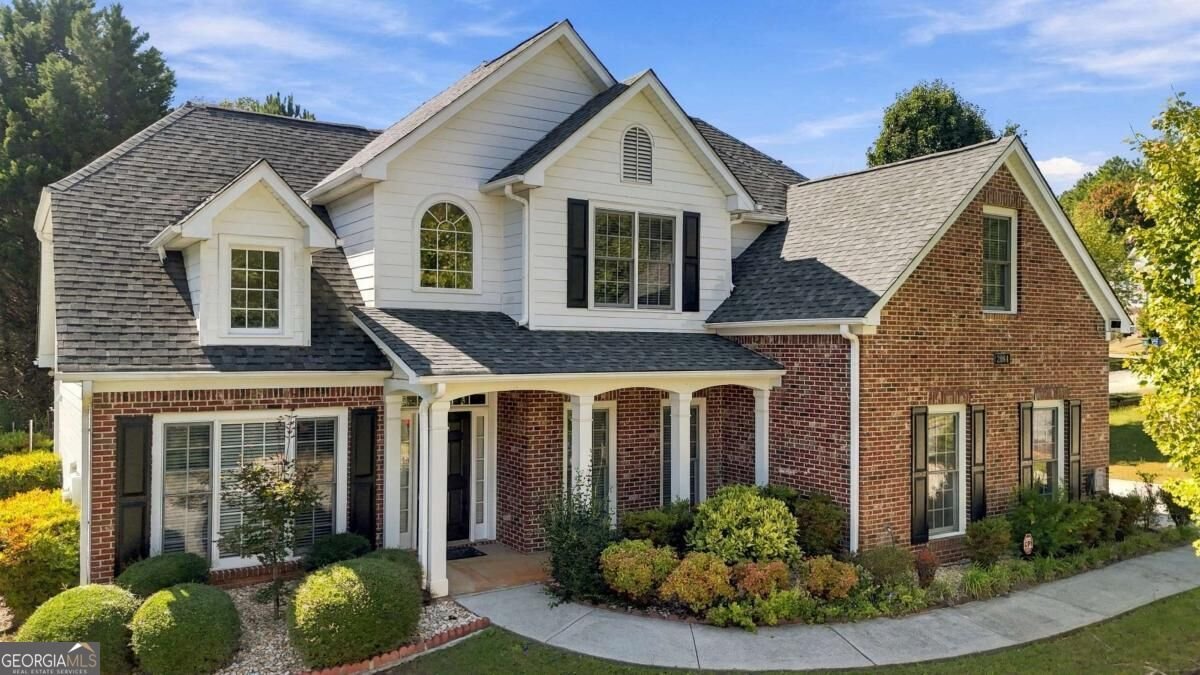
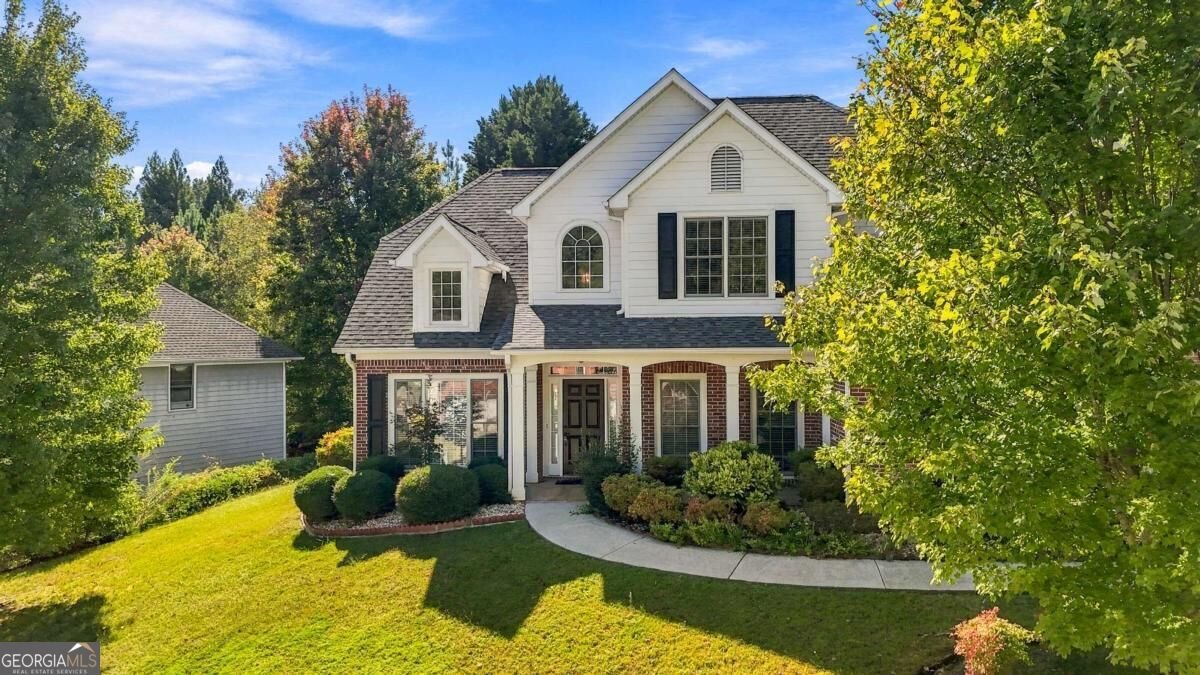
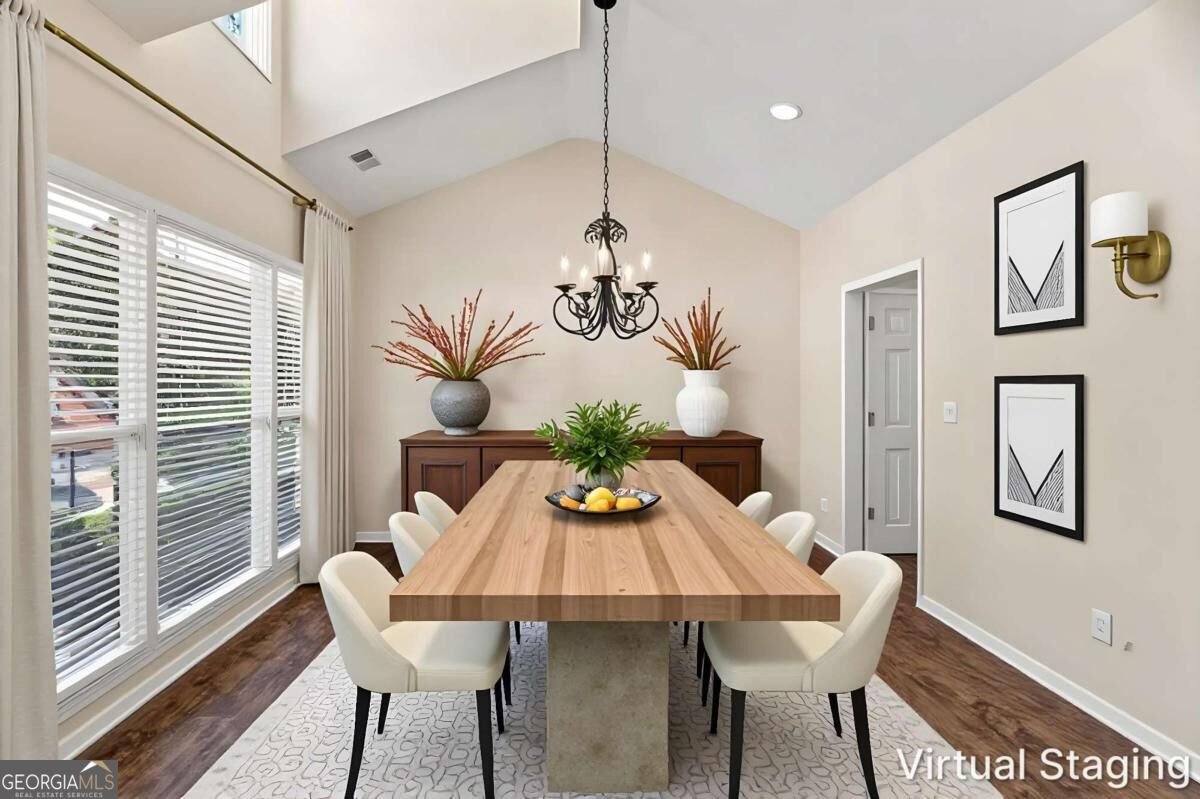
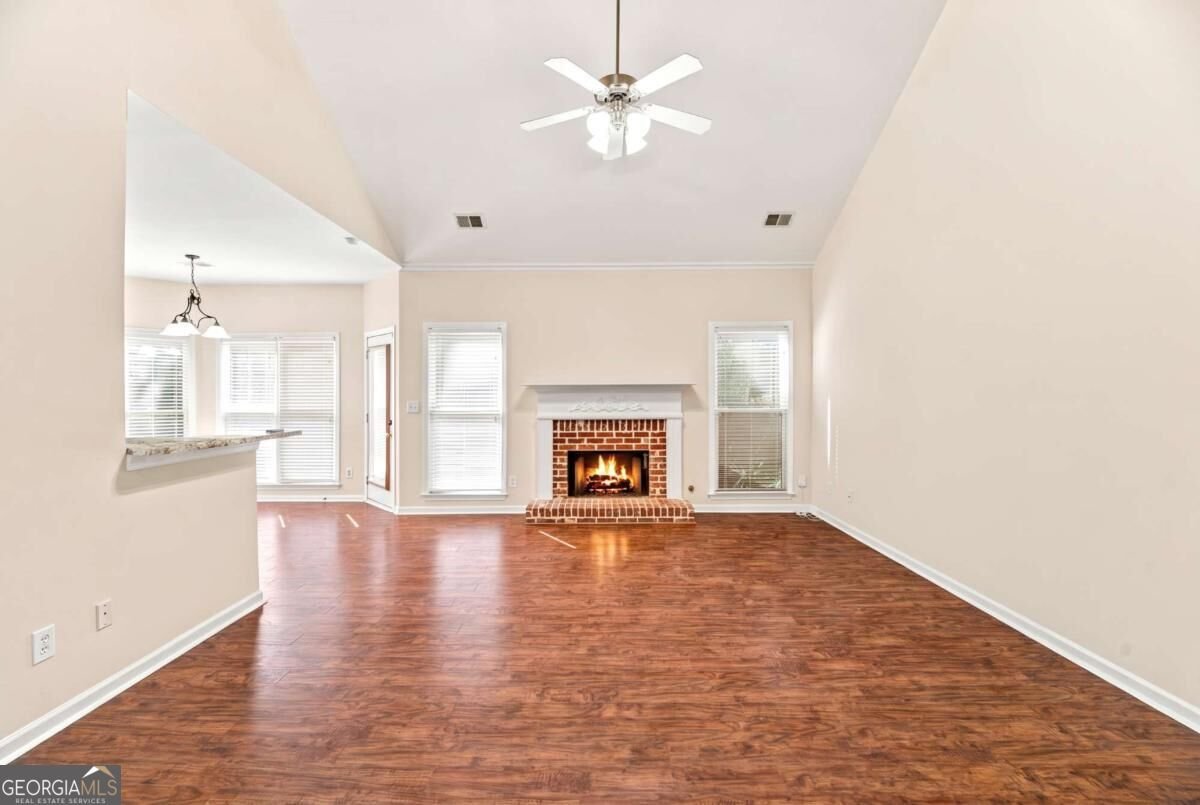
Welcome to 2984 Montview Drive! This spacious 4-bedroom, 2.5-bath home offers a comfortable and functional layout in a convenient Marietta location. The primary suite is located on the main level, providing added privacy and convenience. The home features generous living spaces, plenty of natural light, and room for both everyday living and entertaining. Upstairs, you'll find additional bedrooms with flexible space for family, guests, or a home office. Enjoy easy access to major highways, shopping, dining, and entertainment, with Marietta Square, Truist Park, and the Silver Comet Trail all within convenient reach. With its spacious layout and desirable location, this home is ready for its next owner!
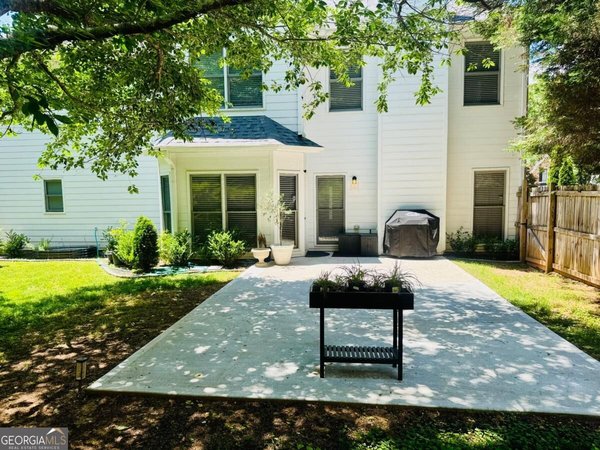
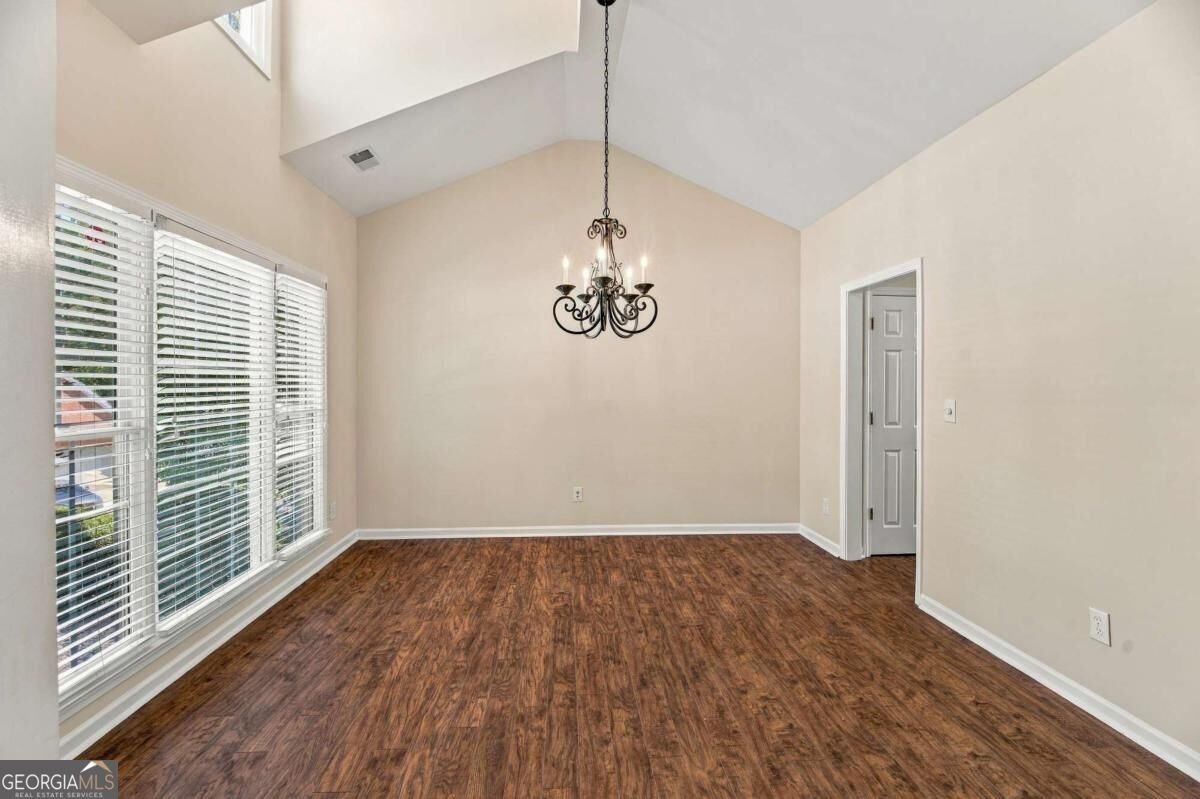
Welcome to this beautifully maintained 4-bedroom, 2-bath home in the sought after Flowery Branch community of Marietta. With 2,899 square feet of finished living space, this floor plan offers generous gathering spaces as well as comfortable private retreats. The kitchen functions as the heart of the home with ample counter space, storage, and a natural connection to the main living areas. A central family room and dining area provide a welcoming place to unwind, gather, and enjoy time together. The outdoor space includes approximately 0.25 acres, ideal for gardening, outdoor activities, or simply enjoying the seasons. The property includes parking available for multiple vehicles, offering convenience for residents and guests. Residents of Flowery Branch enjoy a blend of neighborhood charm and easy access to everyday conveniences. Just listed within the last few days, this home is already drawing attention. Currently offered at $434,900, this home delivers a strong combination of space, condition, and location.
▾ Show more
2984 Montview Drive - Map & Directions
view in Google Maps
Facts & features
School District Information
High School
Middle School
Elementary School
Additional Information about
Flowery Branch
Association
Yes
Association Fee
$347
Initiation Fee
$125
Association Fee Includes
Maintenance Grounds
Additional Information about
2984 Montview Drive
County
Neighborhood
Year Built
2002
Appliances
Dishwasher
Dryer
Gas Water Heater
Microwave
Refrigerator
Washer
Architectural Style
Brick Front
Traditional
Foundation
Slab
Construction Materials
Brick
Concrete
Cooling
Ceiling Fan(s)
Central Air
Zoned
Dining Room Features
Seats 12+
Fireplace Features
Factory Built
Family Room
Gas Starter
Flooring
Carpet
Vinyl
Heating
Forced Air
Natural Gas
Zoned
Home Warranty
No
Interior Features
High Ceilings
Master On Main Level
Tray Ceiling(s)
Walk-In Closet(s)
Kitchen Features
Breakfast Area
Breakfast Bar
Pantry
Laundry Features
Laundry Closet
Levels
Two
Financing Available
Cash
Conventional
FHA
VA Loan
Patio and Porch Features
Patio
Selling Status
Resale
Roof
Composition
Rooms
Bonus Room
Laundry
Security Features
Security System
Sewer Type
Public Sewer
Listing Conditions
Agent/Seller Relationship
Total Finished Area
2,899
Total Fire Places
1
Utilities
Cable Available
Electricity Available
Sewer Available
Water Available
Water Source
Public
Window Features
Double Pane Windows
Master on the Main
Yes
Land Information
Lot Size
Less than .5 Acres
Lot Features
Level
Private
Lot Size Estimated
0.25
Fencing
Fenced
Water Front Features
No Dock Or Boathouse
Garages and Parking Information
Parking Total
4
Parking Features
Garage
Garage Door Opener
Kitchen Level
Side/Rear Entrance
Tax Information
Taxes
$1,096
Tax Year
2026
Tax ID Number
17005500490
▾ Show more
listed by real estate agent tri nguyen and maxima realty