Back

343 Glynnwilde Drive

Marietta, GA 30064

Kate Varn
call for more info
770-480-5107
Ask a Question
Send to a Friend
Schedule a Showing
Request More Info
Smart Mortgage Options
Dalton Carter
Lender
Lic. 1566538
Office:
Direct: 678-425-4140
AP Mortgage
340 Jesse Jewell Parkway
Suite 500A
Gainesville, GA 30501
Apply for a Loan
For Sale
MLS Number 10890500
5 Bedrooms
4 Bathrooms
0 Half Baths
4,129 Square Feet *estimated
Summary of 343 Glynnwilde Drive
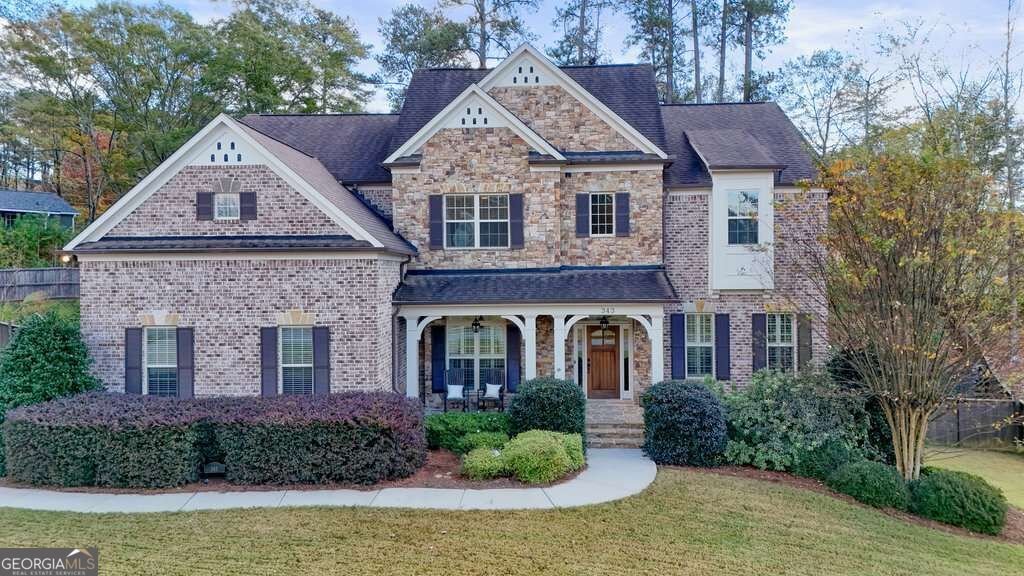
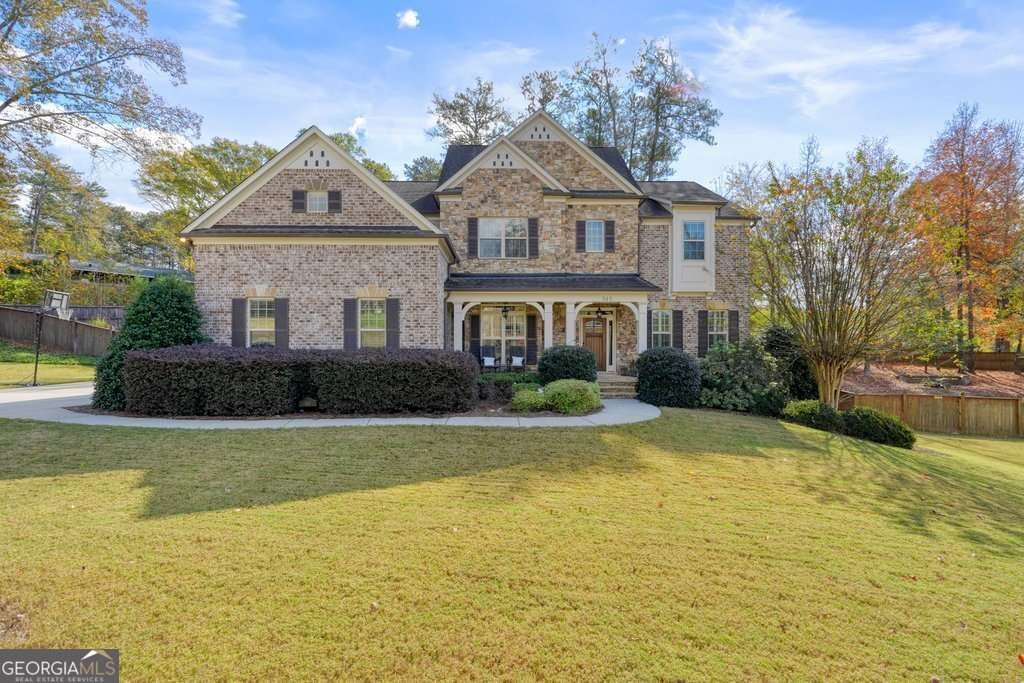
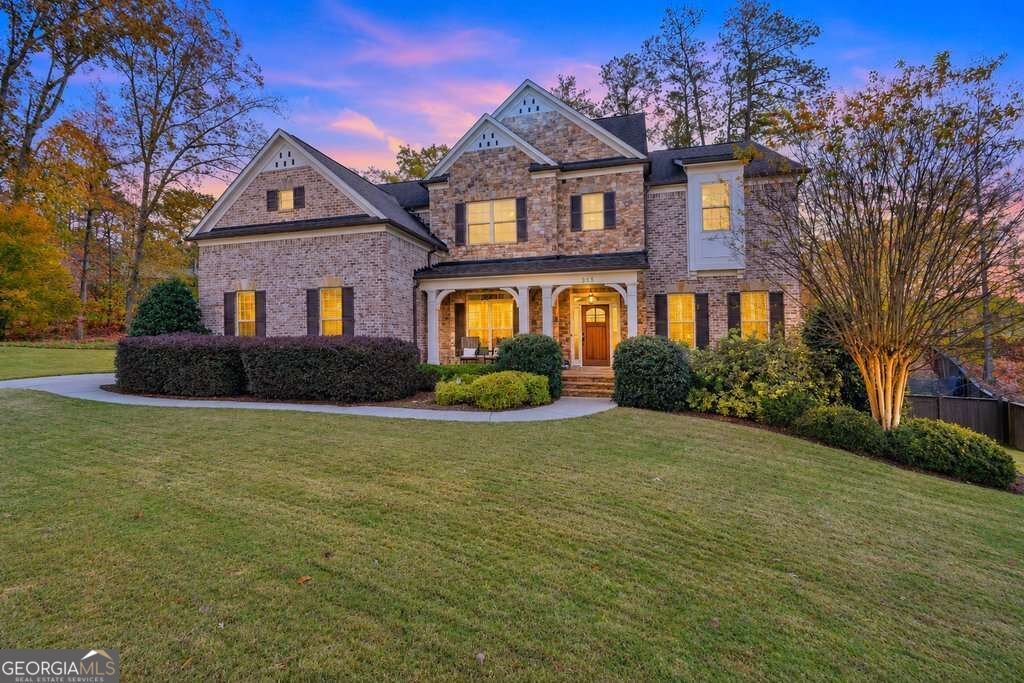
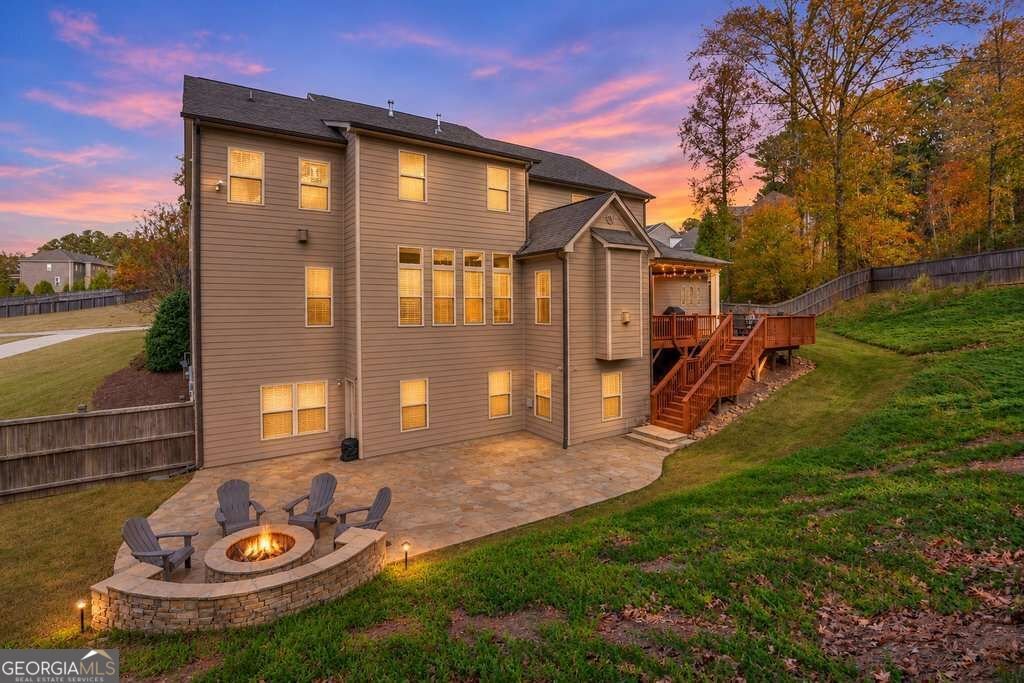
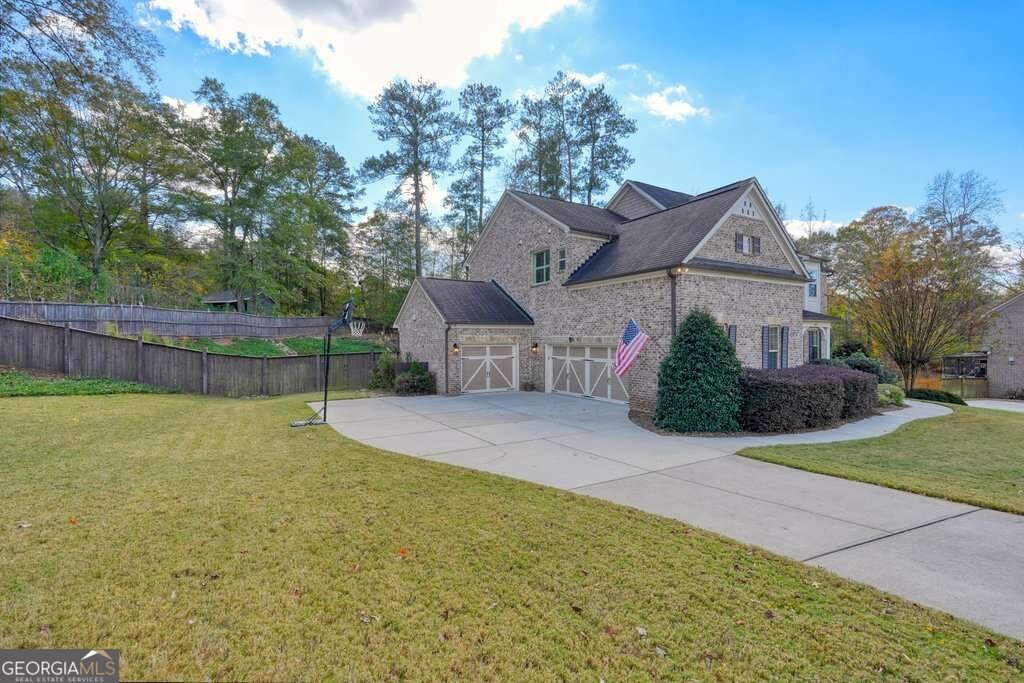
Welcome to this beautifully appointed Traton-built home in the sought-after Harrison Oaks community of West Cobb! Situated on a spacious 0.69-acre homesite, this impressive 5-bedroom, 4-bath residence offers timeless curb appeal, exceptional living spaces, and thoughtful upgrades throughout. From the moment you enter, youll appreciate the soaring two-story foyer, rich hardwood floors, elegant architectural details, coffered ceilings, crown molding, and abundant natural light. The main level features a private guest bedroom and full bath, formal living and dining rooms, and an inviting family room with custom built-ins and a fireplace. The gourmet kitchen is designed for gathering, featuring double ovens, a gas cooktop, an oversized granite island, abundant cabinetry, a walk-in pantry, and a bright breakfast area opening to a charming keeping room with its own vaulted ceiling and stone fireplace. Upstairs, retreat to the spacious owners suite featuring a luxurious bath with dual vanities, soaking tub, and walk-in tiled shower, along with an impressive walk-in closet. Three additional bedrooms, two full baths, and a generous media room provide plenty of room for family, guests, and entertaining. The outdoor living spaces are equally impressive! Enjoy a covered rear deck overlooking a beautifully landscaped and fenced backyard, complete with a flagstone patio, built-in firepit, irrigation system, French drains, and ambient outdoor lighting. The generous homesite also offers potential space for a future pool, subject to buyer verification of feasibility and applicable approvals. Additional highlights include a full daylight unfinished basement offering tremendous expansion potential, a three-car side-entry garage with an oversized third bay, epoxy garage flooring, hot water recirculation system, Flow by Moen smart leak detection system, AprilAire humidifier, Lorex 4K video surveillance, Honeywell smart thermostats with two-zone climate control, and installed gutter guards. Recent updates include fresh interior paint on both levels, new lighting fixtures throughout, updated upstairs carpeting, and new showerheads. Conveniently located near shopping, dining, parks, and recreation, and served by Due West Elementary, Lost Mountain Middle, and Harrison High School, this exceptional home offers an outstanding combination of space, comfort, technology, and West Cobb living. DonCOt miss this special opportunity!
Welcome to this beautifully maintained 5-bedroom, 4-bath home in the sought after Harrison Oaks community of Marietta. Thoughtfully planned, the interior provides 4,129 square feet of finished living space with an open, livable feel from room to room. The kitchen functions as the heart of the home with ample counter space, storage, and a natural connection to the main living areas. Open concept living and dining spaces create a comfortable setting for gatherings of all kinds. Step outside to approximately 0.69 acres, creating a comfortable setting for outdoor living and weekend gatherings. With parking available for multiple vehicles, the home provides flexible options for families and visitors. Harrison Oaks offers a well established community setting in Marietta with convenient access to local shopping, dining, and major routes. On the market for about 4 days, this home offers an excellent opportunity in Marietta. At $985,000, this home is well positioned for buyers seeking value in Marietta.
▾ Show more
343 Glynnwilde Drive - Map & Directions
view in Google Maps
Facts & features
School District Information
High School
Middle School
Elementary School
Additional Information about
Harrison Oaks
Association
Yes
Association Fee
$1,100
Initiation Fee
$750
Association Fee Includes
Maintenance Grounds
Community Features
Sidewalks
Street Lights
Walk To Schools
Walk To Shopping
Additional Information about
343 Glynnwilde Drive
County
Neighborhood
Year Built
2015
Appliances
Dishwasher
Disposal
Double Oven
Microwave
Oven (Wall)
Refrigerator
Stainless Steel Appliance(s)
Architectural Style
Brick 3 Side
Traditional
Basement
Full
Unfinished
Construction Materials
Brick
Wood Siding
Cooling
Ceiling Fan(s)
Central Air
Dining Room Features
Seats 12+,Separate Room
Exterior Features
Fire Pit,Lighting,Sprinkler System
Fireplace Features
Family Room
Living Room
Outside
Flooring
Carpet
Hardwood
Tile
Heating
Central
Natural Gas
Home Warranty
No
Interior Features
Beamed Ceilings
Bookcases
Double Vanity
High Ceilings
Rear Stairs
Tray Ceiling(s)
Vaulted Ceiling(s)
Walk-In Closet(s)
Wet Bar
Kitchen Features
Breakfast Area
Kitchen Island
Pantry
Solid Surface Counters
Walk-in Pantry
Laundry Features
In Hall,Upper Level
Levels
Three Or More
Financing Available
Cash
Conventional
FHA
VA Loan
Other Structures
Other
Patio and Porch Features
Deck
Porch
Selling Status
Resale
Roof
Composition
Rooms
Game Room
Keeping Room
Laundry
Loft
Office
Security Features
Carbon Monoxide Detector(s)
Security System
Smoke Detector(s)
Sewer Type
Public Sewer
Total Finished Area
4,129
Total Fire Places
3
Utilities
Cable Available
Electricity Available
Natural Gas Available
Water Available
Water Source
Public
Window Features
Double Pane Windows
Land Information
Lot Size
.5 to 1 Acre
Lot Features
Private
Sloped
Lot Size Estimated
0.69
Fencing
Back Yard
Fenced
Privacy
Wood
Garages and Parking Information
Parking Total
3
Parking Features
Garage
Garage Door Opener
Kitchen Level
Side/Rear Entrance
Tax Information
Taxes
$10,005
Tax Year
2025
Tax ID Number
20029700890
▾ Show more
listed by real estate agent stephanie m kull and anchor realty partners