Back

3197 Wicks Creek Trail

Marietta, GA 30062

Kate Varn
call for more info
770-480-5107
Ask a Question
Send to a Friend
Schedule a Showing
Request More Info
Smart Mortgage Options
Dalton Carter
Lender
Lic. 1566538
Office:
Direct: 678-425-4140
AP Mortgage
340 Jesse Jewell Parkway
Suite 500A
Gainesville, GA 30501
Apply for a Loan
For Sale
MLS Number 10802440
5 Bedrooms
2 Bathrooms
1 Half Baths
3,059 Square Feet *estimated
Summary of 3197 Wicks Creek Trail
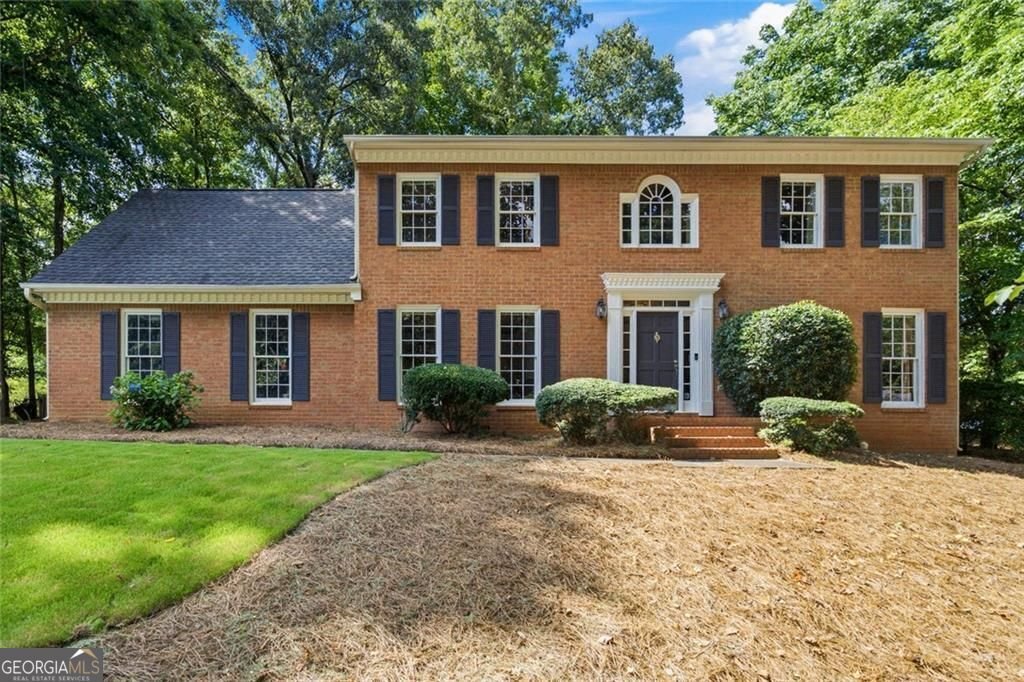
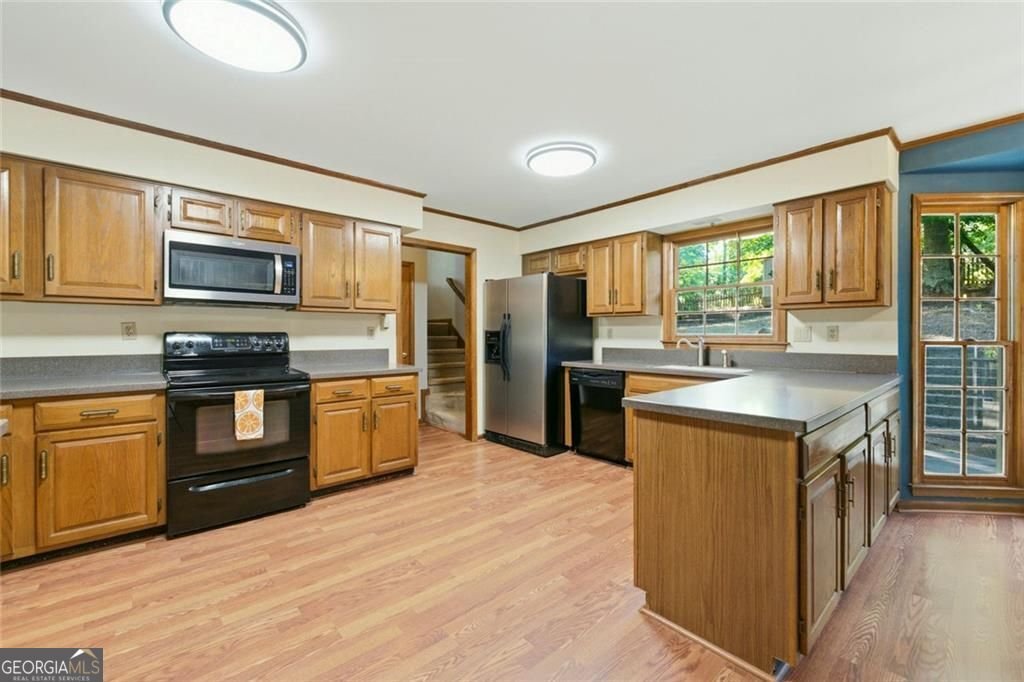
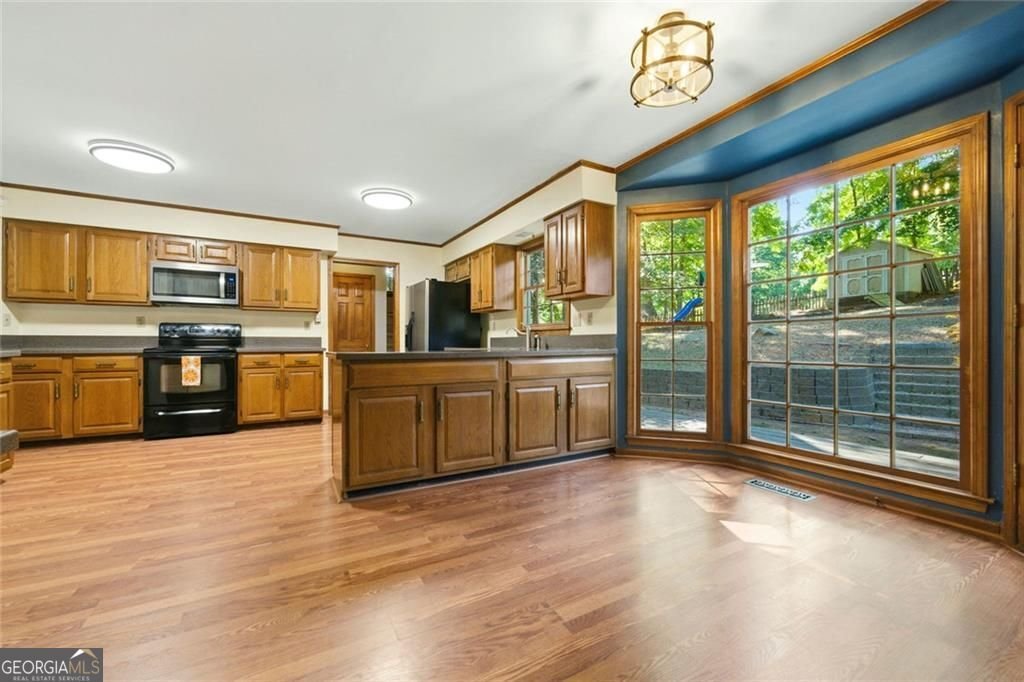
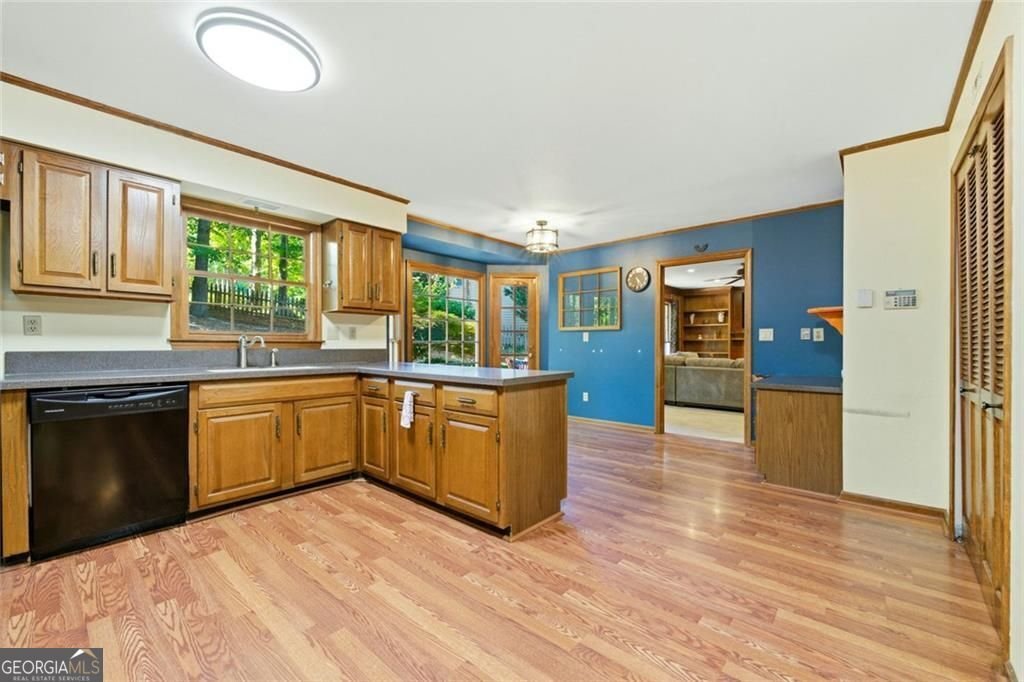
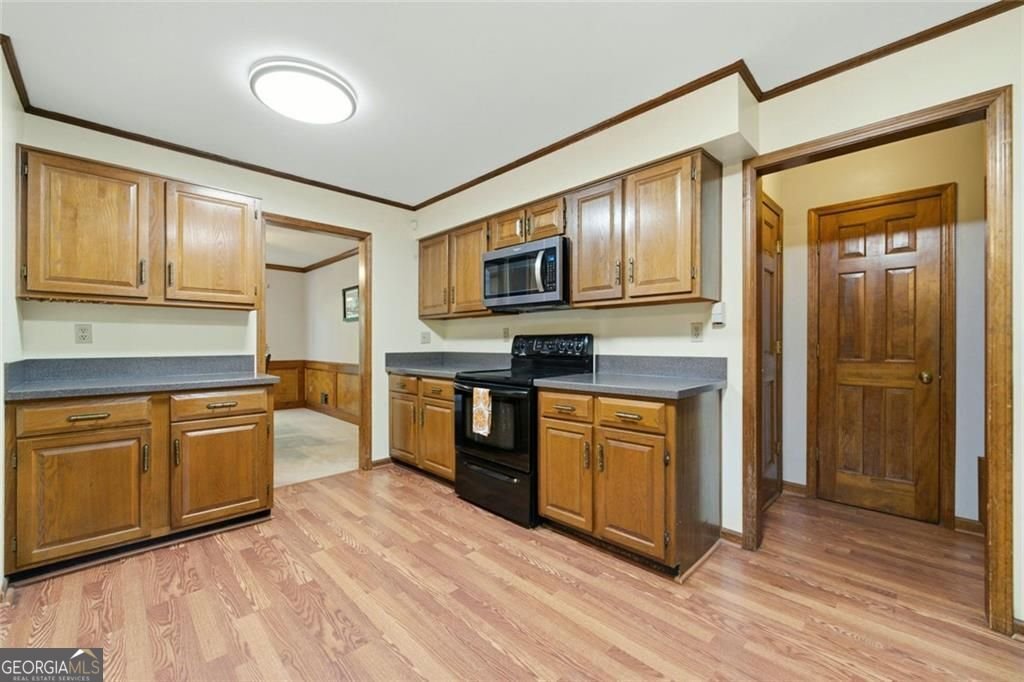
Welcome to a classic East Cobb brick home offering the space, character, and location buyers are looking for. Situated in one of Marietta's most desirable school districts, this 5-bedroom, 2.5-bath home combines timeless curb appeal with a functional floor plan and plenty of room to make it your own. Step inside to a welcoming foyer featuring parquet flooring, detailed wood trim, and traditional finishes that add warmth and personality throughout. The main level offers multiple living and entertaining spaces, including a formal dining room, a spacious living room with a fireplace, and a beautifully finished family room with custom wood paneling, built-in bookcases, recessed lighting, and direct access to the backyard. The kitchen is designed for everyday functionality with generous cabinet storage, a center island, stainless steel appliances, a breakfast area, and large windows overlooking the private backyard. With several flexible living spaces, there is plenty of room for a home office, playroom, den, or additional sitting area. Upstairs, you'll find five spacious bedrooms, including a generous primary suite with dual walk-in closets and a private bath. The secondary bedrooms offer excellent size and versatility, while the upstairs laundry room adds everyday convenience. Outside, enjoy a peaceful, established East Cobb setting with mature trees, a large front yard, and a private fenced backyard perfect for relaxing, entertaining, pets, or play. A side-entry garage and long driveway add to the home's curb appeal and functionality. Just minutes from top-rated schools, shopping, dining, parks, and everyday conveniences, this home also provides easy access to major roadways and destinations throughout Roswell, Sandy Springs, Buckhead, Midtown, and the greater Atlanta area. With its spacious layout, beautiful setting, and highly desirable East Cobb location, this is a home with incredible potential and an opportunity you do not want to miss.
Welcome home to this spacious 5-bed, 2-bath residence nestled in Haverford in Marietta, GA. Inside, the home offers 3,059 square feet of finished living space, giving plenty of room for everyday living and easy entertaining. The kitchen was planned for both everyday meals and special occasions, with plenty of room to cook, serve, and connect. The main living areas are filled with natural light and provide an easy flow for hosting friends or enjoying quiet evenings at home. Step outside to approximately 0.452 acres, creating a comfortable setting for outdoor living and weekend gatherings. With parking available for multiple vehicles, the home provides flexible options for families and visitors. Set within Haverford in Marietta, this home is close to schools, shopping, dining, and area attractions. After roughly 67 days on the market, this home remains a strong option in the area. At $600,000, this home is well positioned for buyers seeking value in Marietta.
Show more
3197 Wicks Creek Trail - Map & Directions
view in Google Maps
Facts & features
School District Information
High School
Middle School
Elementary School
Additional Information about
Haverford
Association
Yes
Association Fee Includes
Maintenance Grounds
Community Features
Street Lights
Additional Information about
3197 Wicks Creek Trail
County
Neighborhood
Year Built
1988
Appliances
Washer
Refrigerator
Dryer
Architectural Style
Traditional
Foundation
Crawl Space
Construction Materials
Brick
Cooling
Central Air
Dining Room Features
Seats 12+
Fireplace Features
Family Room
Flooring
Carpet
Hardwood
Tile
Heating
Central
Home Warranty
No
Interior Features
Double Vanity
Walk-In Closet(s)
Kitchen Features
Pantry
Laundry Features
Upper Level
Levels
Two
Financing Available
1031 Exchange
Assumable
Cash
Conventional
FHA
VA Loan
Freddie Mac Approved
Fannie Mae Approved
Patio and Porch Features
Porch
Selling Status
Resale
Rooms
Laundry
Other
Security Features
Carbon Monoxide Detector(s)
Smoke Detector(s)
Sewer Type
Public Sewer
Total Finished Area
3,059
Total Fire Places
1
Utilities
Cable Available
Electricity Available
Natural Gas Available
Phone Available
Sewer Available
Underground Utilities
Water Available
Water Source
Public
Window Features
Bay Window(s)
Land Information
Lot Size
Less than .5 Acres
Lot Features
Cul-De-Sac
Lot Size Estimated
0.452
Fencing
Fenced
Garages and Parking Information
Parking Total
4
Parking Features
Garage
Tax Information
Taxes
$6,337
Tax Year
2025
Tax ID Number
16082100530
Show more
listed by real estate agent val lemoine and keller williams realty