Back

2480 Working Way

Marietta, GA 30066

Kate Varn
call for more info
770-480-5107
Ask a Question
Send to a Friend
Schedule a Showing
Request More Info
Smart Mortgage Options
Dalton Carter
Lender
Lic. 1566538
Office:
Direct: 678-425-4140
AP Mortgage
340 Jesse Jewell Parkway
Suite 500A
Gainesville, GA 30501
Apply for a Loan
For Sale
MLS Number 10891731
4 Bedrooms
2 Bathrooms
1 Half Baths
2,740 Square Feet *estimated
Summary of 2480 Working Way
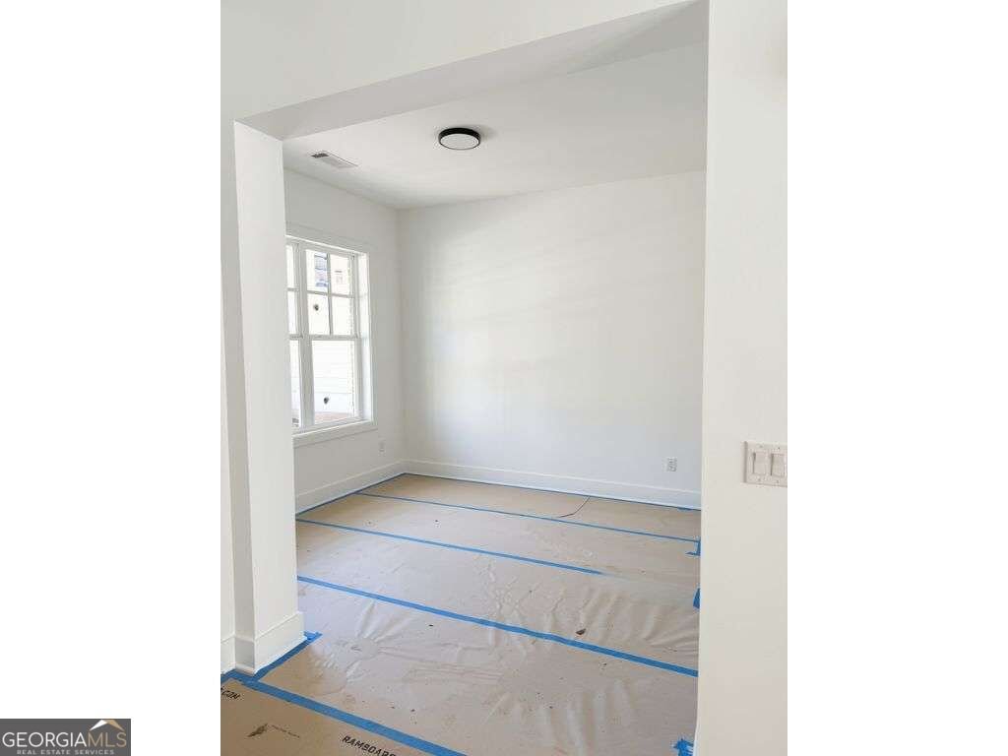
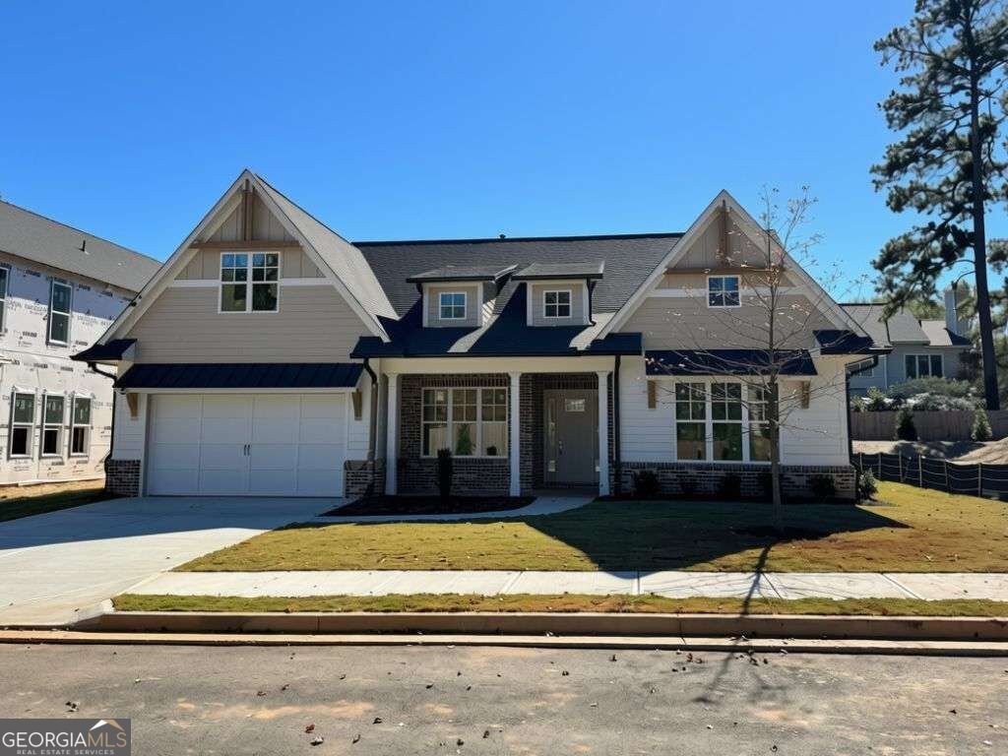
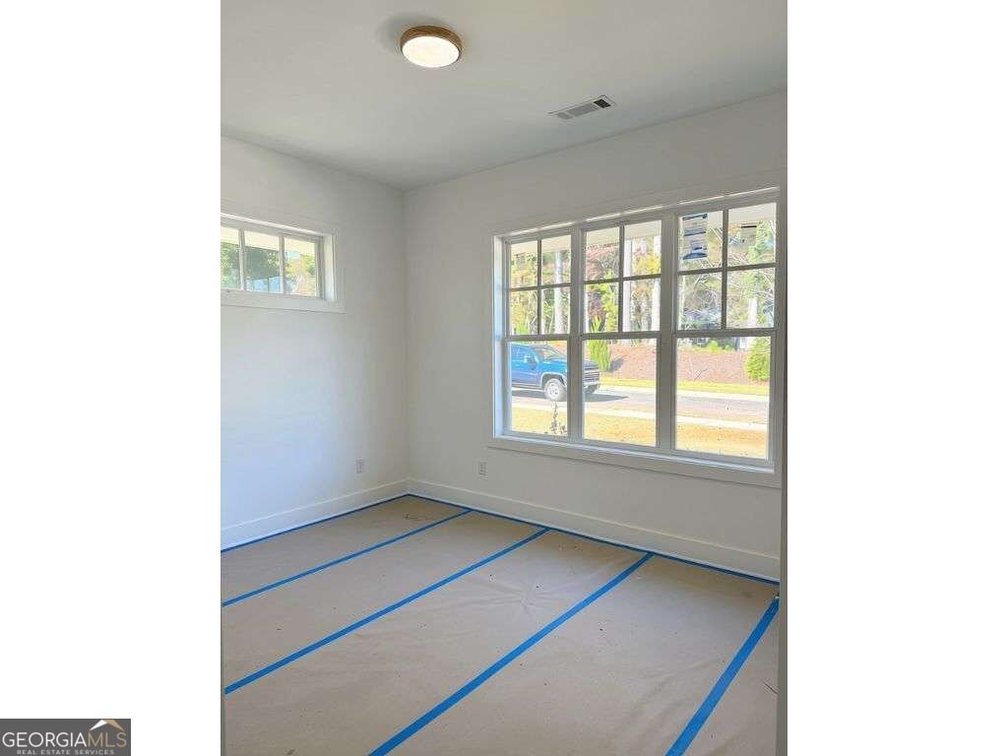
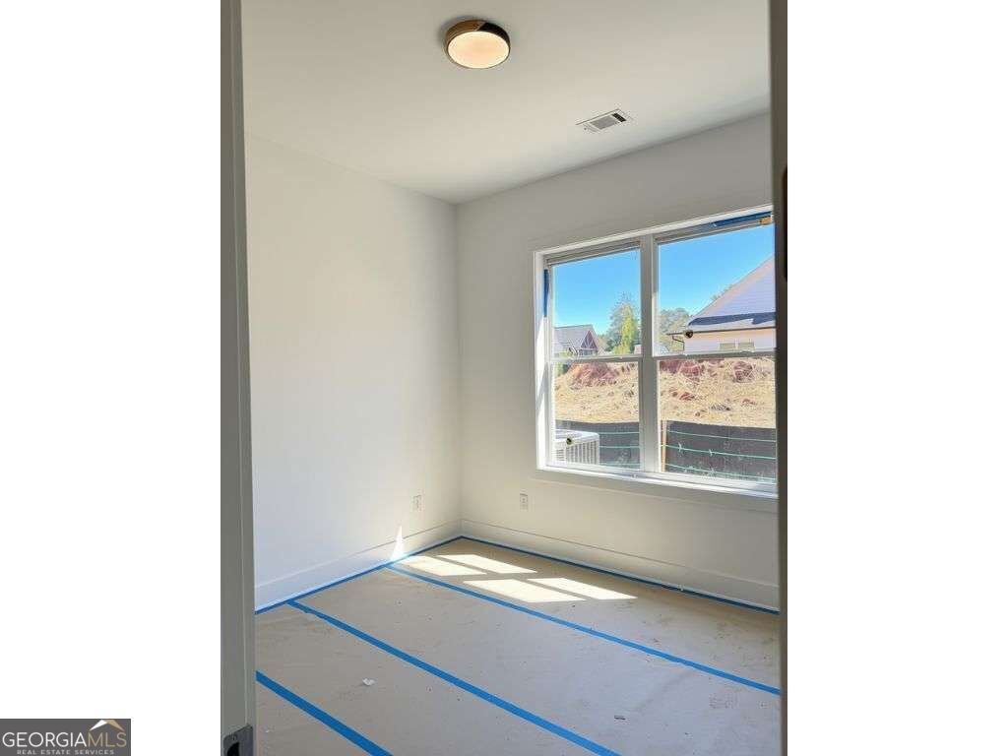
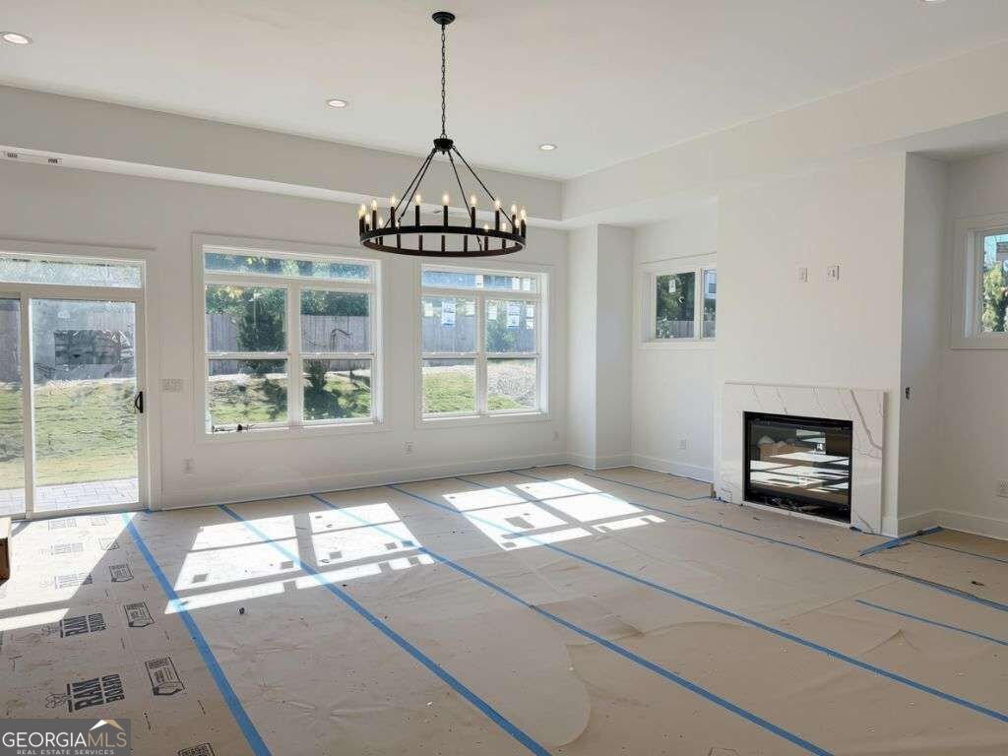
Discover elevated ranch-style living in Hermosa, an exclusive new construction community of just nine homesites. The Thornwood floor plan showcases modern farmhouse architecture with thoughtfully selected custom finishes and designer upgrades throughout. Beautiful sight lines from the front to the rear of the home create an inviting sense of openness, complemented by engineered hardwood flooring throughout. The stunning custom kitchen is designed for both everyday living and entertaining, featuring a large quartz island, floor-to-ceiling cabinetry and a custom hood. The adjoining great room features large windows that fill the open living spaces with natural light. The main-level primary suite offers a luxurious retreat with an expansive walk-in closet and spa-inspired bath featuring vertically stacked tile, champagne bronze fixtures, an oversized shower, and a separate soaking tub. A thoughtfully designed laundry room connects directly to the primary closet for added convenience. Additional highlights include a private front office, a dining area with sliding doors to the rear, and a charming covered front porch. Upstairs, a spacious 450-square-foot fourth bedroom offers exceptional flexibility as a media room, bonus room, or additional living space. Ideally located within walking distance of Simpson Middle School and less than five minutes from Mountain View Elementary, Hermosa offers a rare opportunity to enjoy custom-inspired new construction in an intimate community.
Welcome to this beautifully maintained 4-bedroom, 2-bath home in the sought after Hermosa community of Marietta. Inside, the home offers 2,740 square feet of finished living space, giving plenty of room for everyday living and easy entertaining. The kitchen was planned for both everyday meals and special occasions, with plenty of room to cook, serve, and connect. The main living areas are filled with natural light and provide an easy flow for hosting friends or enjoying quiet evenings at home. Step outside to approximately 0.197 acres, creating a comfortable setting for outdoor living and weekend gatherings. With parking available for multiple vehicles, the home provides flexible options for families and visitors. Residents of Hermosa enjoy a blend of neighborhood charm and easy access to everyday conveniences. This home has been available for approximately 6 days and continues to attract interest. Currently offered at $750,000, this home delivers a strong combination of space, condition, and location.
▾ Show more
2480 Working Way - Map & Directions
view in Google Maps
Facts & features
School District Information
High School
Middle School
Elementary School
Additional Information about
Hermosa
Association
Yes
Association Fee
$1,020
Initiation Fee
$500
Association Fee Includes
Maintenance Grounds
Other
Community Features
Street Lights
Walk To Schools
Walk To Shopping
Additional Information about
2480 Working Way
County
Neighborhood
Year Built
2026
Appliances
Dishwasher
Disposal
Microwave
Refrigerator
Tankless Water Heater
Architectural Style
Craftsman
Foundation
Slab
Construction Materials
Brick
Concrete
Cooling
Ceiling Fan(s)
Central Air
Dining Room Features
Separate Room
Fireplace Features
Other
Flooring
Hardwood
Tile
Heating
Central
Home Warranty
Yes
Interior Features
Double Vanity
Master On Main Level
Split Bedroom Plan
Walk-In Closet(s)
Kitchen Features
Breakfast Area
Kitchen Island
Pantry
Laundry Features
In Mud Room
Levels
One and One Half
Financing Available
Cash
Conventional
Patio and Porch Features
Patio
Selling Status
New Construction
Rooms
Foyer
Office
Security Features
Smoke Detector(s)
Sewer Type
Public Sewer
Total Finished Area
2,740
Total Fire Places
1
Utilities
Electricity Available
Natural Gas Available
Sewer Available
Water Available
Water Source
Public
Window Features
Double Pane Windows
New Construction
Yes
Master on the Main
Yes
Land Information
Lot Size
Less than .5 Acres
Lot Features
Level
Lot Size Estimated
0.197
Garages and Parking Information
Parking Total
2
Parking Features
Garage
Garage Door Opener
Kitchen Level
Tax Information
Taxes
Unknown
Tax Year
0
Tax ID Number
16045500340
▾ Show more
listed by real estate agent bailey little and homesmart