Back

131 Indian Hills Court

Marietta, GA 30068

Kate Varn
call for more info
770-480-5107
Ask a Question
Send to a Friend
Schedule a Showing
Request More Info
Smart Mortgage Options
Dalton Carter
Lender
Lic. 1566538
Office:
Direct: 678-425-4140
AP Mortgage
340 Jesse Jewell Parkway
Suite 500A
Gainesville, GA 30501
Apply for a Loan
For Sale
MLS Number 10812661
4 Bedrooms
2 Bathrooms
1 Half Baths
2,953 Square Feet *estimated
Summary of 131 Indian Hills Court
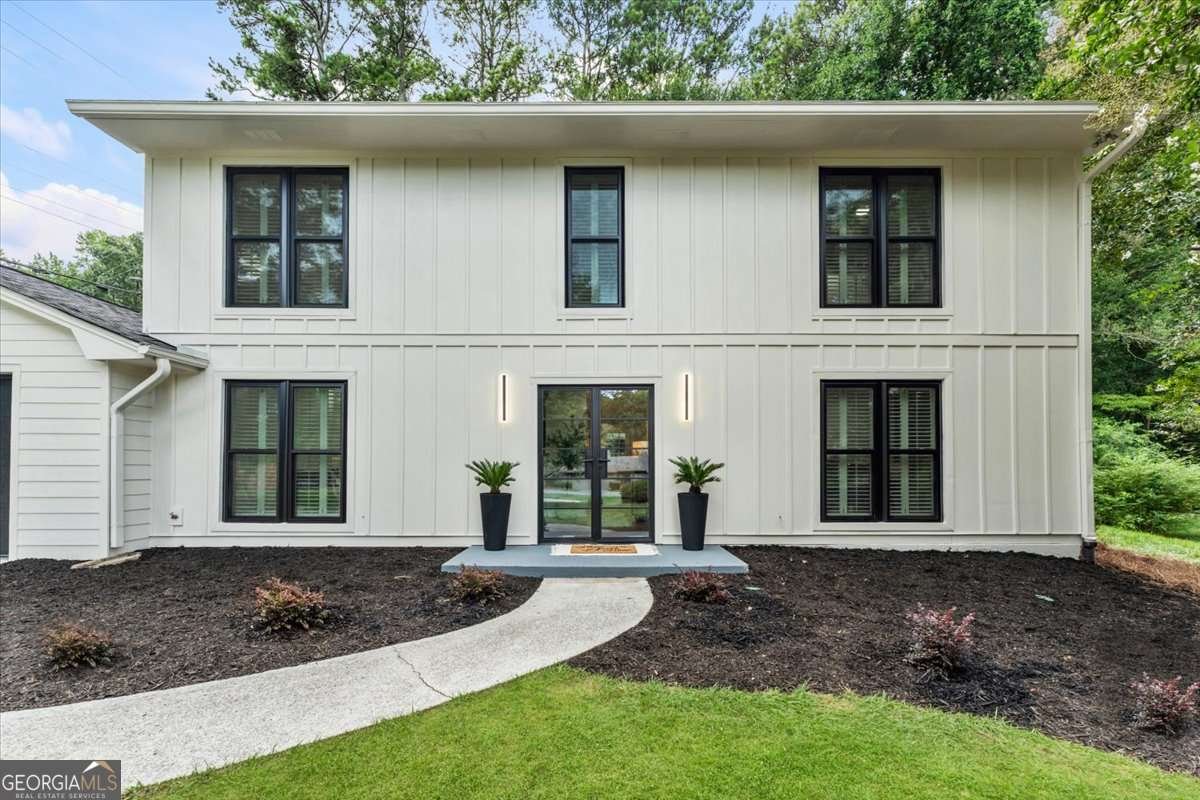
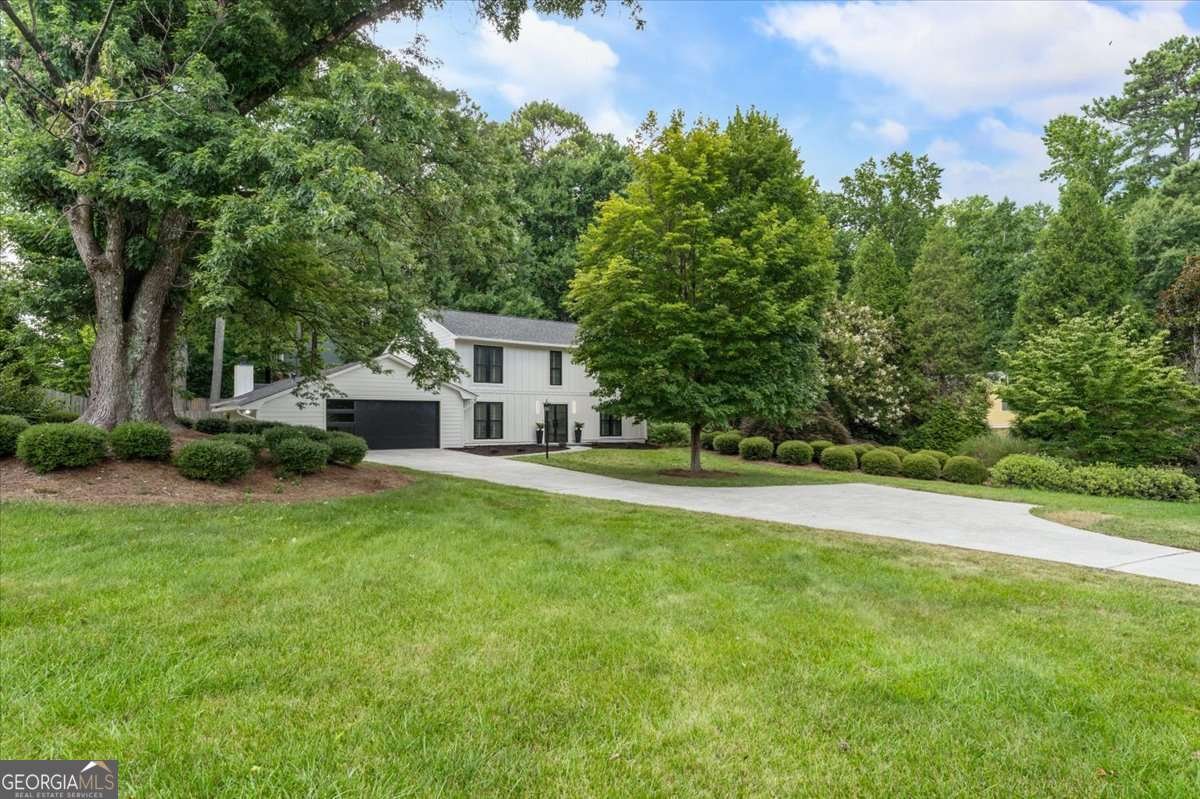
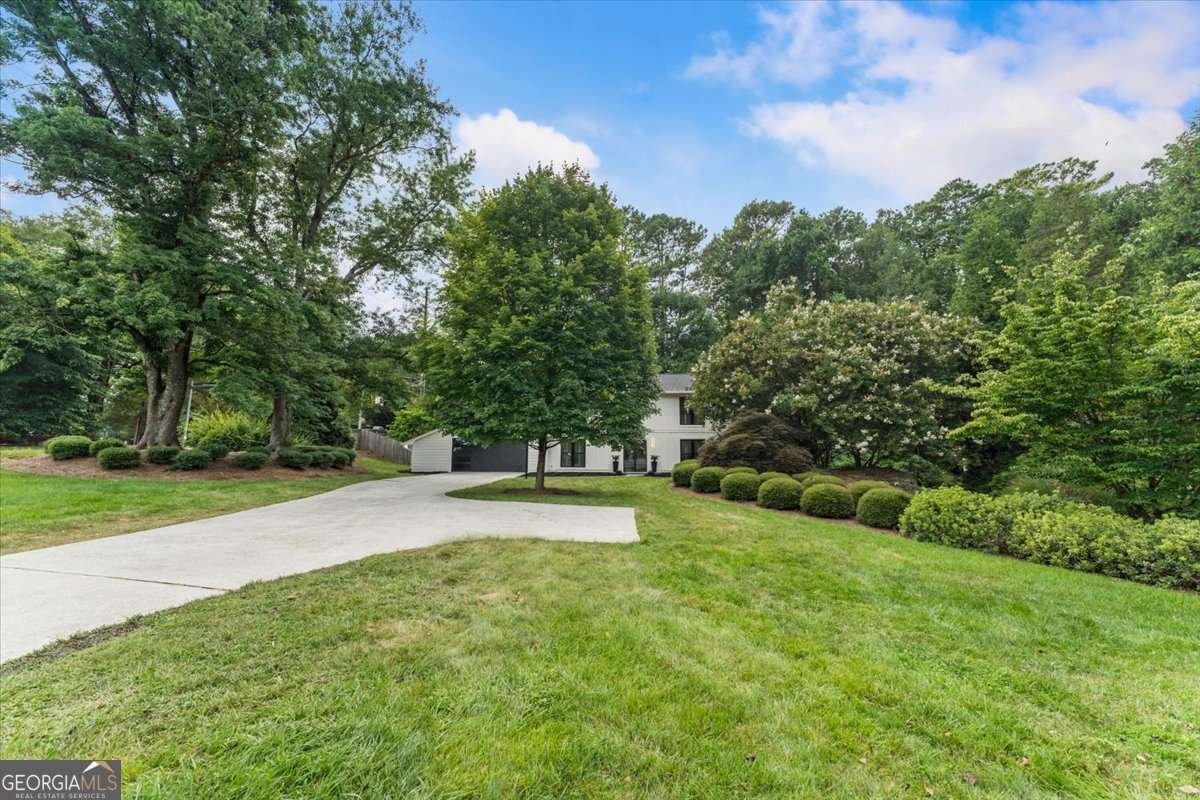
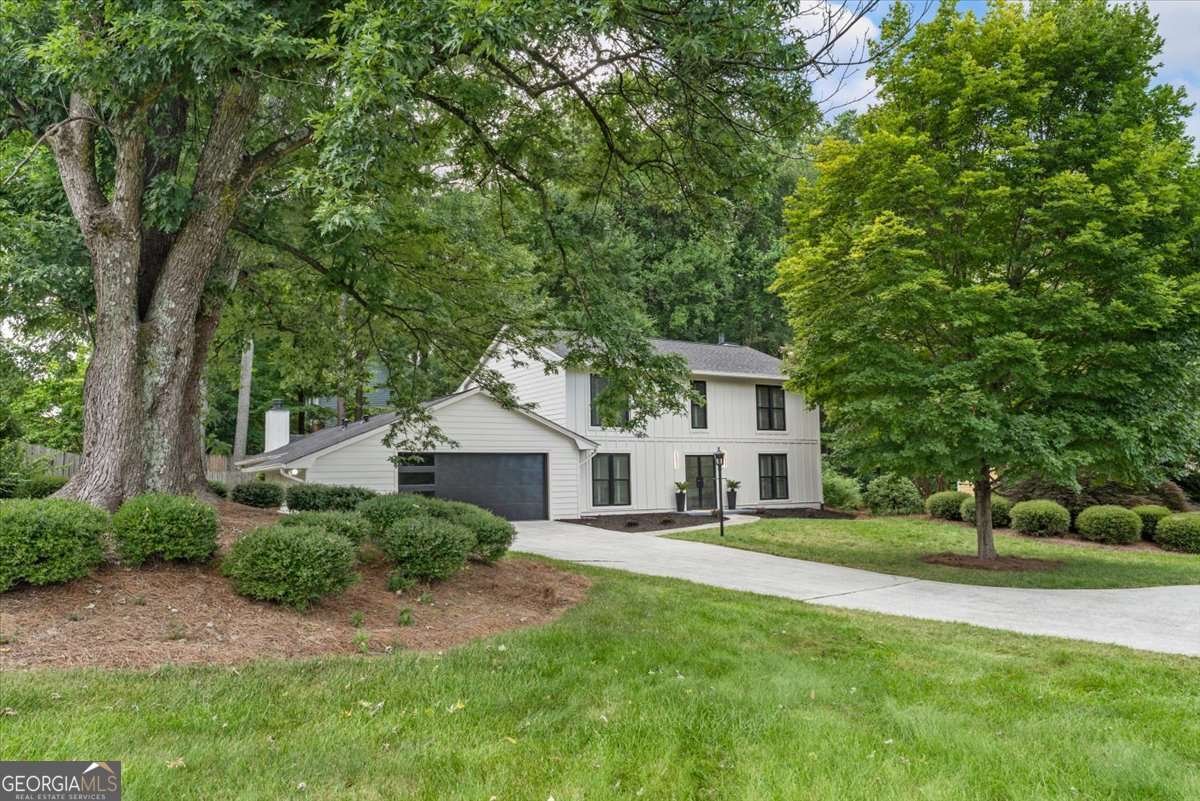
Welcome to 131 Indian Hills Court, where timeless design, comfortable living spaces, and a thoughtfully planned layout come together in one of East Cobb's most established locations. As you arrive, the inviting exterior and well-maintained landscaping create a welcoming first impression. Step inside to discover an interior designed for both everyday living and effortless entertaining. The entry leads into bright, connected living spaces centered around a spacious great room featuring a fireplace that creates a warm focal point. Just beyond, the separate dining room offers an ideal setting for everyday meals or special gatherings while maintaining a natural flow throughout the main level. The kitchen is both functional and inviting, featuring stone countertops, abundant cabinetry, a center island, pantry storage, and a layout that keeps everything within easy reach while remaining connected to the surrounding living areas. Whether preparing daily meals or hosting guests, the space offers flexibility and convenience. Upstairs, the primary suite provides a comfortable and private retreat with a spacious bathroom and walk-in closet. Three additional bedrooms offer flexibility for a variety of living arrangements, while two full bathrooms upstairs and a convenient half bath on the main level enhance the home's practical layout. A dedicated laundry room adds everyday convenience. Outdoor living continues with deck and patio spaces that provide room to relax, entertain, or simply enjoy the surrounding setting. The backyard offers usable outdoor space complemented by mature landscaping, while the attached two-car garage provides additional convenience and storage. Conveniently located near shopping, dining, parks, golf courses, recreational amenities, and major commuter routes, this home offers easy access to everything East Cobb and Marietta have to offer while providing a comfortable place to enjoy day-to-day living.
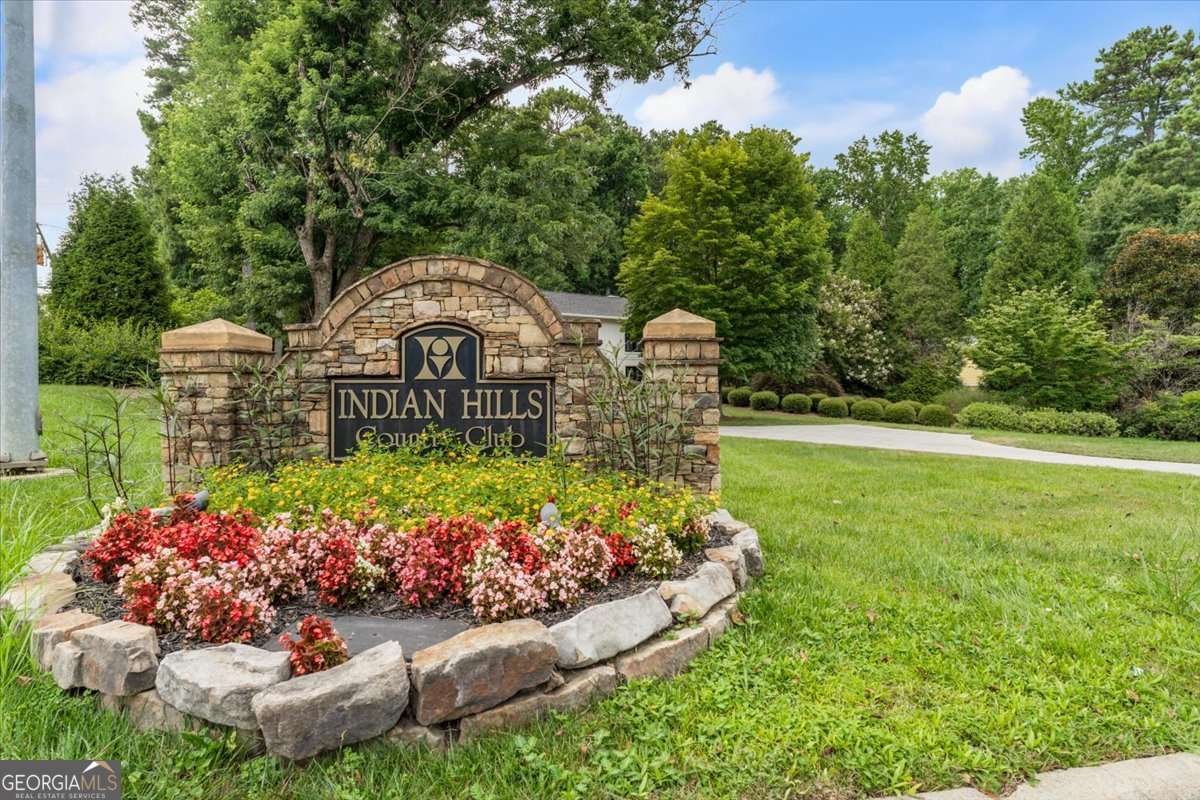
Welcome to this beautifully maintained 4-bedroom, 2-bath home in the sought after Indian Hills C C U 11 community of Marietta. Thoughtfully planned, the interior provides 2,953 square feet of finished living space with an open, livable feel from room to room. A bright, open kitchen offers generous workspace, storage, and a direct view into the main gathering spaces. The main living areas are filled with natural light and provide an easy flow for hosting friends or enjoying quiet evenings at home. Step outside to approximately 0.488 acres, creating a comfortable setting for outdoor living and weekend gatherings. Practical parking available for multiple vehicles makes everyday living easier for households with multiple vehicles. Set within Indian Hills C C U 11 in Marietta, this home is close to schools, shopping, dining, and area attractions. Recently listed and already on many buyers radar, this home is a fresh opportunity. With an asking price of $729,900, this property represents an appealing opportunity in the current market.

Show more
131 Indian Hills Court - Map & Directions
view in Google Maps
Facts & features
School District Information
High School
Middle School
Elementary School
Additional Information about
Indian Hills C C U 11
Association
No
Additional Information about
131 Indian Hills Court
County
Neighborhood
Year Built
1973
Appliances
Dishwasher
Double Oven
Electric Water Heater
Microwave
Refrigerator
Architectural Style
Traditional
Foundation
Slab
Construction Materials
Concrete
Cooling
Ceiling Fan(s)
Central Air
Electric
Exterior Features
Lighting
Fireplace Features
Living Room
Other
Heating
Central
Natural Gas
Home Warranty
No
Interior Features
Bookcases
Walk-In Closet(s)
Kitchen Features
Breakfast Area
Breakfast Room
Kitchen Island
Pantry
Solid Surface Counters
Laundry Features
Common Area,Laundry Closet
Levels
Two
Financing Available
Cash
Conventional
FHA
Other
VA Loan
Patio and Porch Features
Patio
Selling Status
Updated/Remodeled
Rooms
Bonus Room
Family Room
Laundry
Other
Security Features
Carbon Monoxide Detector(s)
Smoke Detector(s)
Sewer Type
Public Sewer
Listing Conditions
Investor Owned
Total Finished Area
2,953
Total Fire Places
1
Utilities
Cable Available
Electricity Available
Natural Gas Available
Phone Available
Sewer Available
Water Available
Water Source
Private
Window Features
Double Pane Windows
Land Information
Lot Size
Less than .5 Acres
Lot Features
Level
Private
Lot Size Estimated
0.488
Fencing
Back Yard
Wood
View
City
Garages and Parking Information
Parking Total
2
Parking Features
Garage
Tax Information
Taxes
$995
Tax Year
2025
Tax ID Number
16-1194-0-057-0
Show more
listed by real estate agent valeska moraes and exp realty