Back

1083 Amelia Drive

Marietta, GA 30060

Kate Varn
call for more info
770-480-5107
Ask a Question
Send to a Friend
Schedule a Showing
Request More Info
Smart Mortgage Options
Dalton Carter
Lender
Lic. 1566538
Office:
Direct: 678-425-4140
AP Mortgage
340 Jesse Jewell Parkway
Suite 500A
Gainesville, GA 30501
Apply for a Loan
For Sale
MLS Number 10856111
3 Bedrooms
2 Bathrooms
0 Half Baths
2,412 Square Feet *estimated
Summary of 1083 Amelia Drive
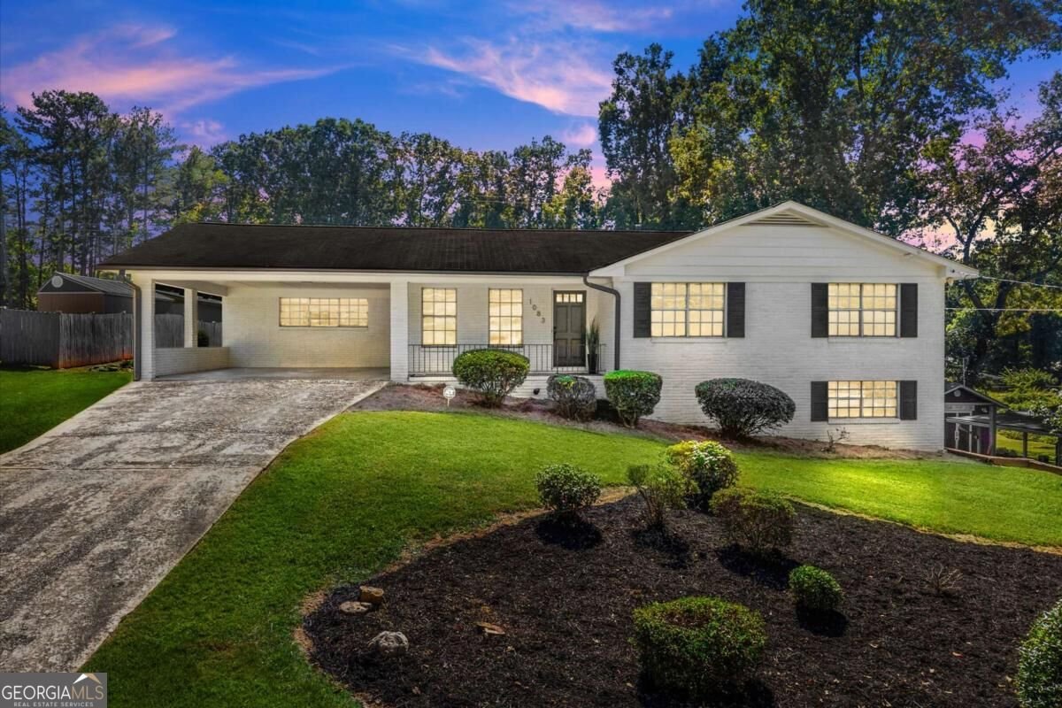
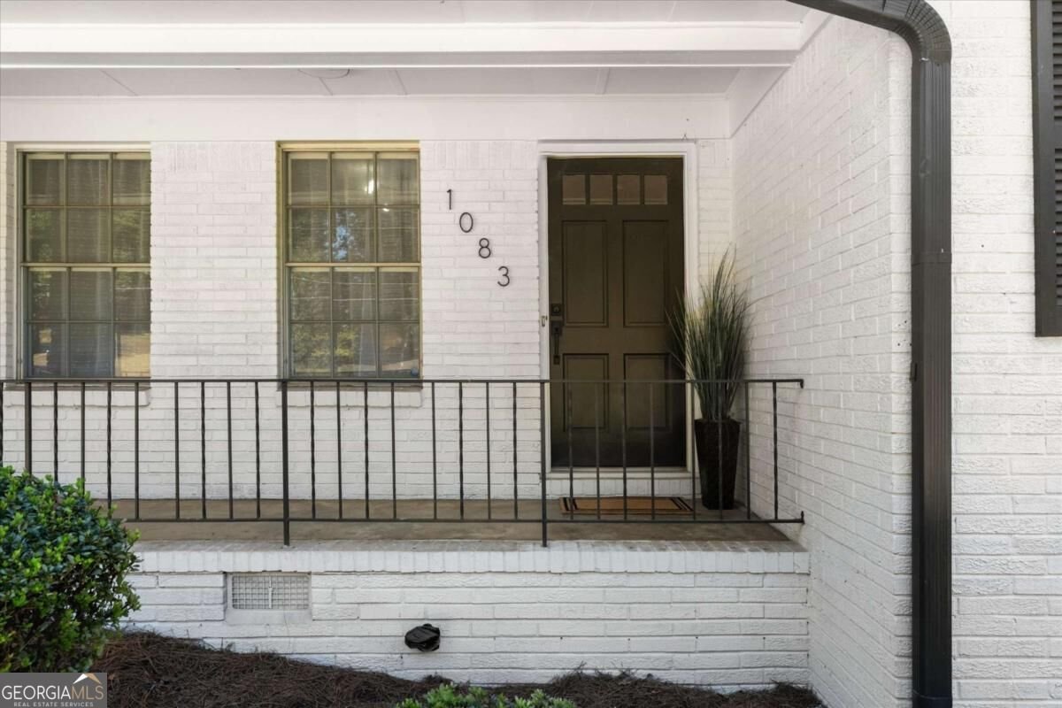
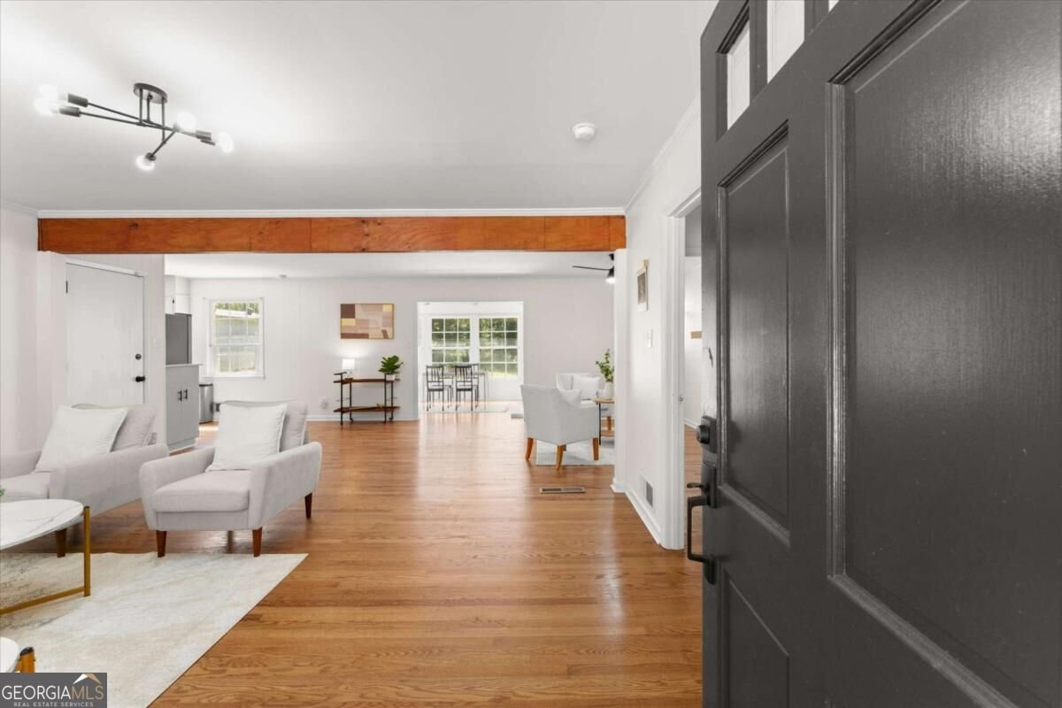
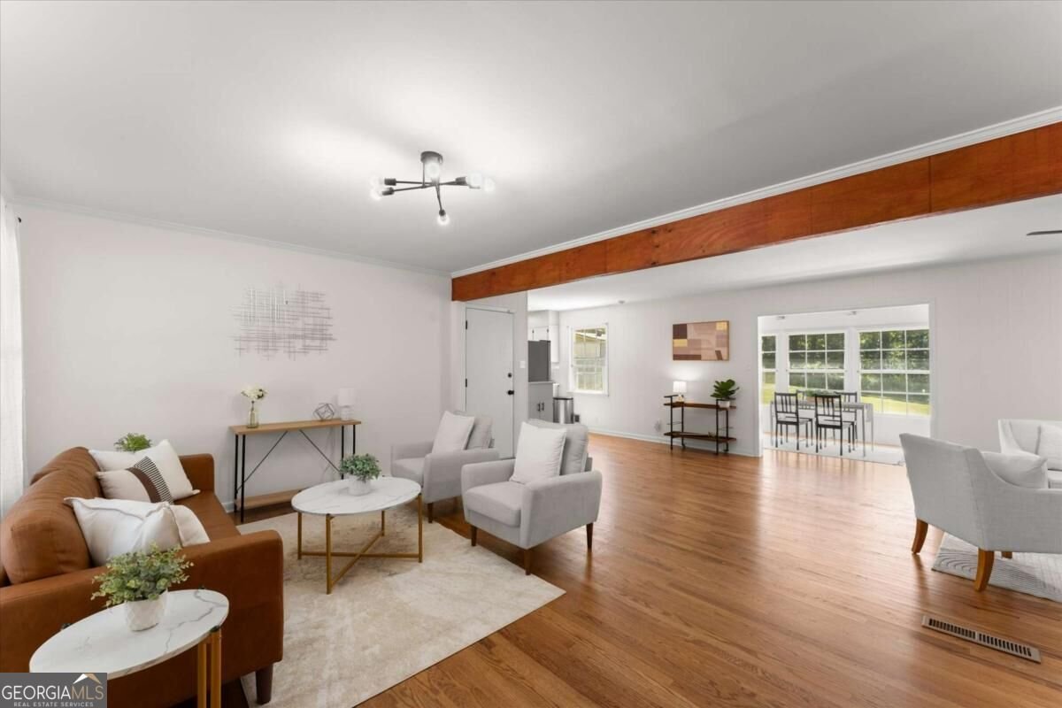
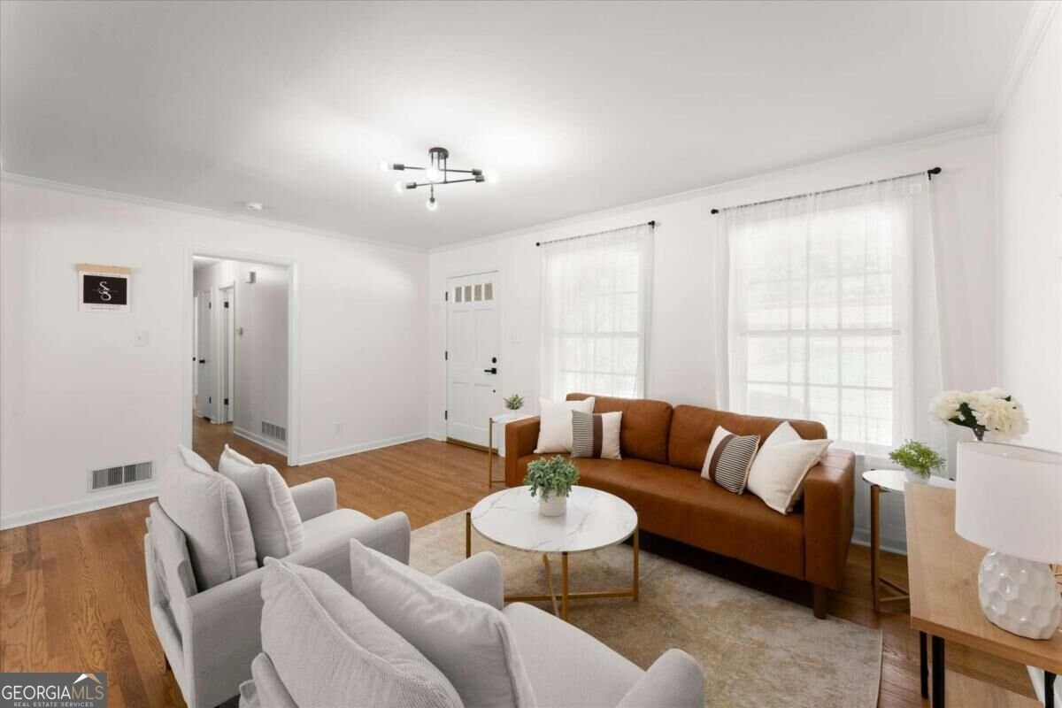
Welcome to this beautifully renovated brick ranch, offering easy, single-level living with the bonus of a full unfinished basement below, ideal for storage, a workshop, a gym, teen or in-law suite or mancave! The main level features hardwood floors throughout, quartz countertops, and stainless steel appliances in the kitchen, where an undermount sink sits beneath large windows that bring in plenty of natural light while washing dishes or prepping a meal! The open layout connects the kitchen, dining area, and living room, where a linear electric fireplace with a floating wood mantel adds a warm, modern touch. Enjoy your morning coffee in the sun-filled sunroom which opens to a large flat backyard. The home includes 3 bedrooms and 2 full bathrooms, updated fixtures throughout, rain shower heads and a dedicated laundry room, with lots of cabinets and shelves, right off the kitchen! Downstairs, the full unfinished basement has its own exterior entry, a garage door, and a second driveway, giving you flexible access and room to grow. Major systems are already handled... the outside AC unit was replaced in 2023, the air handler is approximately 2021, and the water heater is from 2017. This home comes with a whole-home generator, attic fan, pull-down attic stairs, and a freshly painted exterior. Parking is easy with a 2-car carport plus a second driveway. No HOA and no rental restrictions in this quiet and convenient location! This established neighborhood has quick access to everyday conveniences. Minutes from the East-West Connector, I-75, and I-285, with easy commutes into Atlanta, Perimeter Center, or The Battery/Truist Park. You also have Milton Park, the Silver Comet Trail, Dogwood Golf Club, and local farmers markets! Zoned for award-winning public schools with top 20% ratings in Georgia, this home combines renovated, stepless living in a location that puts everything you need close by. You won't find another renovated ranch on a basement under half a million in Cobb County like this one! Offered at $375,000. Listed by Adrienne Gary with Keller Williams Atlanta North, contact for a private tour.
Discover this inviting 3-bedroom, 2-bath home located in the well established community of Johnson Woods. With 2,412 square feet of finished living space, this floor plan offers generous gathering spaces as well as comfortable private retreats. The kitchen functions as the heart of the home with ample counter space, storage, and a natural connection to the main living areas. The main living areas are filled with natural light and provide an easy flow for hosting friends or enjoying quiet evenings at home. Outside, the property offers approximately 0.241 acres, giving ample room to relax, play, or plan future outdoor projects. With parking available for multiple vehicles, the home provides flexible options for families and visitors. Johnson Woods offers a well established community setting in Marietta with convenient access to local shopping, dining, and major routes. Recently listed and already on many buyers radar, this home is a fresh opportunity. Currently offered at $375,000, this home delivers a strong combination of space, condition, and location.

▾ Show more
1083 Amelia Drive - Map & Directions
view in Google Maps
Facts & features
School District Information
High School
Middle School
Elementary School
Additional Information about
Johnson Woods
Association
No
Community Features
Street Lights
Walk To Public Transit
Walk To Shopping
Additional Information about
1083 Amelia Drive
County
Neighborhood
Year Built
1966
Appliances
Dishwasher
Dryer
Gas Water Heater
Microwave
Refrigerator
Washer
Architectural Style
Brick 4 Side
Ranch
Basement
Exterior Entry
Full
Interior Entry
Unfinished
Construction Materials
Brick
Cooling
Attic Fan
Ceiling Fan(s)
Central Air
Dining Room Features
Dining Rm/Living Rm Combo
Exterior Features
Balcony,Fire Pit
Fireplace Features
Family Room
Flooring
Hardwood
Heating
Central
Natural Gas
Home Warranty
No
Interior Features
Beamed Ceilings
Master On Main Level
Pulldown Attic Stairs
Walk-In Closet(s)
Kitchen Features
Breakfast Area
Pantry
Solid Surface Counters
Laundry Features
In Kitchen
Levels
Two
Patio and Porch Features
Patio
Selling Status
Resale
Roof
Composition
Rooms
Laundry
Sun Room
Security Features
Carbon Monoxide Detector(s)
Smoke Detector(s)
Sewer Type
Public Sewer
Total Finished Area
2,412
Total Fire Places
1
Utilities
Cable Available
Electricity Available
High Speed Internet
Natural Gas Available
Phone Available
Sewer Connected
Water Available
Water Source
Public
Master on the Main
Yes
Land Information
Lot Size
Less than .5 Acres
Lot Features
Level
Lot Size Estimated
0.241
Garages and Parking Information
Parking Total
3
Parking Features
Attached
Carport
Garage
Kitchen Level
Tax Information
Taxes
$3,839
Tax Year
2025
Tax ID Number
19070500460
▾ Show more
listed by real estate agent adrienne and keller williams realty atlanta north