Back

3406 Double Eagle Drive

Marietta, GA 30008

Kate Varn
call for more info
770-480-5107
Ask a Question
Send to a Friend
Schedule a Showing
Request More Info
More Homes In
Magnolia Lane
3402 Raes Creek Road, Marietta
Smart Mortgage Options
Dalton Carter
Lender
Lic. 1566538
Office:
Direct: 678-425-4140
AP Mortgage
340 Jesse Jewell Parkway
Suite 500A
Gainesville, GA 30501
Apply for a Loan
For Sale
MLS Number 10857156
2 Bedrooms
3 Bathrooms
0 Half Baths
2,800 Square Feet *estimated
Summary of 3406 Double Eagle Drive
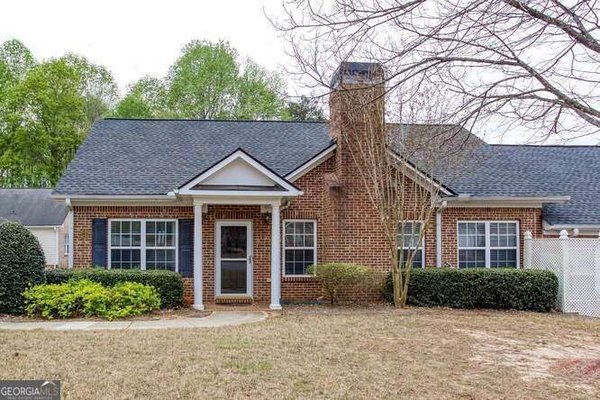
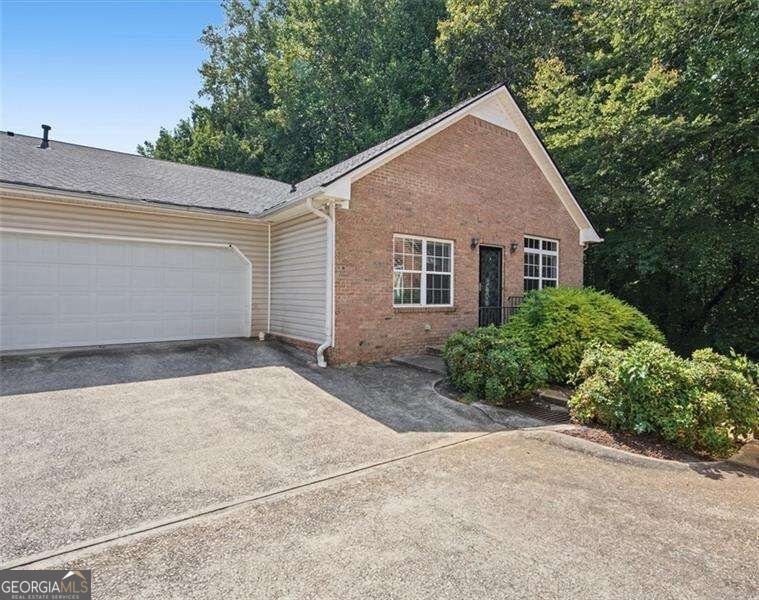
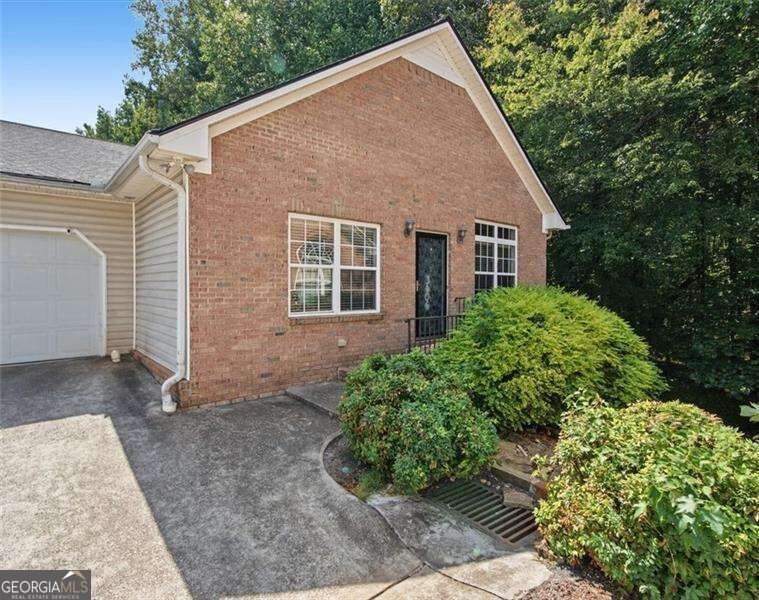
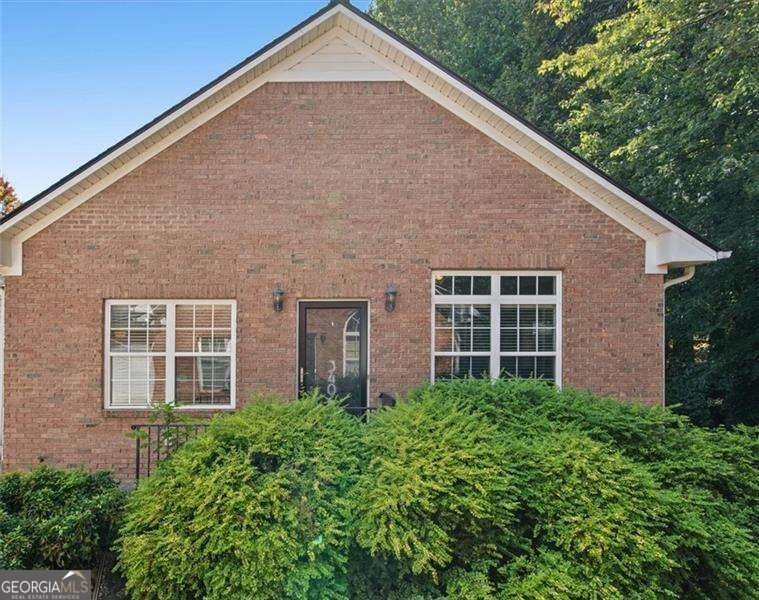
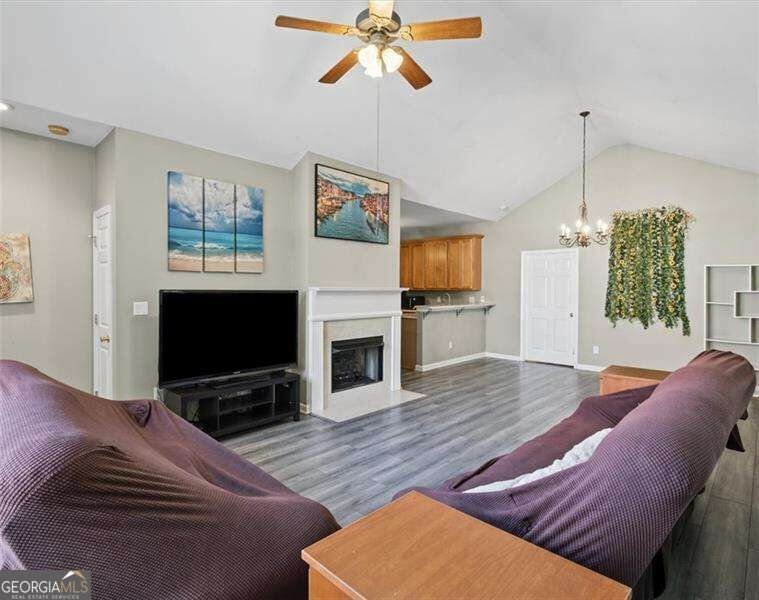
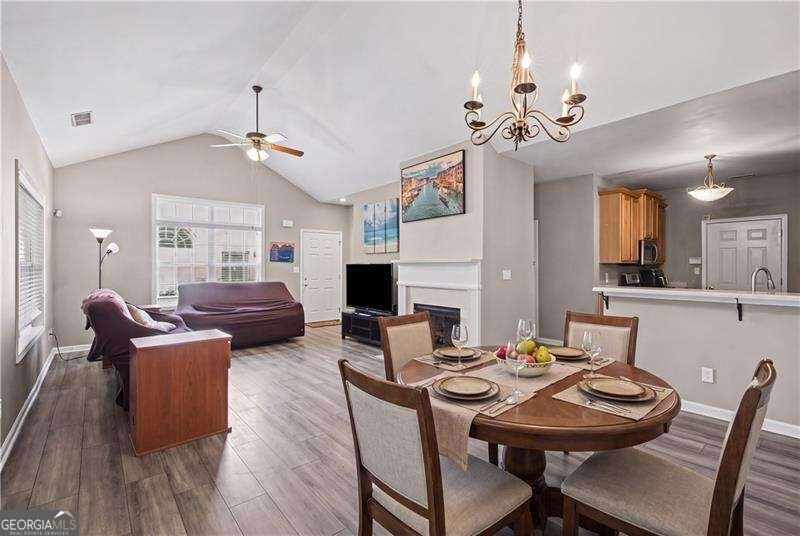
Easy living, flexible space, and a location that keeps you connected to it all! This beautifully maintained home offers so much more than meets the eye, with a fully finished terrace level that nearly doubles your options for how you live, work, and host. The main level features durable LVP flooring throughout, a well-kept kitchen with solid wood cabinetry, and comfortable open concept living spaces that feel warm and inviting. In addition to the two full bedrooms and bathrooms, you get a bonus area for perfect for home office or playroom. Downstairs, you'll find additional living space, a bonus room perfect for a sitting room, playroom, or gym, plus an additional room set up as a bedroom with its own ensuite bathroom. What really makes the terrace level special is its private, stepless entry from the back patio, creating an incredible setup for multigenerational living, long-term guests, a private work-from-home space, or the potential for a separate income-producing suite. A two-car garage, brand-new roof, and an HOA that covers landscaping, exterior maintenance, pest control, and trash make this an ideal option for anyone looking for the space of a home without spending every weekend maintaining it. Enjoy a prime location with an easy commute to West Atlanta, Midtown, I-285, and everything in between. More space, less maintenance, and plenty of possibilities for making this home work exactly the way you need it to.
Set in the popular Magnolia Lane neighborhood, this 2-BR, 3-BA home offers a comfortable blend of space, style, and function. Inside, the home offers 2,800 square feet of finished living space, giving plenty of room for everyday living and easy entertaining. The kitchen functions as the heart of the home with ample counter space, storage, and a natural connection to the main living areas. A central family room and dining area provide a welcoming place to unwind, gather, and enjoy time together. Outside, the property offers approximately 0.03 acres, giving ample room to relax, play, or plan future outdoor projects. The property includes parking available for multiple vehicles, offering convenience for residents and guests. Magnolia Lane offers a well established community setting in Marietta with convenient access to local shopping, dining, and major routes. With only a few days on the market, this property is a must see for buyers watching the area. Currently offered at $325,000, this home delivers a strong combination of space, condition, and location.

▾ Show more
3406 Double Eagle Drive - Map & Directions
view in Google Maps
Facts & features
School District Information
High School
Middle School
Elementary School
Additional Information about
Magnolia Lane
Association
Yes
Association Fee
$3,768
Association Fee Includes
Insurance
Maintenance Exterior
Maintenance Grounds
Pest Control
Swimming
Tennis
Trash
Water
Community Features
Clubhouse
Fitness Center
Pool
Sidewalks
Walk To Public Transit
Walk To Schools
Walk To Shopping
Neighborhood Pool
Yes
Additional Information about
3406 Double Eagle Drive
County
Neighborhood
Year Built
2003
Appliances
Dishwasher
Disposal
Dryer
Gas Water Heater
Microwave
Refrigerator
Washer
Architectural Style
Brick Front
Ranch
Traditional
Basement
Bath/Stubbed
Daylight
Exterior Entry
Interior Entry
Construction Materials
Vinyl Siding
Cooling
Ceiling Fan(s)
Central Air
Fireplace Features
Factory Built
Family Room
Gas Log
Gas Starter
Living Room
Flooring
Carpet
Hardwood
Tile
Heating
Forced Air
Natural Gas
Home Warranty
No
Interior Features
Double Vanity
High Ceilings
Master On Main Level
Pulldown Attic Stairs
Roommate Plan
Walk-In Closet(s)
Kitchen Features
Breakfast Area
Breakfast Bar
Pantry
Solid Surface Counters
Levels
One
Patio and Porch Features
Deck
Patio
Selling Status
Resale
Roof
Composition
Rooms
Foyer
Laundry
Office
Security Features
Carbon Monoxide Detector(s)
Smoke Detector(s)
Sewer Type
Public Sewer
Total Finished Area
2,800
Total Fire Places
1
Utilities
Cable Available
Electricity Available
High Speed Internet
Natural Gas Available
Phone Available
Sewer Available
Underground Utilities
Water Available
Water Source
Public
Window Features
Double Pane Windows
Private Pool
Yes
Master on the Main
Yes
Land Information
Lot Size
Less than .5 Acres
Lot Features
Level
Private
Lot Size Estimated
0.03
Water Front Features
No Dock Or Boathouse
Garages and Parking Information
Parking Total
2
Parking Features
Garage
Garage Door Opener
Kitchen Level
Storage
Tax Information
Taxes
$3,520
Tax Year
2025
Tax ID Number
19077500770
▾ Show more
listed by real estate agent denisse and atlanta communities