Back

1820 Chestnut Grove Drive

Marietta, GA 30066

Kate Varn
call for more info
770-480-5107
Ask a Question
Send to a Friend
Schedule a Showing
Request More Info
More Homes In
North Chestnut Grove
1801 Chestnut Grove Drive, Marietta
Smart Mortgage Options
Dalton Carter
Lender
Lic. 1566538
Office:
Direct: 678-425-4140
AP Mortgage
340 Jesse Jewell Parkway
Suite 500A
Gainesville, GA 30501
Apply for a Loan
For Sale
MLS Number 10835383
5 Bedrooms
3 Bathrooms
1 Half Baths
3,180 Square Feet *estimated
Summary of 1820 Chestnut Grove Drive
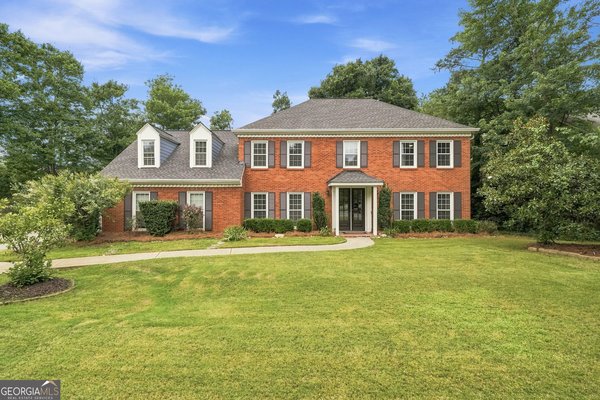
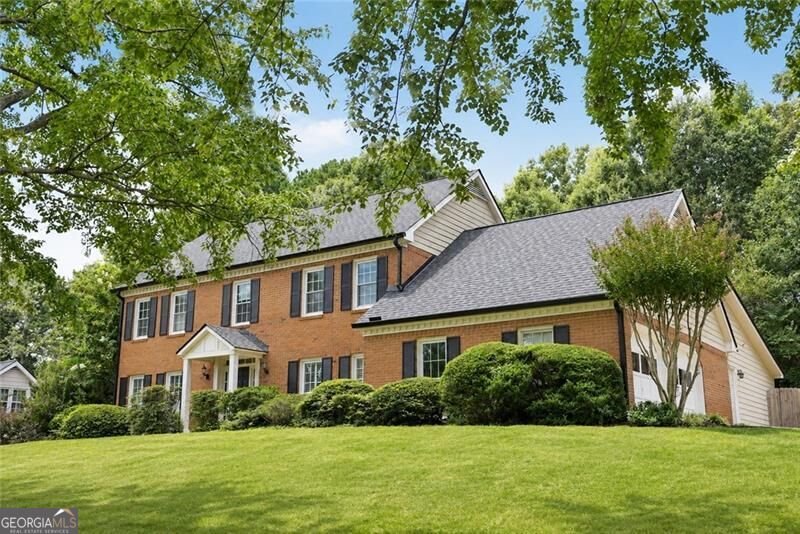
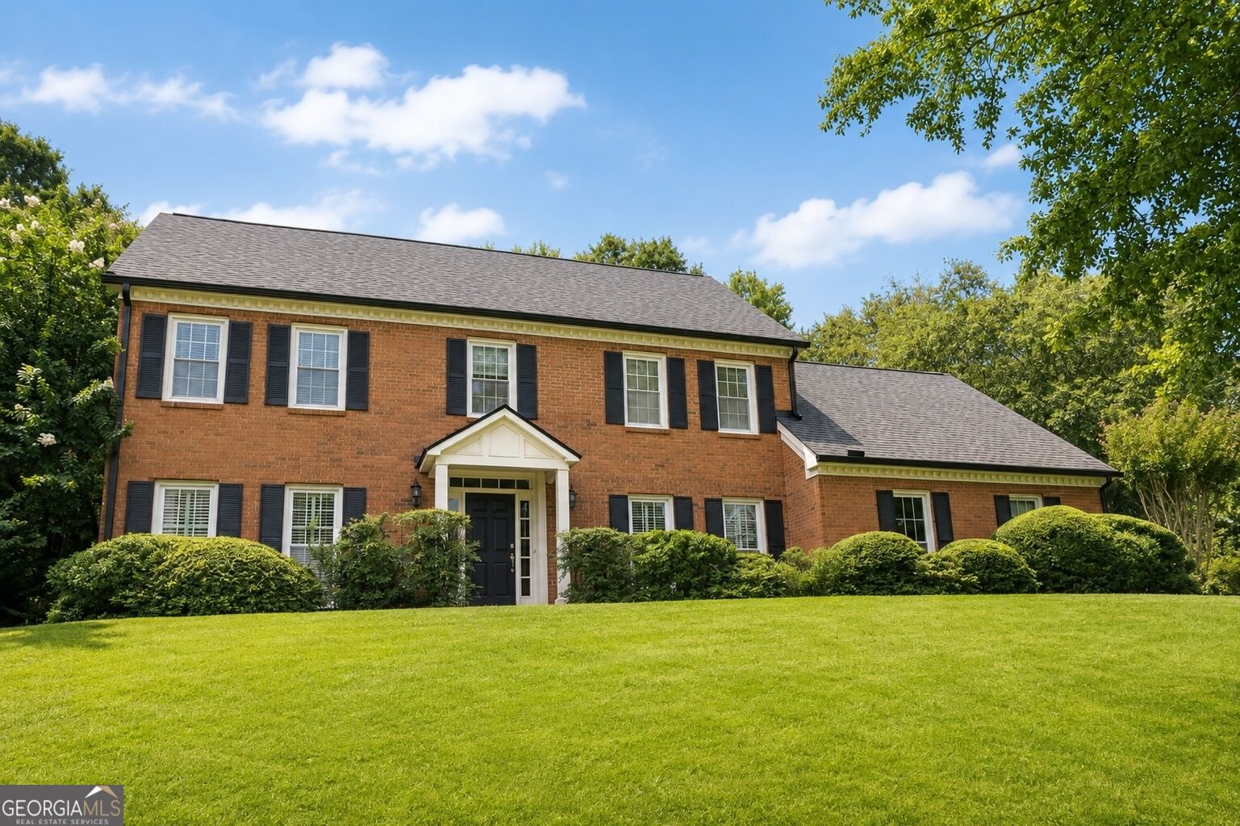
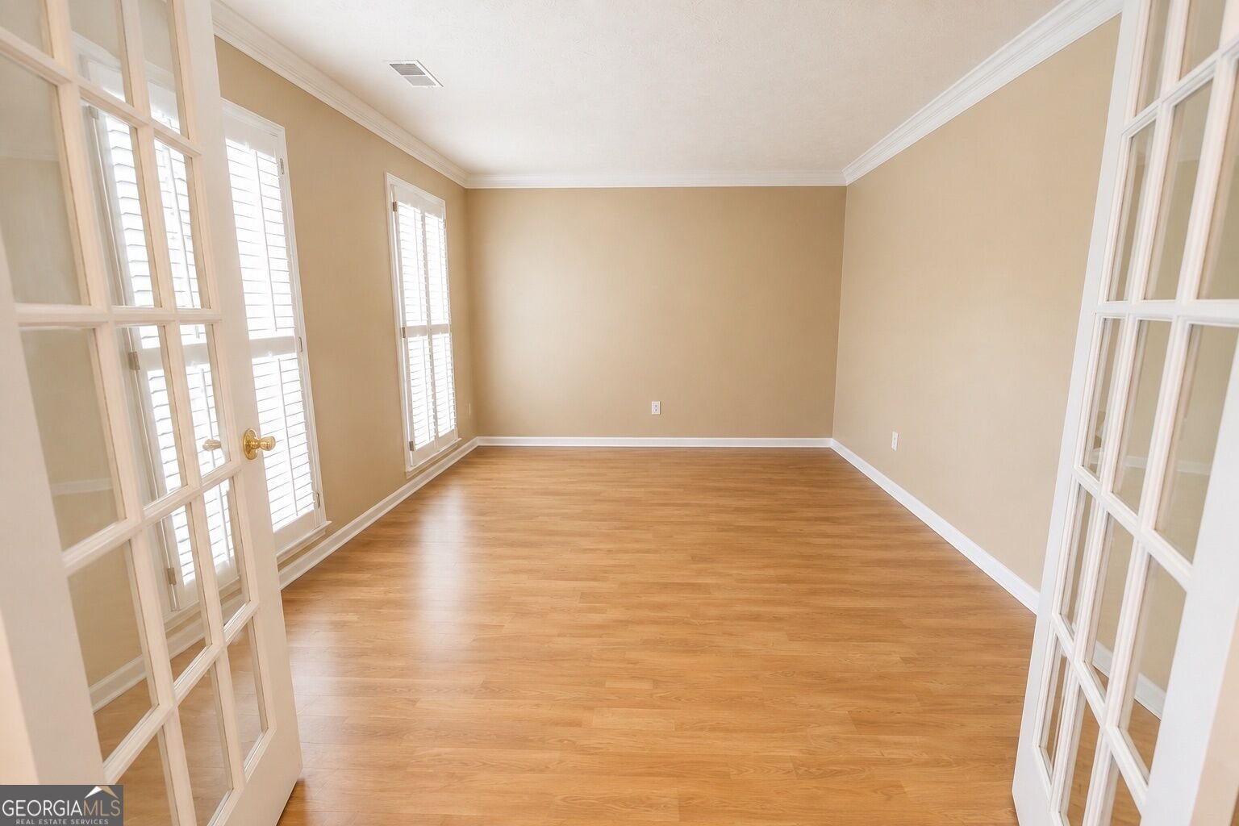
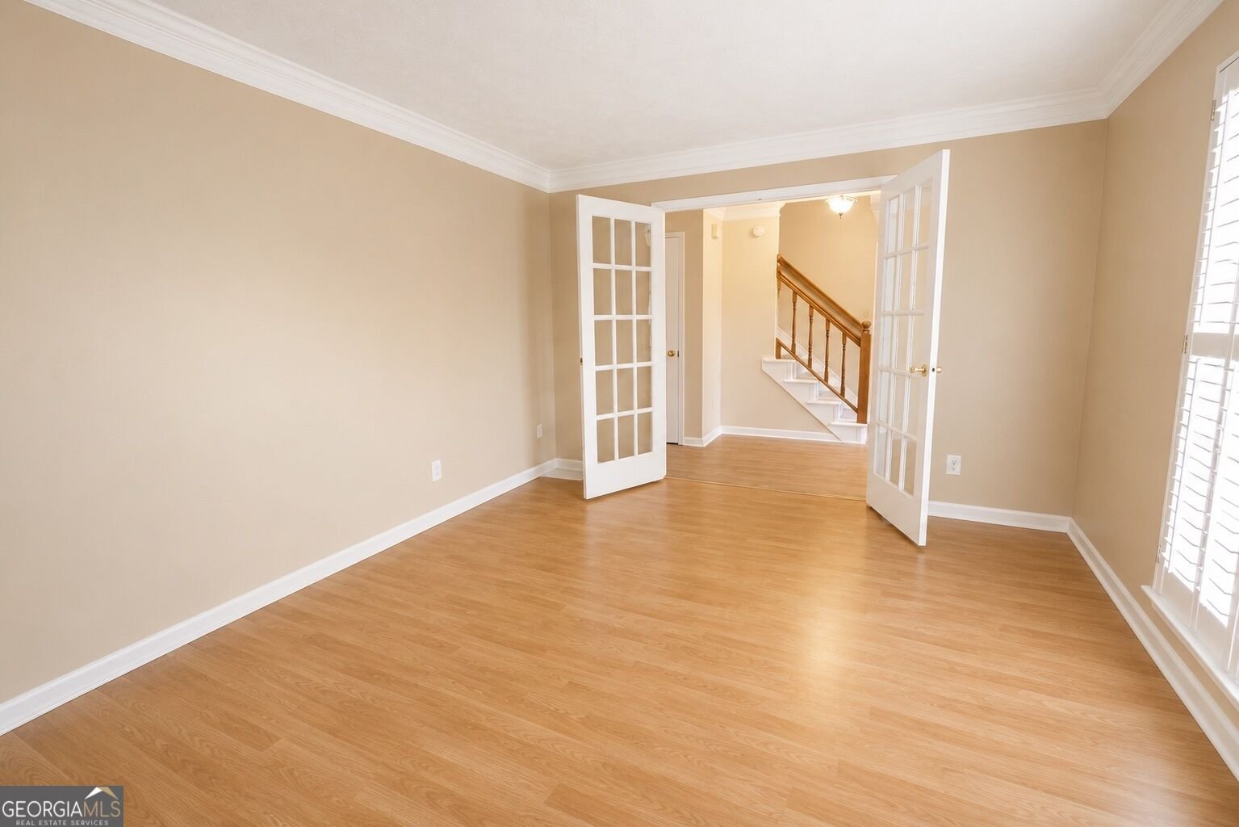
Space for everyone, main-level living when you want it, and a location that keeps you close to everything. This spacious 5-bedroom, 3.5-bath East Cobb home, complete with a bonus room, sits in the sought-after Chestnut Grove swim and tennis community and offers a flexible floor plan that is hard to find, including two true owner's suites, one conveniently located on the main level. The main-level owner's suite features vaulted ceilings, a private bath and generous space, giving you the option to have everything you need for everyday living on one floor, including the kitchen, laundry and garage access. Upstairs, a second owner's suite, additional bedrooms and a large bonus room provide plenty of room for family, guests, a home office or simply space to spread out. Whether you're looking for multigenerational living, room for frequent visitors, or a home that can adapt with you over the years, this layout gives you options. Set on a corner lot near the end of a cul-de-sac street, the home offers a private backyard, extra parking, and plenty of outdoor space to enjoy. Chestnut Grove offers a neighborhood playground and community activities alongside its swim and tennis amenities, giving you more to enjoy right outside your door. The location makes everyday life easy too, with shopping, dining, and daily conveniences nearby, plus easy access throughout East Cobb and Marietta. With a brand-new roof, newer energy-efficient windows and a two-car garage, this home offers more than square footage. It offers the space, flexibility and location to live comfortably now and for years to come.
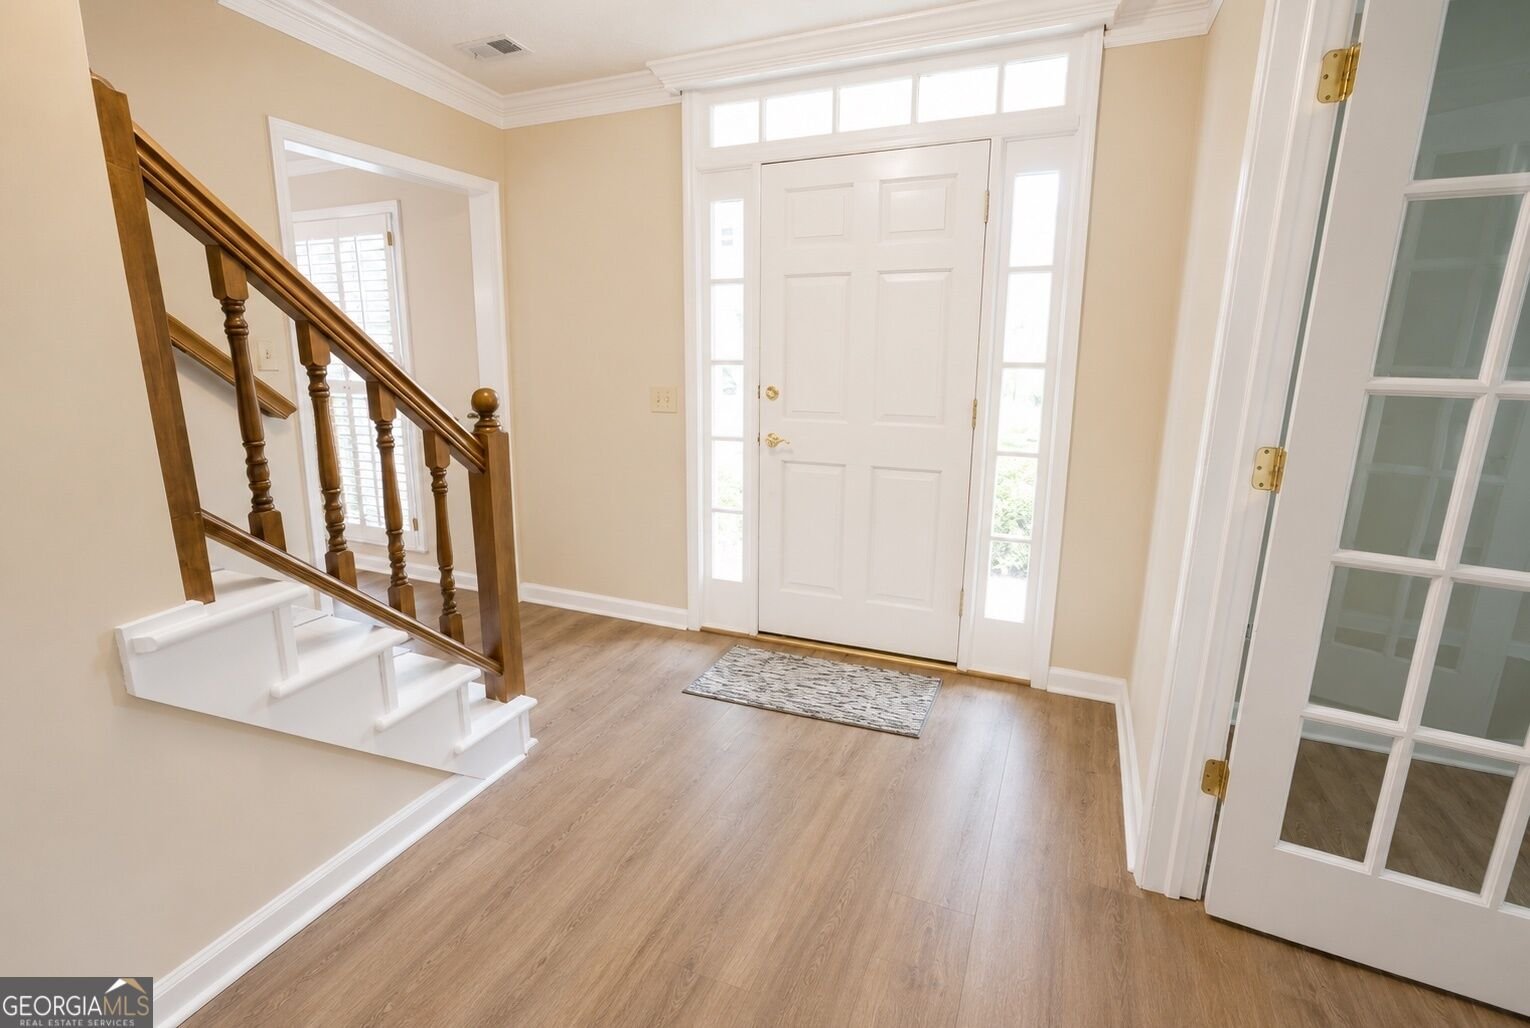
Welcome to this beautifully maintained 5-bedroom, 3-bath home in the sought after North Chestnut Grove community of Marietta. Thoughtfully planned, the interior provides 3,180 square feet of finished living space with an open, livable feel from room to room. The kitchen was planned for both everyday meals and special occasions, with plenty of room to cook, serve, and connect. Open concept living and dining spaces create a comfortable setting for gatherings of all kinds. The outdoor space includes approximately 0.36 acres, ideal for gardening, outdoor activities, or simply enjoying the seasons. The property includes parking available for multiple vehicles, offering convenience for residents and guests. Set within North Chestnut Grove in Marietta, this home is close to schools, shopping, dining, and area attractions. After roughly 17 days on the market, this home remains a strong option in the area. Currently offered at $624,900, this home delivers a strong combination of space, condition, and location.
Show more
1820 Chestnut Grove Drive - Map & Directions
view in Google Maps
Facts & features
School District Information
High School
Middle School
Elementary School
Additional Information about
North Chestnut Grove
Association
Yes
Association Fee
$850
Association Fee Includes
Reserve Fund
Swimming
Tennis
Community Features
Pool
Tennis Court(s)
Walk To Schools
Walk To Shopping
Neighborhood Tennis
Yes
Neighborhood Pool
Yes
Additional Information about
1820 Chestnut Grove Drive
County
Neighborhood
Year Built
1985
Appliances
Dishwasher
Microwave
Refrigerator
Architectural Style
Brick 3 Side
Traditional
Foundation
Slab
Construction Materials
Brick
Other
Cooling
Ceiling Fan(s)
Central Air
Dining Room Features
Seats 12+
Fireplace Features
Factory Built
Family Room
Flooring
Carpet
Laminate
Heating
Central
Natural Gas
Home Warranty
No
Interior Features
Master On Main Level
Kitchen Features
Breakfast Bar
Breakfast Room
Pantry
Levels
Two
Financing Available
Cash
Conventional
FHA
Other
VA Loan
Other Structures
Outbuilding
Patio and Porch Features
Patio
Selling Status
Resale
Roof
Composition,Other
Rooms
Bonus Room
Family Room
Foyer
Laundry
Sewer Type
Public Sewer
Total Finished Area
3,180
Total Fire Places
1
Utilities
Cable Available
Electricity Available
Natural Gas Available
Phone Available
Water Available
Water Source
Public
Window Features
Double Pane Windows
Master on the Main
Yes
Land Information
Lot Size
Less than .5 Acres
Lot Features
Corner Lot
Level
Private
Lot Size Estimated
0.36
Fencing
Fenced
Privacy
Garages and Parking Information
Parking Total
2
Parking Features
Garage
Kitchen Level
Side/Rear Entrance
Tax Information
Taxes
$4,992
Tax Year
2025
Tax ID Number
16041300260
Show more
listed by real estate agent ana hodge and atlanta communities