Back

2055 Old Forge Way

Marietta, GA 30068

Kate Varn
call for more info
770-480-5107
Ask a Question
Send to a Friend
Schedule a Showing
Request More Info
Smart Mortgage Options
Dalton Carter
Lender
Lic. 1566538
Office:
Direct: 678-425-4140
AP Mortgage
340 Jesse Jewell Parkway
Suite 500A
Gainesville, GA 30501
Apply for a Loan
For Sale
MLS Number 10887249
4 Bedrooms
3 Bathrooms
0 Half Baths
2,034 Square Feet *estimated
Summary of 2055 Old Forge Way
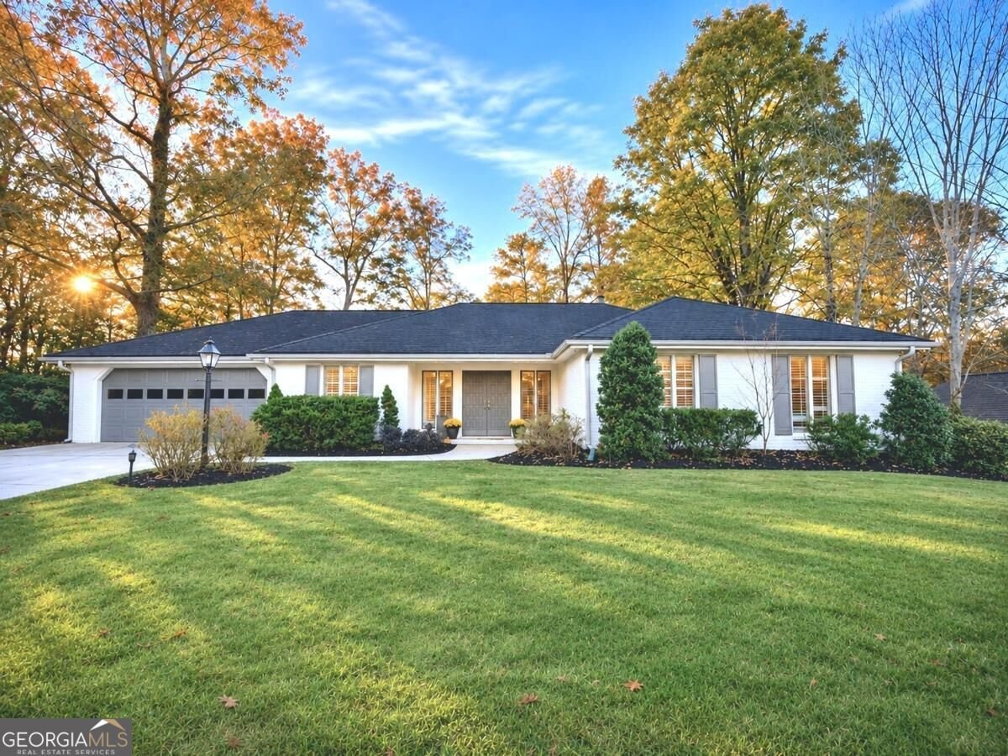
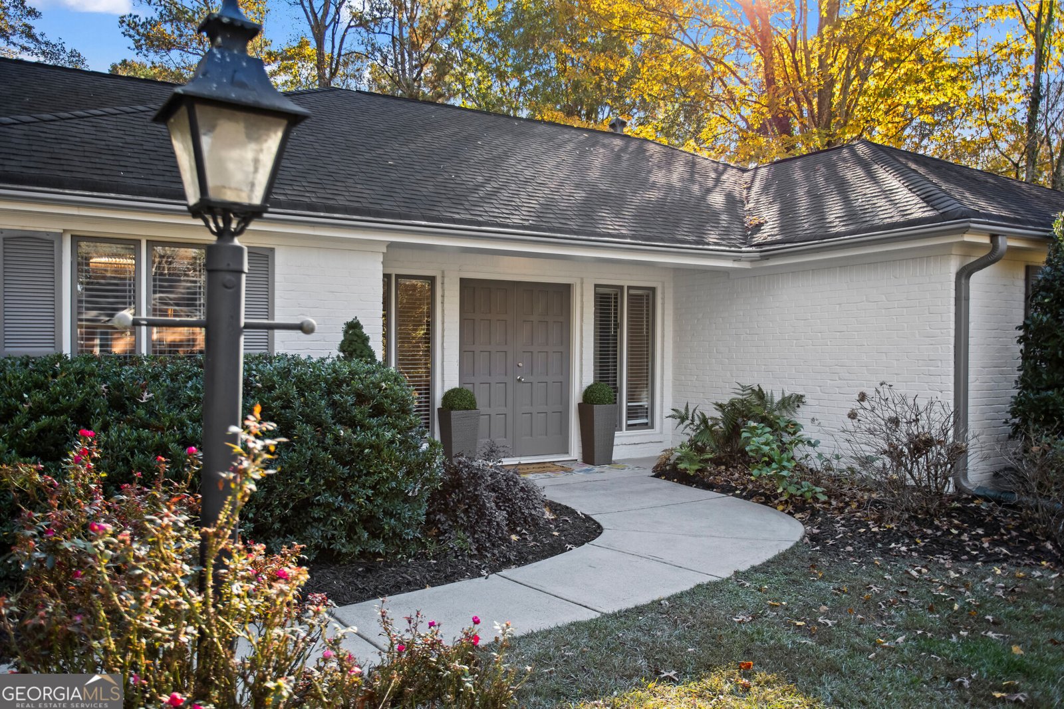
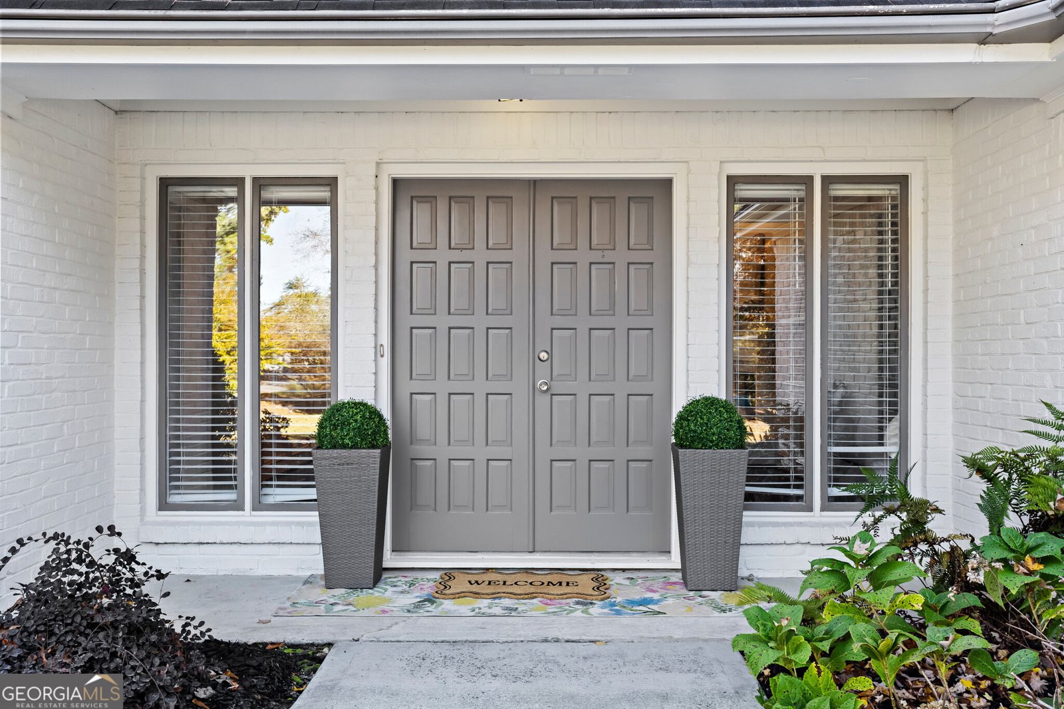
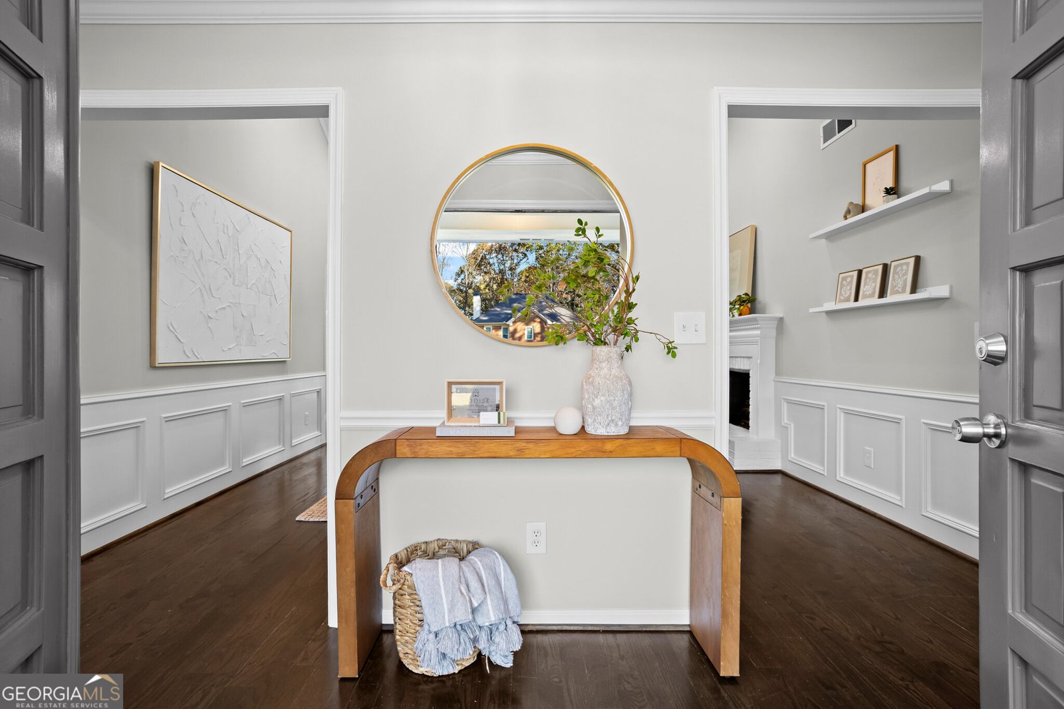
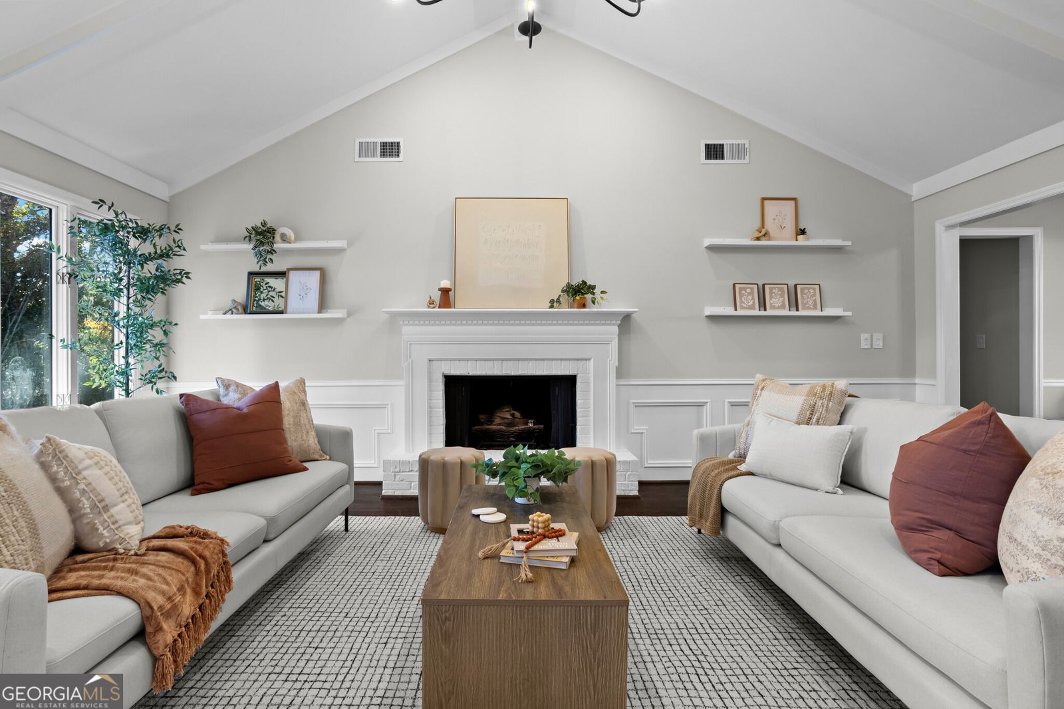
Welcome to this beautiful stepless, renovated ranch home, located in a wonderful swim/tennis community. This 4-bedroom, 3-bath home offers effortless one-level living in the top-rated Timber Ridge Elementary, Dickerson Middle, and Walton High School district! Step inside to discover gorgeous hardwood floors, fresh paint, stylish new lighting, and a stunning great room featuring soaring 14-foot beamed ceilings, a cozy fireplace, and beautiful backyard views. The inviting renovated kitchen shines with newer cabinets, stone countertops, a brand-new subway backsplash, stainless steel appliances, and a sunny breakfast area. A separate dining room is perfect for entertaining, while the spacious primary suite with trey ceiling, features a renovated bathroom with an oversized glass shower and a newly customized closet. The versatile fourth bedroom, complete with its own updated full bath, makes an ideal guest retreat, home office, or bonus room. The fully fenced backyard has been expanded with more outdoor space, offering endless possibilities for entertaining, playing, gardening, or relaxing. A large patio completes this wonderful outdoor setting. Major improvements include a new rebar-in concrete driveway (2024), newer heating system, updated water supply line, chimney cap, and a 220-volt garage outlet for EV charging. And the location? It doesn't get much better! Enjoy neighborhood swim/tennis amenities and an unbeatable East Cobb location just minutes from The Avenue East Cobb, Historic Roswell, Trader Joe's, Whole Foods, and an incredible variety of shopping, dining, and everyday conveniences. Charming, updated, perfectly located, and move-in readyCothis East Cobb gem truly checks all the boxes!
Set in the popular Old Forge neighborhood, this 4-BR, 3-BA home offers a comfortable blend of space, style, and function. Inside, the home offers 2,034 square feet of finished living space, giving plenty of room for everyday living and easy entertaining. A bright, open kitchen offers generous workspace, storage, and a direct view into the main gathering spaces. Open concept living and dining spaces create a comfortable setting for gatherings of all kinds. Outside, the property offers approximately 0.466 acres, giving ample room to relax, play, or plan future outdoor projects. With parking available for multiple vehicles, the home provides flexible options for families and visitors. Set within Old Forge in Marietta, this home is close to schools, shopping, dining, and area attractions. This home has been available for approximately 6 days and continues to attract interest. Currently offered at $660,000, this home delivers a strong combination of space, condition, and location.
▾ Show more
2055 Old Forge Way - Map & Directions
view in Google Maps
Facts & features
School District Information
High School
Middle School
Elementary School
Additional Information about
Old Forge
Association
Yes
Association Fee
$700
Association Fee Includes
Swimming
Tennis
Community Features
Park
Pool
Tennis Court(s)
Walk To Schools
Walk To Shopping
Neighborhood Tennis
Yes
Neighborhood Pool
Yes
Additional Information about
2055 Old Forge Way
County
Neighborhood
Year Built
1982
Appliances
Dishwasher
Disposal
Dryer
Gas Water Heater
Microwave
Refrigerator
Stainless Steel Appliance(s)
Washer
Architectural Style
Brick Front
Ranch
Traditional
Foundation
Slab
Construction Materials
Brick
Concrete
Cooling
Central Air
Zoned
Dining Room Features
Separate Room
Fireplace Features
Factory Built
Family Room
Gas Log
Flooring
Carpet
Hardwood
Tile
Heating
Forced Air
Natural Gas
Home Warranty
No
Interior Features
Beamed Ceilings
Double Vanity
Master On Main Level
Pulldown Attic Stairs
Split Bedroom Plan
Vaulted Ceiling(s)
Walk-In Closet(s)
Kitchen Features
Breakfast Area
Breakfast Room
Pantry
Solid Surface Counters
Laundry Features
In Hall,Laundry Closet
Levels
One
Financing Available
1031 Exchange
Cash
Conventional
FHA
VA Loan
Other Structures
Shed(s)
Patio and Porch Features
Patio
Selling Status
Resale
Roof
Composition
Rooms
Foyer
Great Room
Laundry
Office
Security Features
Smoke Detector(s)
Sewer Type
Public Sewer
Showing Info
Public Sewer
Total Finished Area
2,034
Total Fire Places
1
Utilities
Cable Available
Electricity Available
Natural Gas Available
Phone Available
Sewer Available
Underground Utilities
Water Available
Water Source
Public
Window Features
Double Pane Windows
Master on the Main
Yes
Land Information
Lot Size
Less than .5 Acres
Lot Features
Level
Private
Lot Size Estimated
0.466
Fencing
Back Yard
Wood
Garages and Parking Information
Parking Total
2
Parking Features
Attached
Garage
Tax Information
Taxes
$5,851
Tax Year
2025
Tax ID Number
01016500250
▾ Show more
listed by real estate agent heather abernathy and keller williams realty atlanta north