Back

908 Whittington Parkway

Marietta, GA 30060

Kate Varn
call for more info
770-480-5107
Ask a Question
Send to a Friend
Schedule a Showing
Request More Info
Smart Mortgage Options
Dalton Carter
Lender
Lic. 1566538
Office:
Direct: 678-425-4140
AP Mortgage
340 Jesse Jewell Parkway
Suite 500A
Gainesville, GA 30501
Apply for a Loan
For Sale
MLS Number 10889199
3 Bedrooms
3 Bathrooms
1 Half Baths
2,680 Square Feet *estimated
Summary of 908 Whittington Parkway
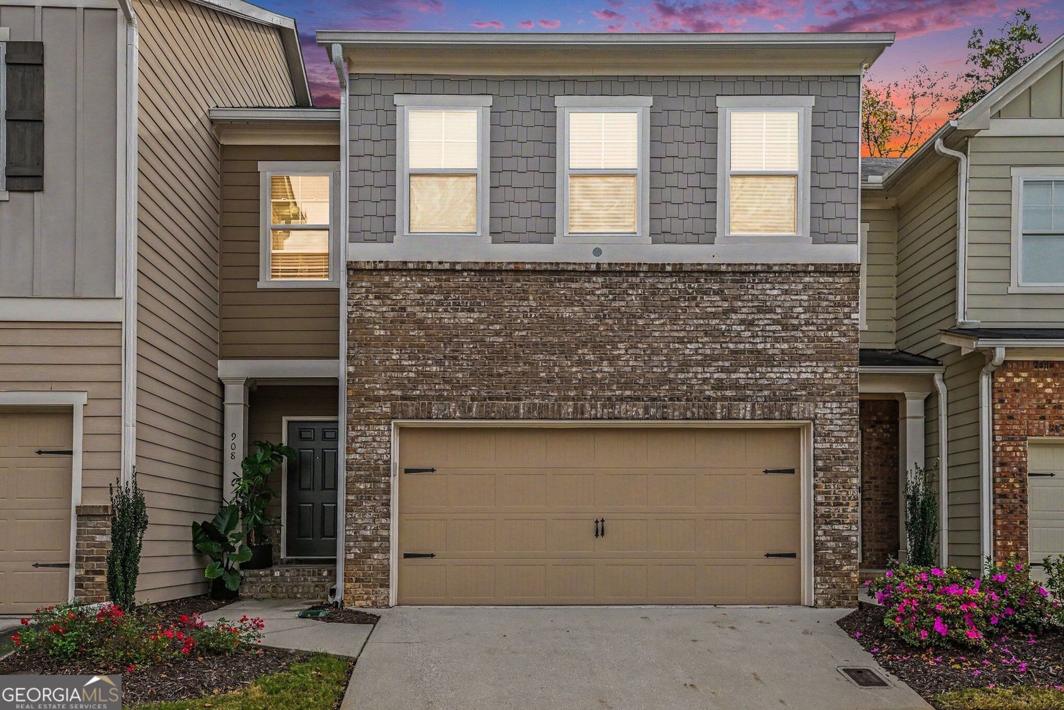
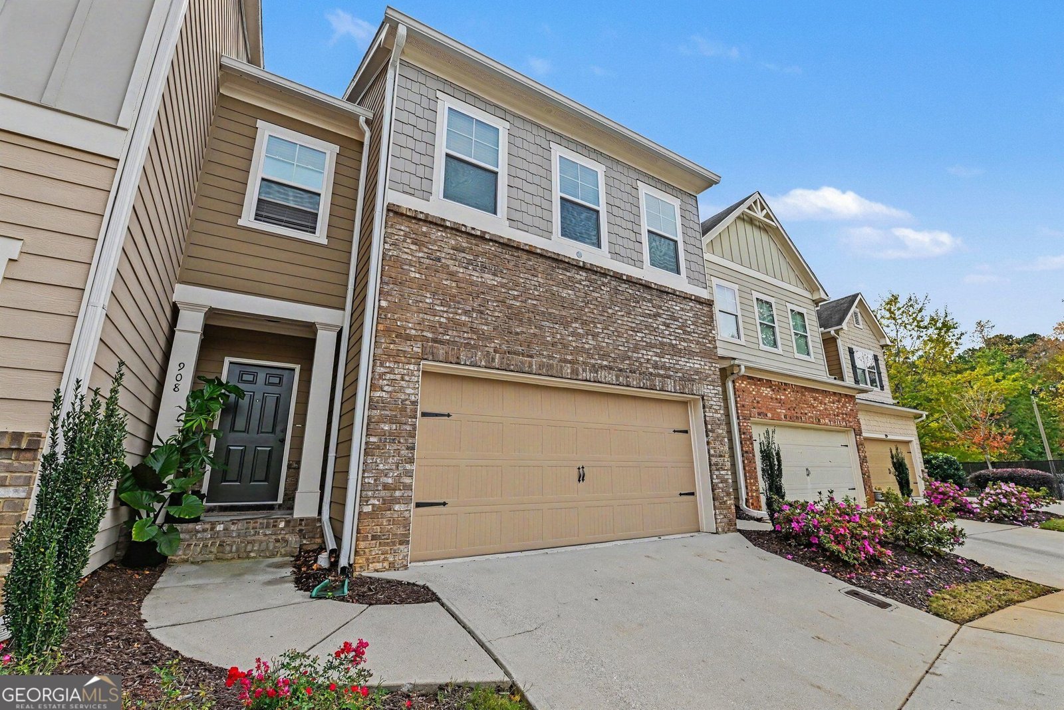
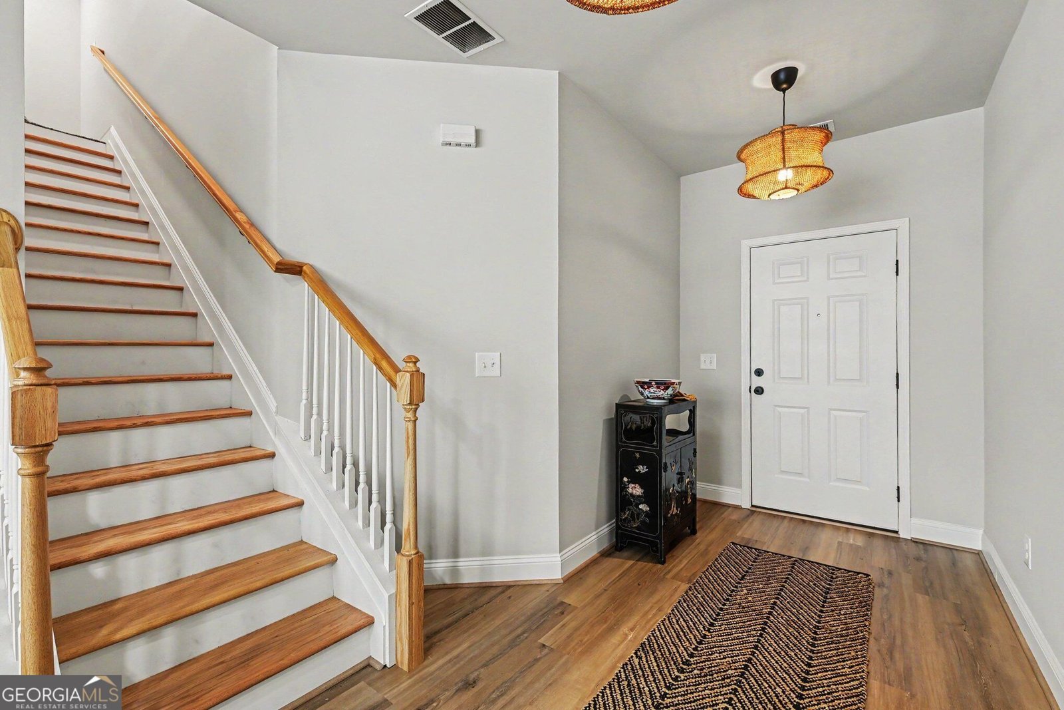
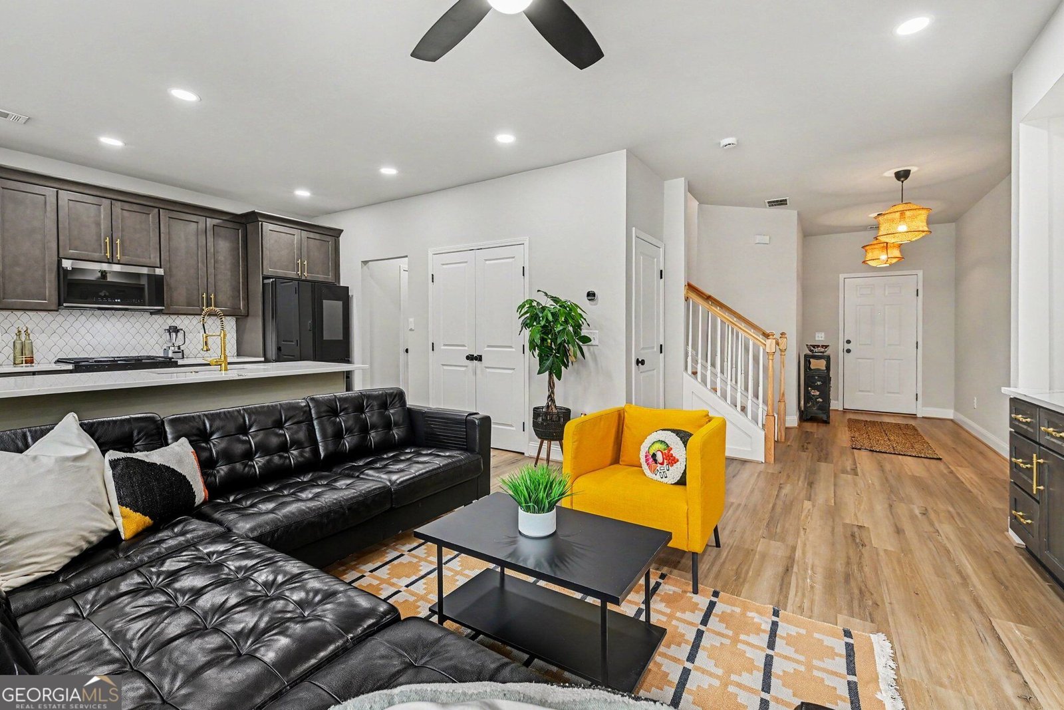
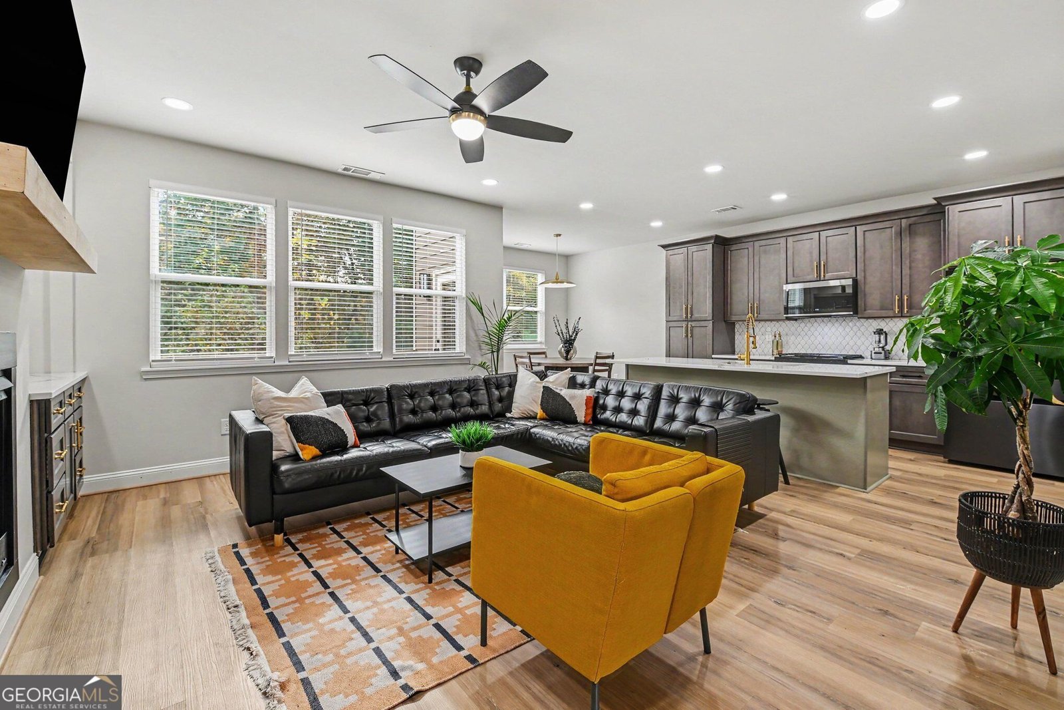
Better than brand new! Tucked away on a quiet Marietta cul-de-sac, this beautifully remodeled townhome features two full kitchens, designer finishes, and a finished basement with its own rear entrance. Step through the foyer to find warm oak hardwoods throughout the main living areas. Custom built-ins frame the gas fireplace in the living room, which opens to a chef's kitchen with quartz countertops, brass hardware, and an extended island with plenty of room to gather. The adjoining eat-in area is filled with natural light, making it an inviting spot for everything from morning coffee to dinner with friends. Upstairs, the owner's suite features a tray ceiling and a luxurious en suite bath with a custom double vanity, striking black tile accents, a frameless glass shower, and a soaking tub made for slow evenings. Two additional bedrooms, each with a walk-in closet, and a full hall bath complete the upper level. Downstairs, the finished basement offers a second full kitchen with premium appliances, a full bath, and direct access to the backyard. Set it up for movie nights and game days or make it a private retreat for overnight guests. Enjoy cul-de-sac living with shopping and dining at Marietta Square and Braves games at Truist Park nearby. Schedule a showing to see how easily this move-in-ready home fits the way you live and entertain.
Welcome to 908 Whittington Parkway in Overton Place, where this thoughtfully designed 3-bed, 3-bath home is ready for its next chapter. Thoughtfully planned, the interior provides 2,680 square feet of finished living space with an open, livable feel from room to room. A bright, open kitchen offers generous workspace, storage, and a direct view into the main gathering spaces. The main living areas are filled with natural light and provide an easy flow for hosting friends or enjoying quiet evenings at home. Outside, the property offers approximately 0.03 acres, giving ample room to relax, play, or plan future outdoor projects. With parking available for multiple vehicles, the home provides flexible options for families and visitors. Set within Overton Place in Marietta, this home is close to schools, shopping, dining, and area attractions. This home has been available for approximately 5 days and continues to attract interest. Currently offered at $405,000, this home delivers a strong combination of space, condition, and location.

▾ Show more
908 Whittington Parkway - Map & Directions
view in Google Maps
Facts & features
School District Information
High School
Middle School
Elementary School
Additional Information about
Overton Place
Association
Yes
Initiation Fee
$600
Association Fee Includes
Maintenance Grounds
Other
Community Features
Sidewalks
Street Lights
Additional Information about
908 Whittington Parkway
County
Neighborhood
Year Built
2017
Appliances
Dishwasher
Disposal
Microwave
Oven/Range (Combo)
Architectural Style
Brick Front
Traditional
Basement
Bath Finished
Daylight
Exterior Entry
Finished
Construction Materials
Brick
Concrete
Other
Cooling
Ceiling Fan(s)
Central Air
Zoned
Fireplace Features
Gas Log
Living Room
Flooring
Carpet
Other
Tile
Heating
Forced Air
Home Warranty
No
Interior Features
Bookcases
Double Vanity
Pulldown Attic Stairs
Separate Shower
Soaking Tub
Tile Bath
Tray Ceiling(s)
Walk-In Closet(s)
Laundry Features
Upper Level
Levels
Three Or More
Patio and Porch Features
Deck
Patio
Selling Status
Updated/Remodeled
Roof
Composition
Rooms
Foyer
Laundry
Media Room
Other
Sewer Type
Public Sewer
Total Finished Area
2,680
Total Fire Places
1
Utilities
Cable Available
Electricity Available
High Speed Internet
Natural Gas Available
Water Available
Water Source
Public
Finished Basement
Yes
Land Information
Lot Size
Less than .5 Acres
Lot Features
Cul-De-Sac
Lot Size Estimated
0.03
Garages and Parking Information
Parking Total
2
Parking Features
Attached
Garage
Tax Information
Taxes
$3,556
Tax Year
2026
Tax ID Number
19055600810
▾ Show more
listed by real estate agent ebonee clark and indigo road realty