Back

4356 Fox Creek Drive

Marietta, GA 30062

Kate Varn
call for more info
770-480-5107
Ask a Question
Send to a Friend
Schedule a Showing
Request More Info
Smart Mortgage Options
Dalton Carter
Lender
Lic. 1566538
Office:
Direct: 678-425-4140
AP Mortgage
340 Jesse Jewell Parkway
Suite 500A
Gainesville, GA 30501
Apply for a Loan
For Sale
MLS Number 10887539
4 Bedrooms
3 Bathrooms
0 Half Baths
Square Footage Not Provided
Summary of 4356 Fox Creek Drive
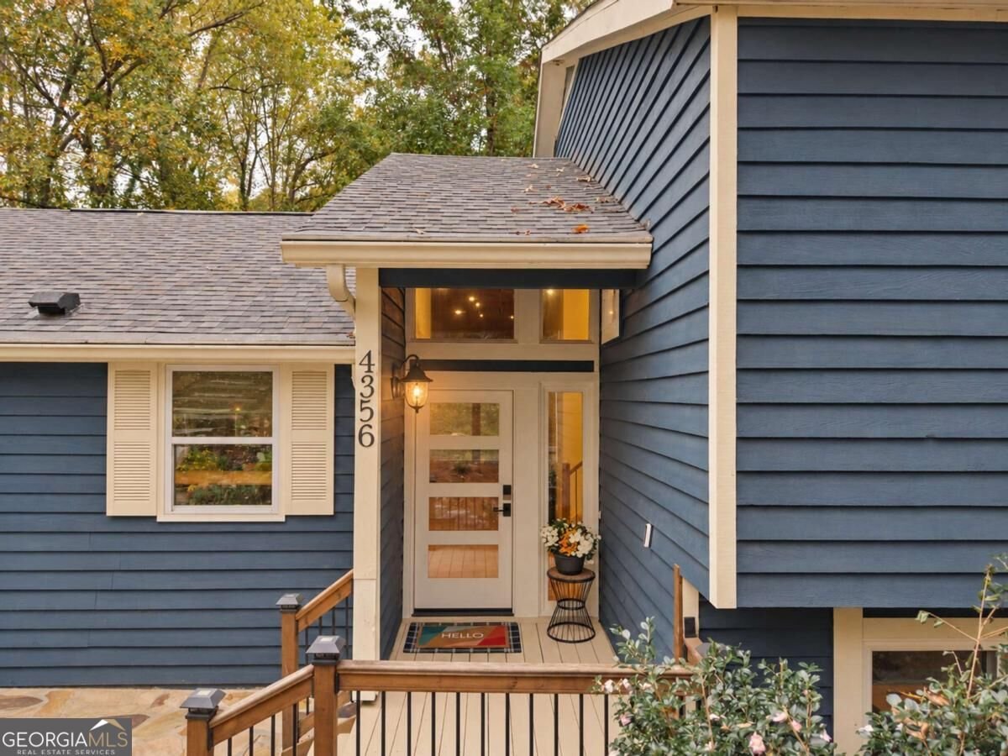
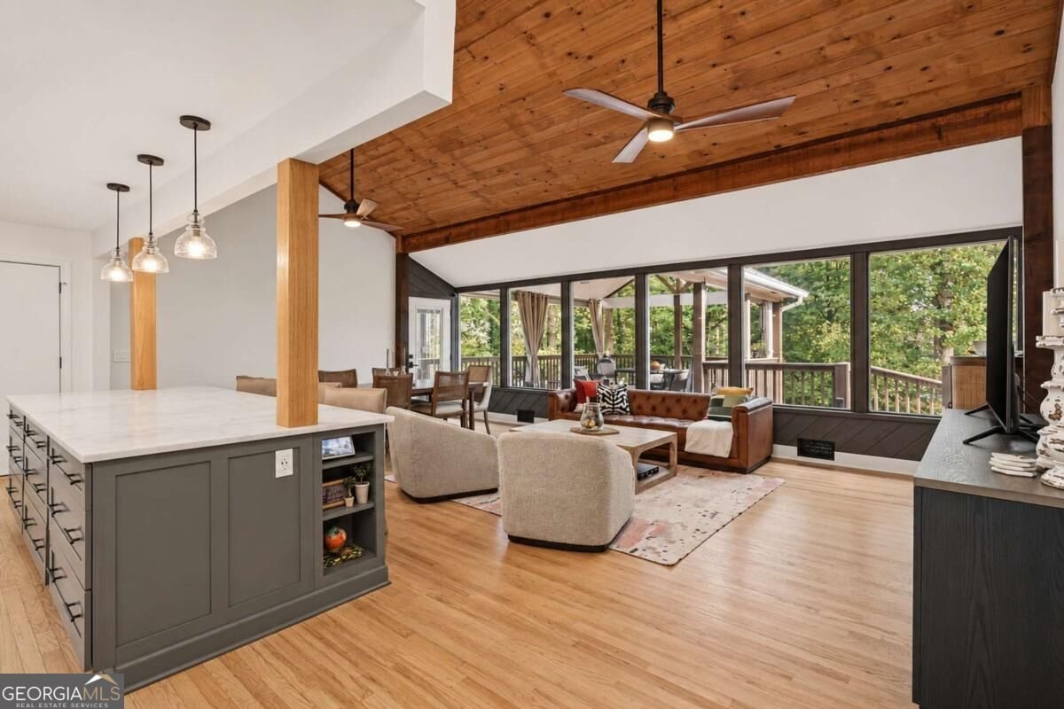
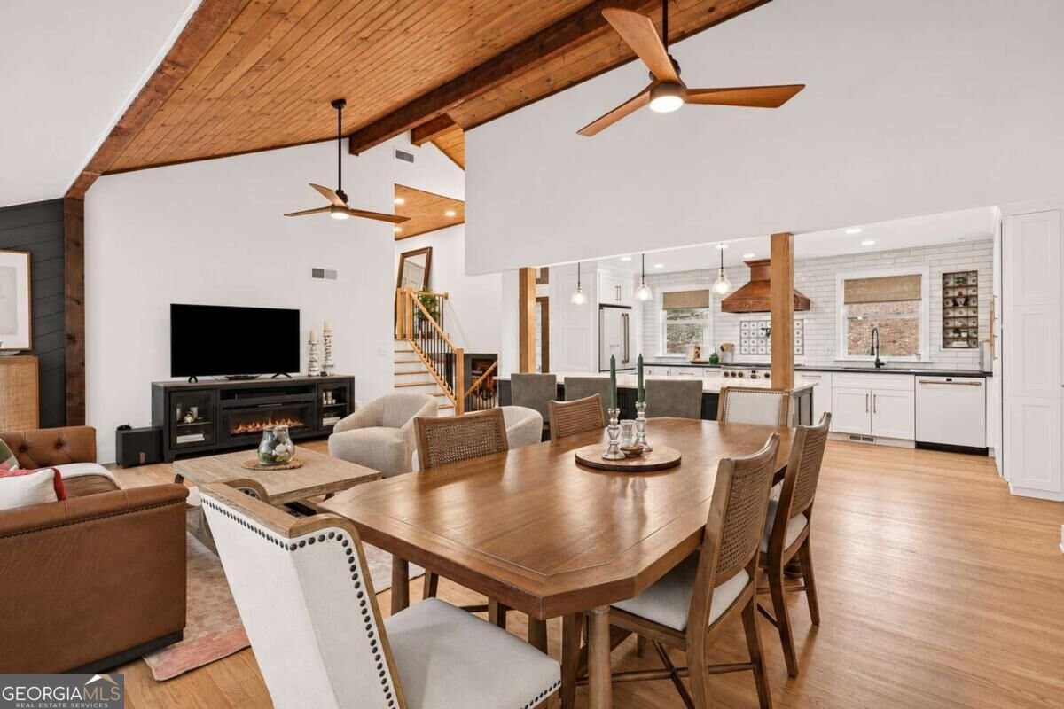
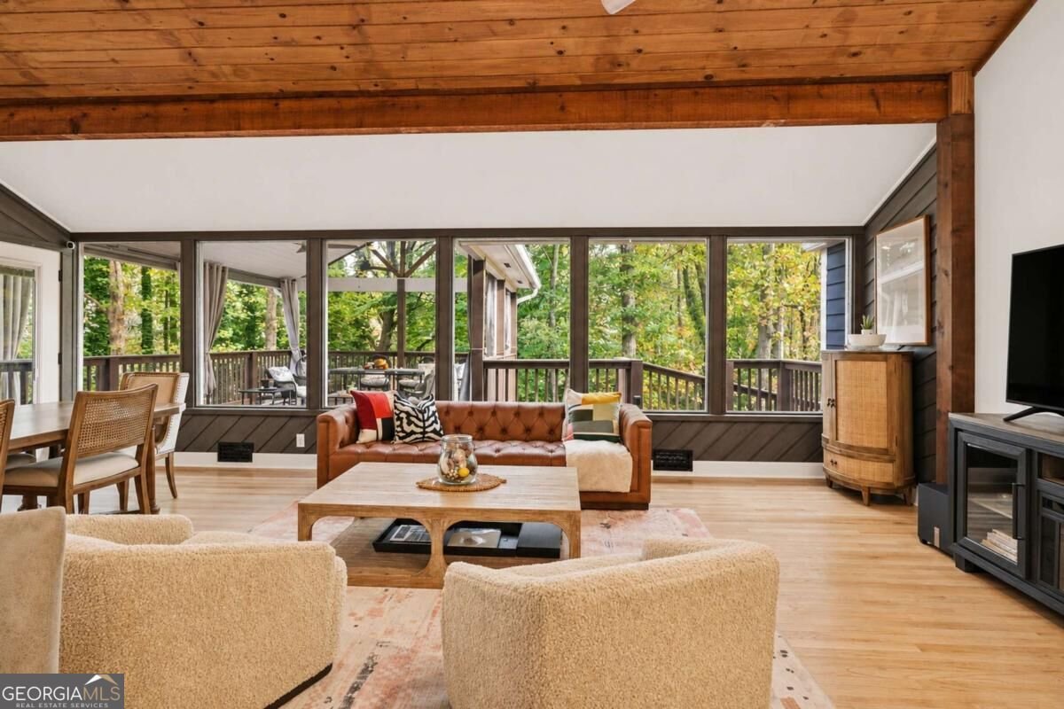
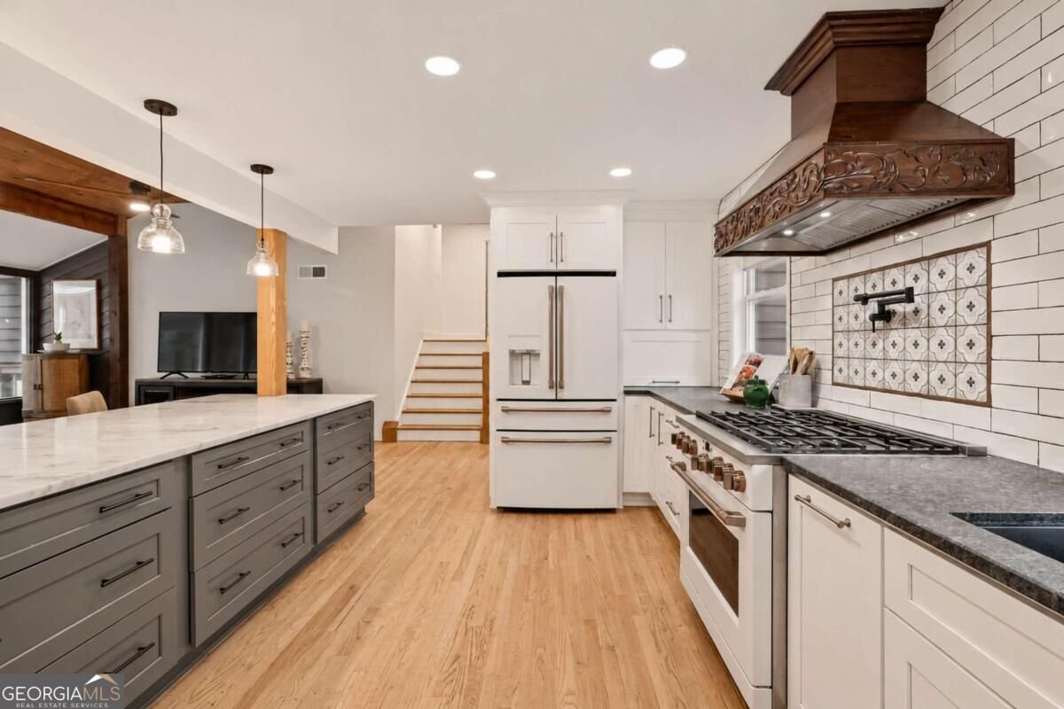
The moment you walk in, your eye goes straight to the wall of windows and the trees beyond. ItCOs the kind of view that makes you want to sit down and stay awhile. This updated East Cobb split-level with midcentury modern influences is the personal home of an interior designer, and you can see it in the details. A wood plank ceiling, floor-to-ceiling tile accent wall and stone fireplace give the living room its character. The home offers 4 bedrooms, 3 updated full baths and approximately 3,000 square feet of living space, with refinished hardwoods and premium luxury vinyl plank flooring. The open kitchen pairs white cabinetry with matching white GE Caf appliances, a custom wood range hood and a hidden walk-in pantry. The oversized center island adds storage and gives everyone a place to gather, whether youCOre making dinner or catching up over coffee. Upstairs, youCOll find three bedrooms, including the primary suite with a walk-in closet and an updated private bath. The lower level has a second living area, fourth bedroom, full bath and laundry. In the finished basement, the spacious rec room has a wet bar and room for a crowd on movie night or game day. Indoor-outdoor living is what the sellers love most. On the professionally landscaped corner lot, four outdoor seating areas make the most of the private, wooded backyard. Start with coffee on the oversized covered porch, have friends over on the flagstone patio or take a quiet moment among the trees on either of the two rear decks. Even with neighbors nearby, it feels tucked away. Mabry Park is within walking distance, with trails, pond views and a farm-themed playground. The neighborhood has a pool, tennis court and playground, and neighbors get together throughout the year. East Cobb shopping and dining are close by. Zoned for Garrison Mill Elementary, Mabry Middle and Lassiter High. ItCOs a rare find in East Cobb: a move-in-ready home with distinctive design, a wooded view and four places to enjoy it outdoors. Welcome home!
Set in the popular Raintree Forest neighborhood, this 4-BR, 3-BA home offers a comfortable blend of space, style, and function. An open and comfortable floor plan makes it easy to relax, work, and entertain. A bright, open kitchen offers generous workspace, storage, and a direct view into the main gathering spaces. Open concept living and dining spaces create a comfortable setting for gatherings of all kinds. The outdoor space includes approximately 0.383 acres, ideal for gardening, outdoor activities, or simply enjoying the seasons. Practical parking available for multiple vehicles makes everyday living easier for households with multiple vehicles. Raintree Forest offers a well established community setting in Marietta with convenient access to local shopping, dining, and major routes. This home has been available for approximately 5 days and continues to attract interest. At $635,000, this home is well positioned for buyers seeking value in Marietta.
▾ Show more
4356 Fox Creek Drive - Map & Directions
view in Google Maps
Facts & features
School District Information
High School
Middle School
Elementary School
Additional Information about
Raintree Forest
Association
Yes
Association Fee
$550
Association Fee Includes
Maintenance Grounds
Swimming
Tennis
Community Features
Pool
Neighborhood Pool
Yes
Additional Information about
4356 Fox Creek Drive
County
Neighborhood
Year Built
1979
Appliances
Dishwasher
Disposal
Refrigerator
Architectural Style
Contemporary
Other
Traditional
Basement
Daylight
Exterior Entry
Finished
Interior Entry
Construction Materials
Wood Siding
Cooling
Ceiling Fan(s)
Central Air
Electric
Zoned
Fireplace Features
Family Room
Gas Starter
Flooring
Hardwood
Tile
Heating
Central
Forced Air
Home Warranty
No
Interior Features
High Ceilings
Other
Walk-In Closet(s)
Wet Bar
Kitchen Features
Kitchen Island
Walk-in Pantry
Levels
Three Or More
Financing Available
1031 Exchange
Cash
Conventional
FHA
VA Loan
Patio and Porch Features
Deck
Selling Status
Resale
Roof
Composition
Rooms
Great Room
Laundry
Security Features
Security System
Smoke Detector(s)
Sewer Type
Public Sewer
Total Fire Places
1
Utilities
Electricity Available
High Speed Internet
Natural Gas Available
Sewer Available
Water Available
Water Source
Public
Window Features
Double Pane Windows
Finished Basement
Yes
Land Information
Lot Size
Less than .5 Acres
Lot Features
Corner Lot
Private
Lot Size Estimated
0.383
Fencing
Fenced
Front Yard
Wood
Garages and Parking Information
Parking Total
2
Parking Features
Attached
Garage
Garage Door Opener
Side/Rear Entrance
Tax Information
Taxes
$6,605
Tax Year
2025
Tax ID Number
16017600270
▾ Show more
listed by real estate agent amy pedersen and compass