Back

712 Bayliss Drive

Marietta, GA 30068

Kate Varn
call for more info
770-480-5107
Ask a Question
Send to a Friend
Schedule a Showing
Request More Info
Smart Mortgage Options
Dalton Carter
Lender
Lic. 1566538
Office:
Direct: 678-425-4140
AP Mortgage
340 Jesse Jewell Parkway
Suite 500A
Gainesville, GA 30501
Apply for a Loan
For Sale
MLS Number 10889752
4 Bedrooms
3 Bathrooms
0 Half Baths
Square Footage Not Provided
Summary of 712 Bayliss Drive
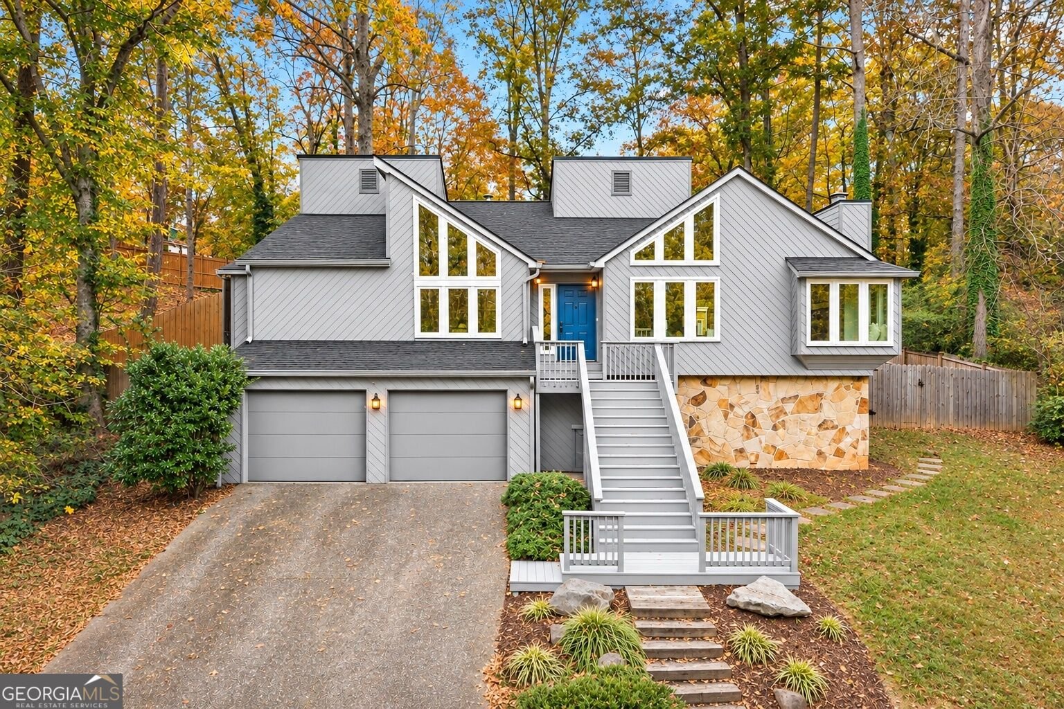
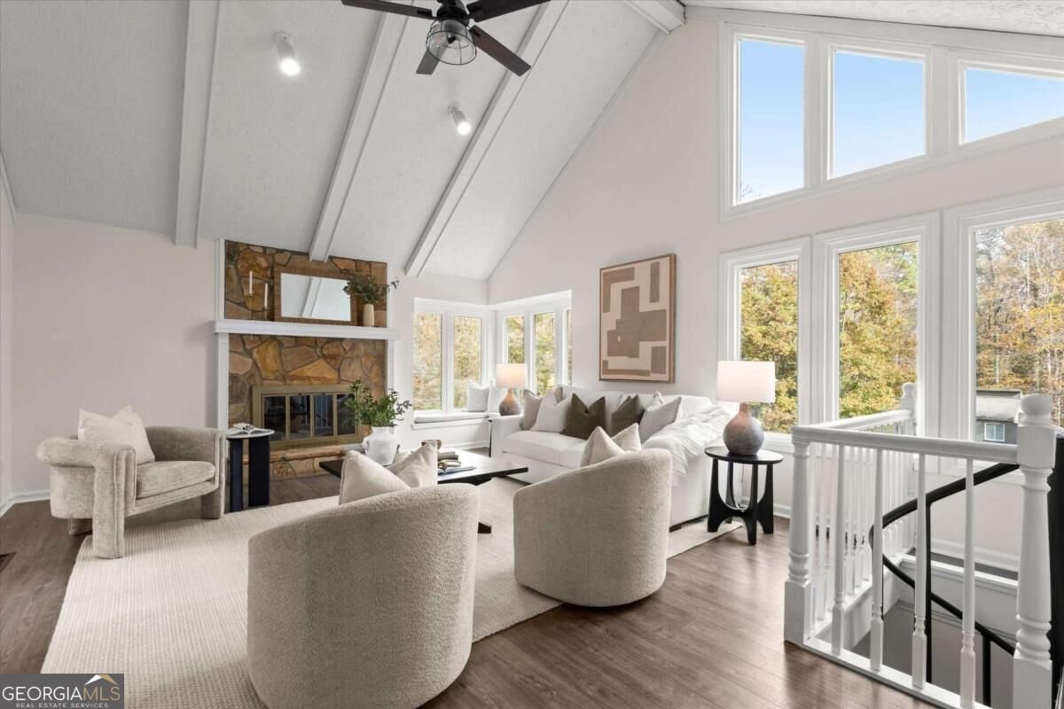
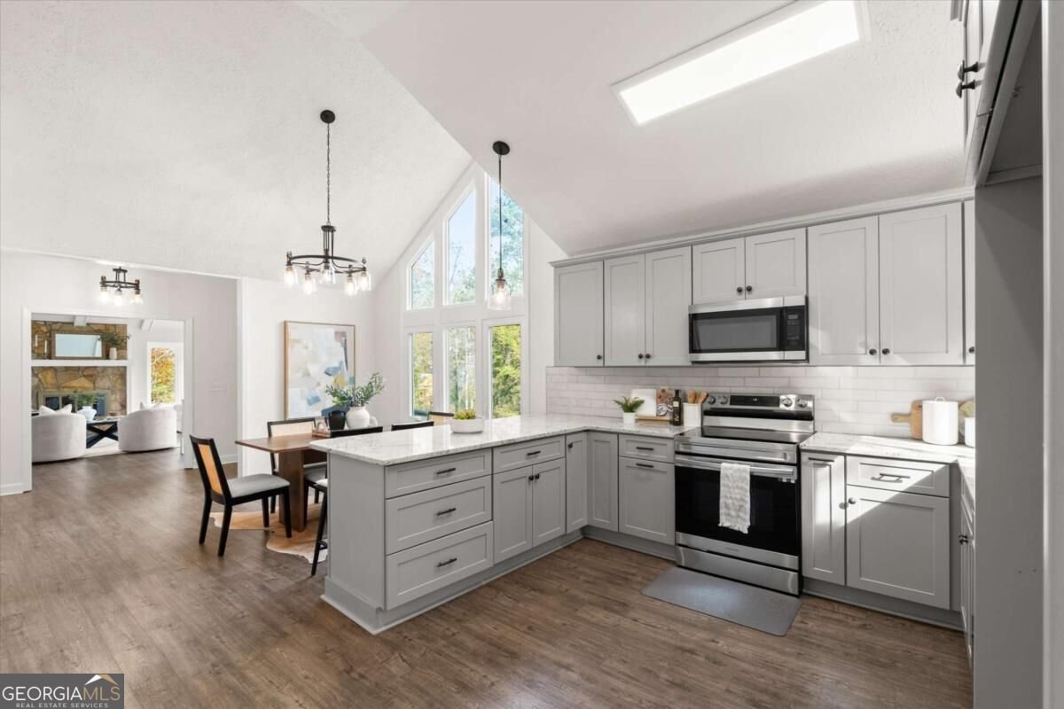
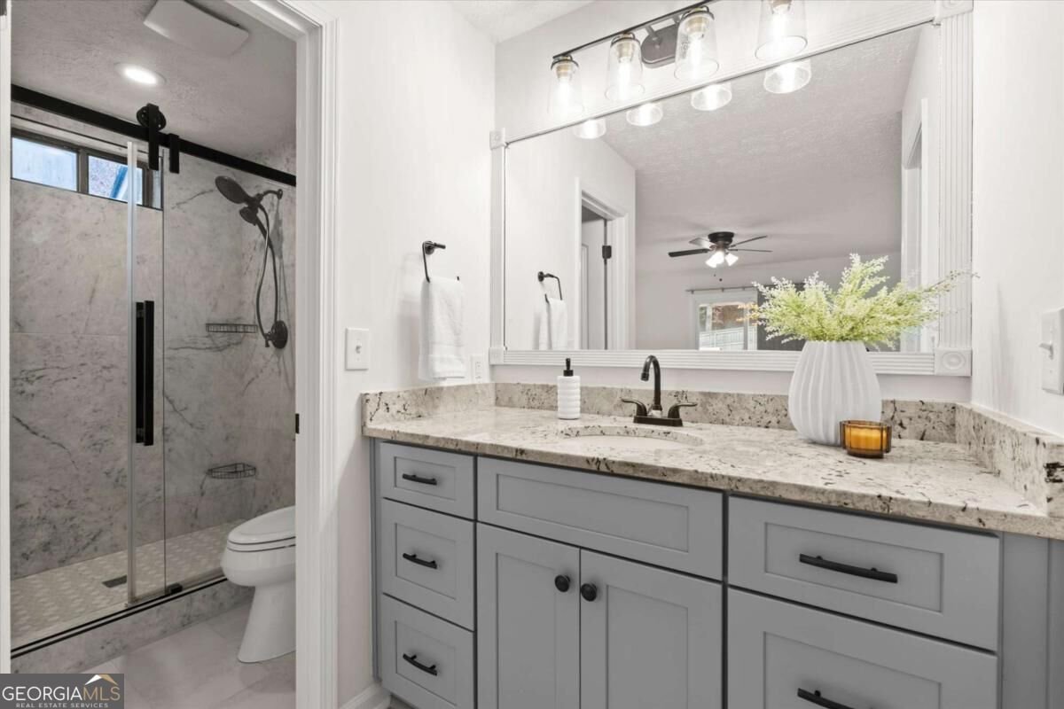
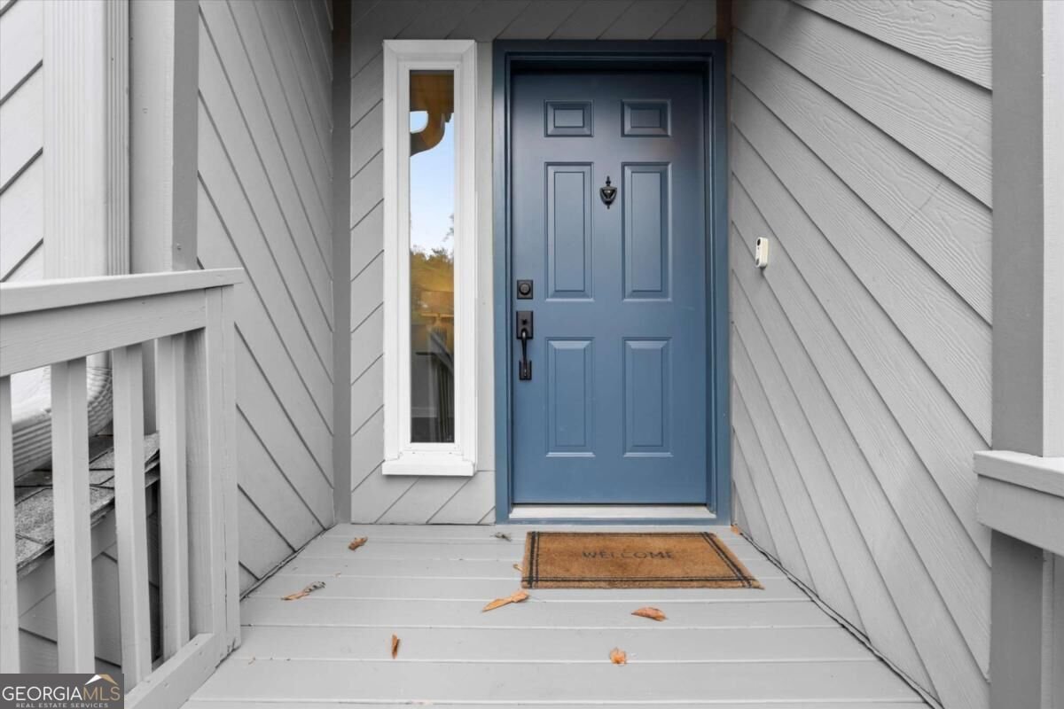
Updated, Versatile, and Full of Natural Light in the Walton High School District! With four bedrooms, three full bathrooms, and an incredibly flexible multi-level floor plan, this East Cobb contemporary offers a refreshing combination of comfort, character, and functionality. Even better, many of the big-ticket improvements have already been completed, including a brand-new HVAC system, brand-new water heater, new windows throughout, and updated kitchen and bathrooms! Soaring vaulted ceilings, interesting architectural angles, and expansive windows create bright, airy living spaces filled with natural light. The inviting family room features a charming window seat, while the updated kitchen opens to a screened porch, extending everyday living outdoors. The finished lower level offers an impressive 1,163 square feet of additional living space, including a fourth bedroom, full bathroom, laundry room with utility sink, and a spacious recreation room complete with a wet bar and wine refrigerator. An additional bonus room, accessible from the garage or via a unique spiral staircase in the family room, provides even more flexibility for a home office, fitness studio, hobby room, or whatever suits your lifestyle. Whether accommodating guests, creating separate spaces for work and play, or simply enjoying room to spread out, this home offers possibilities beyond the typical floor plan. Outside, enjoy a spacious rear deck, screened porch, and fenced backyard, along with a generously sized detached shed ideal for storage or workshop use. Durable HardiePlank siding adds to the home's practical appeal. Located in East Cobb within the sought-after Sope Creek Elementary, Dickerson Middle, and Walton High School attendance zones, this home brings together substantial updates, flexible living spaces, and an excellent location. Big updates. Flexible spaces. Fantastic schools. And a home with personality to spare!
Discover this inviting 4-bedroom, 3-bath home located in the well established community of River Spgs. Inside, the layout is designed for modern daily living with generous gathering spaces and private retreats. The kitchen functions as the heart of the home with ample counter space, storage, and a natural connection to the main living areas. A central family room and dining area provide a welcoming place to unwind, gather, and enjoy time together. Step outside to approximately 0.204 acres, creating a comfortable setting for outdoor living and weekend gatherings. Practical parking available for multiple vehicles makes everyday living easier for households with multiple vehicles. Residents of River Spgs enjoy a blend of neighborhood charm and easy access to everyday conveniences. On the market for about 6 days, this home offers an excellent opportunity in Marietta. With an asking price of $675,000, this property represents an appealing opportunity in the current market.
▾ Show more
712 Bayliss Drive - Map & Directions
view in Google Maps
Facts & features
School District Information
High School
Middle School
Elementary School
Additional Information about
River Spgs
Association
No
Community Features
Walk To Shopping
Additional Information about
712 Bayliss Drive
County
Neighborhood
Year Built
1979
Appliances
Dishwasher
Gas Water Heater
Microwave
Architectural Style
Contemporary
Basement
Bath Finished
Daylight
Finished
Interior Entry
Construction Materials
Wood Siding
Cooling
Ceiling Fan(s)
Central Air
Gas
Zoned
Fireplace Features
Family Room
Gas Starter
Flooring
Carpet
Tile
Heating
Central
Forced Air
Natural Gas
Home Warranty
No
Interior Features
High Ceilings
Vaulted Ceiling(s)
Walk-In Closet(s)
Wet Bar
Kitchen Features
Breakfast Area
Breakfast Bar
Pantry
Levels
Multi/Split
Financing Available
1031 Exchange
Cash
Conventional
FHA
VA Loan
Other Structures
Shed(s),Workshop
Patio and Porch Features
Screened
Selling Status
Resale
Roof
Composition
Rooms
Bonus Room
Family Room
Foyer
Laundry
Security Features
Smoke Detector(s)
Sewer Type
Public Sewer
Total Fire Places
1
Utilities
Cable Available
Electricity Available
Natural Gas Available
Sewer Available
Underground Utilities
Water Available
Water Source
Public
Window Features
Bay Window(s)
Double Pane Windows
Finished Basement
Yes
Land Information
Lot Size
Less than .5 Acres
Lot Features
Sloped
Lot Size Estimated
0.204
Fencing
Back Yard
Fenced
Garages and Parking Information
Parking Total
2
Parking Features
Attached
Garage
Garage Door Opener
Tax Information
Taxes
$6,217
Tax Year
2025
Tax ID Number
01015500660
▾ Show more
listed by real estate agent kimberly eslinger and compass