Back

3620 Allpoint Drive

Marietta, GA 30062

Kate Varn
call for more info
770-480-5107
Ask a Question
Send to a Friend
Schedule a Showing
Request More Info
More Homes In
Spring Wood
3741 Northpoint Drive, Marietta
Smart Mortgage Options
Dalton Carter
Lender
Lic. 1566538
Office:
Direct: 678-425-4140
AP Mortgage
340 Jesse Jewell Parkway
Suite 500A
Gainesville, GA 30501
Apply for a Loan
For Sale
MLS Number 10887682
4 Bedrooms
2 Bathrooms
1 Half Baths
2,682 Square Feet *estimated
Summary of 3620 Allpoint Drive
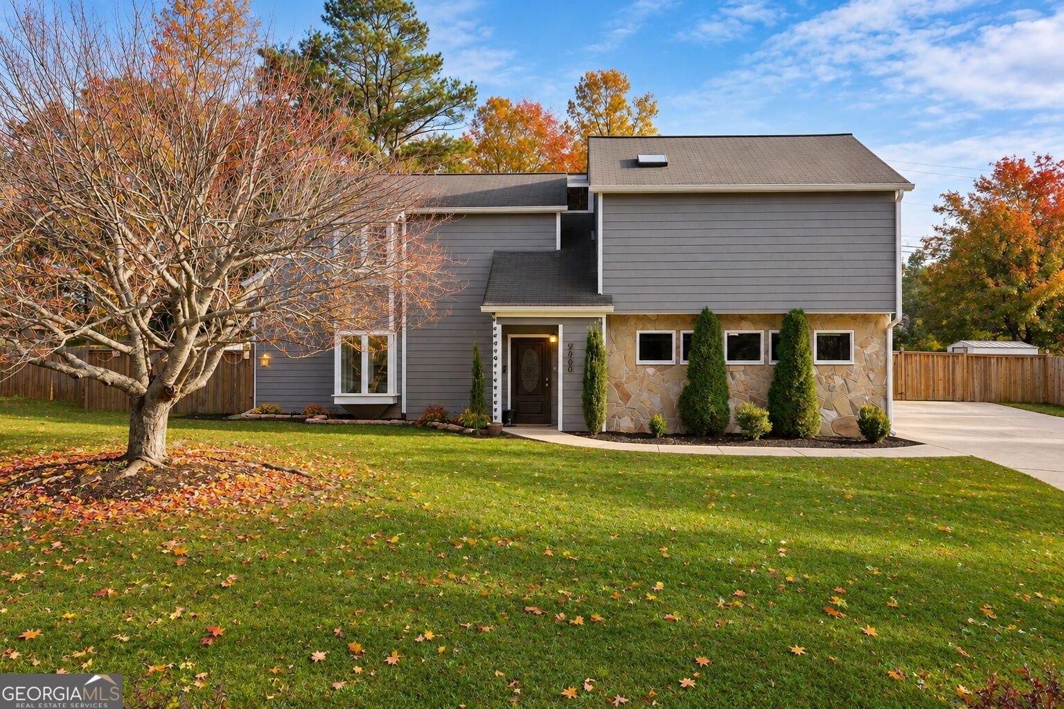
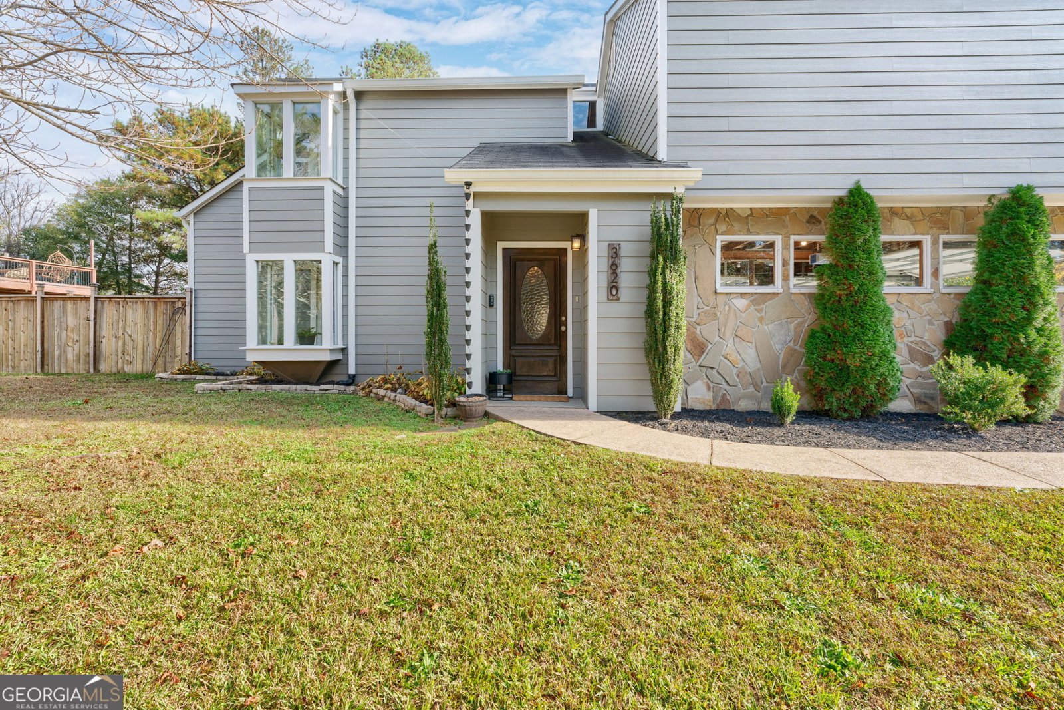
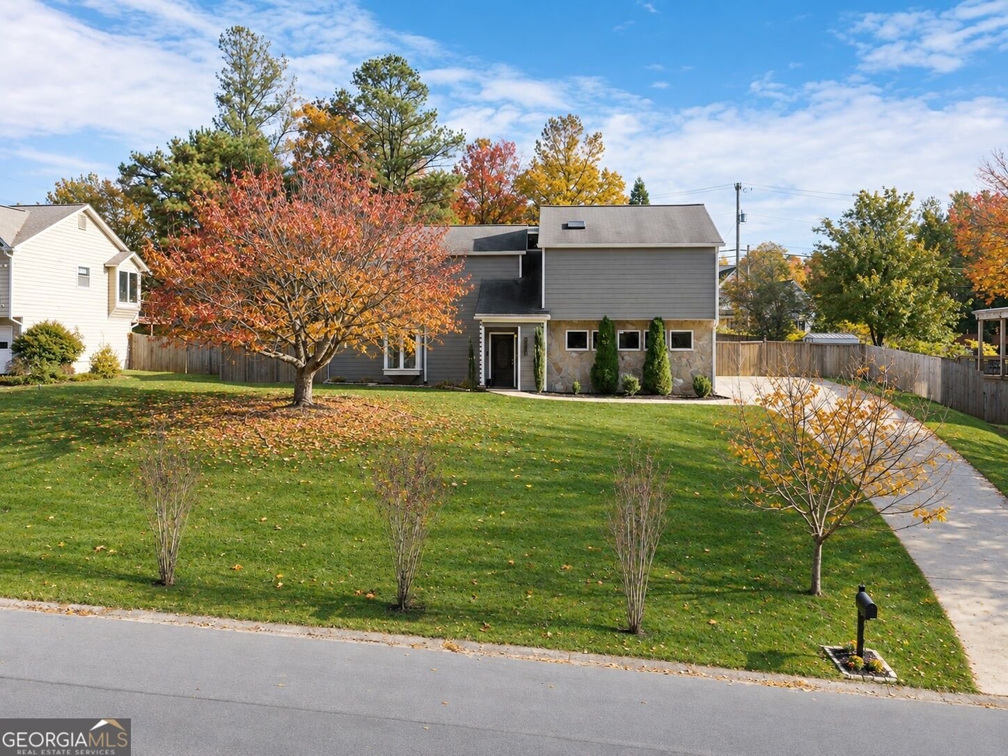
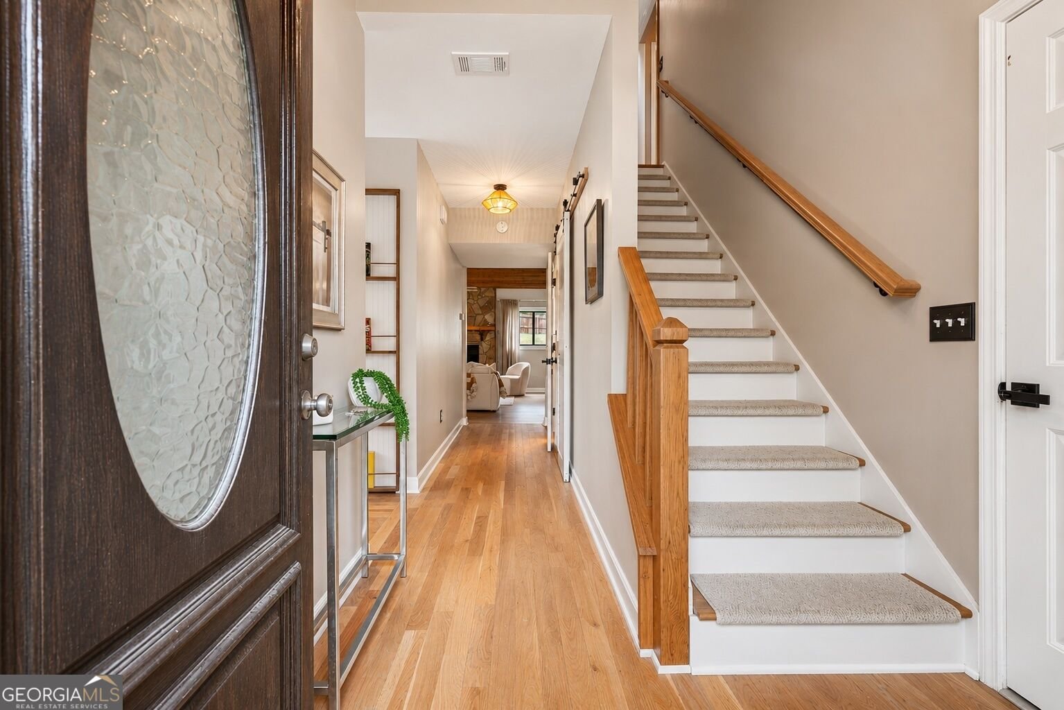
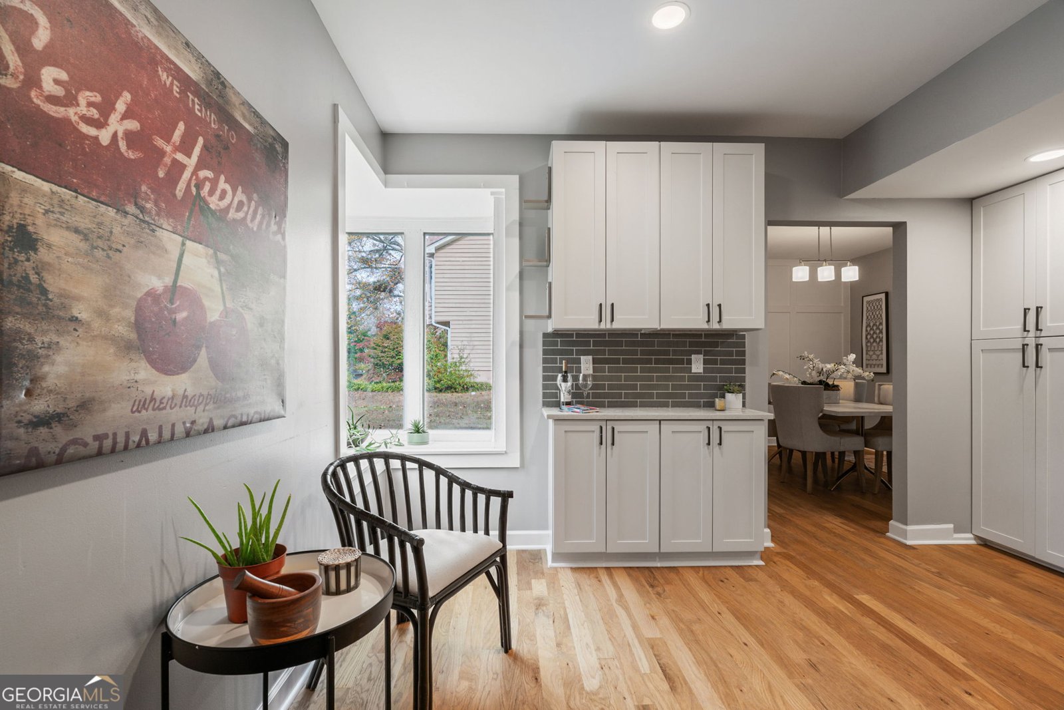
Updates Galore! New HVAC, Completely Renovated Kitchen, Remodeled Primary Bathroom, $20,000 Backyard Renovation, and So Much More! Located in the highly sought-after Lassiter High School District in East Cobb, this beautifully updated home offers 3 bedrooms upstairs plus a versatile main-level room ideal for a 4th bedroom, home office, or flex space, along with 2 full bathrooms upstairs and a half bath on the main level. Step inside to discover gorgeous light hardwood floors, fresh interior paint, and stylish updated lighting throughout. The completely renovated kitchen features stainless steel appliances and modern finishes, while the remodeled primary bathroom offers a fresh, updated design. Additional improvements include new HVAC, exterior siding and paint, a new sliding patio door, renovated garage, and new gutter system. The backyard is truly a standout feature! Enjoy over $20,000 in backyard improvements, creating a private outdoor retreat complete with a screened-in sunroom, patio, and fully fenced yard, perfect for relaxing or entertaining. An outdoor storage shed, extended driveway, and ample additional parking add even more convenience. Ideally located near shopping, dining, and all that East Cobb, Marietta, and Roswell have to offer. With extensive updates already completed and exceptional indoor and outdoor living spaces, this move-in-ready home is one you won't want to miss!
Set in the popular Spring Wood neighborhood, this 4-BR, 2-BA home offers a comfortable blend of space, style, and function. Thoughtfully planned, the interior provides 2,682 square feet of finished living space with an open, livable feel from room to room. The kitchen was planned for both everyday meals and special occasions, with plenty of room to cook, serve, and connect. A central family room and dining area provide a welcoming place to unwind, gather, and enjoy time together. Step outside to approximately 0.343 acres, creating a comfortable setting for outdoor living and weekend gatherings. Practical parking available makes everyday living easier for households with multiple vehicles. Residents of Spring Wood enjoy a blend of neighborhood charm and easy access to everyday conveniences. With roughly 4 days on the market, this property stands out for condition and location. With an asking price of $500,000, this property represents an appealing opportunity in the current market.
▾ Show more
3620 Allpoint Drive - Map & Directions
view in Google Maps
Facts & features
School District Information
High School
Middle School
Elementary School
Additional Information about
Spring Wood
Association
No
Community Features
Sidewalks
Street Lights
Additional Information about
3620 Allpoint Drive
County
Neighborhood
Year Built
1985
Appliances
Dishwasher
Disposal
Dryer
Gas Water Heater
Microwave
Refrigerator
Washer
Foundation
Slab
Construction Materials
Other
Cooling
Ceiling Fan(s)
Central Air
Electric
Dining Room Features
Seats 12+,Separate Room
Fireplace Features
Family Room
Gas Log
Gas Starter
Living Room
Flooring
Hardwood
Heating
Natural Gas
Home Warranty
No
Interior Features
High Ceilings
Soaking Tub
Split Bedroom Plan
Kitchen Features
Pantry
Solid Surface Counters
Laundry Features
In Hall,Upper Level
Levels
Two
Other Structures
Shed(s)
Patio and Porch Features
Patio
Screened
Selling Status
Resale
Rooms
Bonus Room
Family Room
Foyer
Laundry
Sewer Type
Public Sewer
Total Finished Area
2,682
Total Fire Places
1
Utilities
High Speed Internet
Underground Utilities
Water Source
Public
Land Information
Lot Size
Less than .5 Acres
Lot Features
Private
Sloped
Lot Size Estimated
0.343
Fencing
Back Yard
Fenced
Water Front Features
No Dock Or Boathouse
Garages and Parking Information
Parking Features
Attached
Garage
Garage Door Opener
Kitchen Level
Side/Rear Entrance
Tax Information
Taxes
$5,454
Tax Year
2025
Tax ID Number
16033000450
▾ Show more
listed by real estate agent listing agent and method real estate advisors