Back

423 Dartmoor Drive

Marietta, GA 30064

Kate Varn
call for more info
770-480-5107
Ask a Question
Send to a Friend
Schedule a Showing
Request More Info
Smart Mortgage Options
Dalton Carter
Lender
Lic. 1566538
Office:
Direct: 678-425-4140
AP Mortgage
340 Jesse Jewell Parkway
Suite 500A
Gainesville, GA 30501
Apply for a Loan
For Sale
MLS Number 10887010
3 Bedrooms
2 Bathrooms
0 Half Baths
1,718 Square Feet *estimated
Summary of 423 Dartmoor Drive
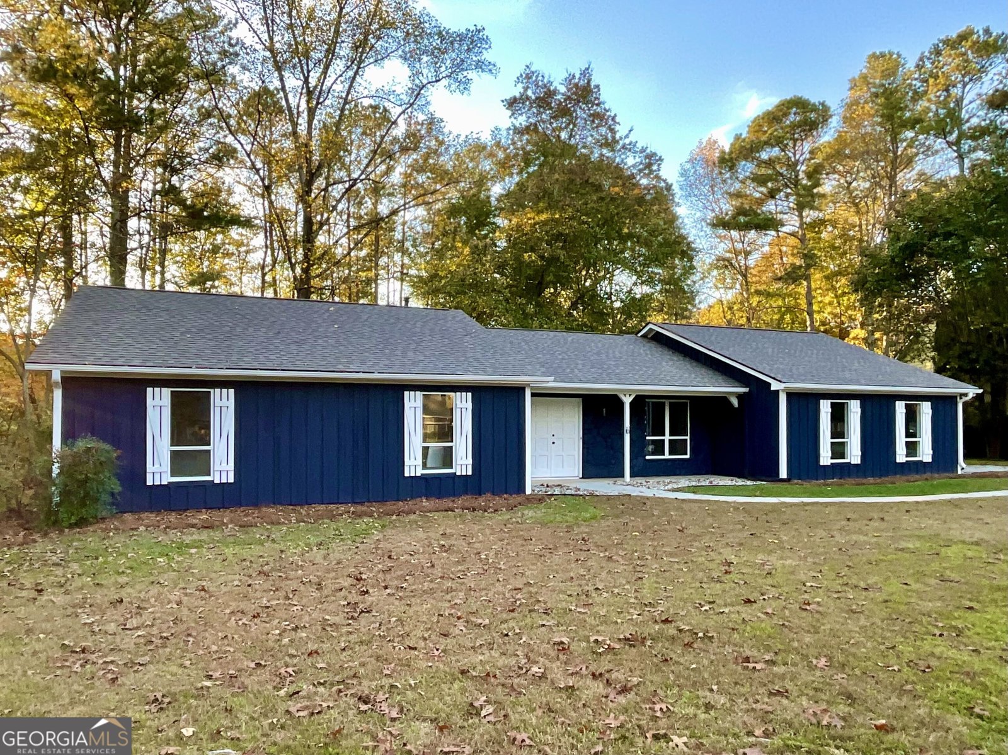
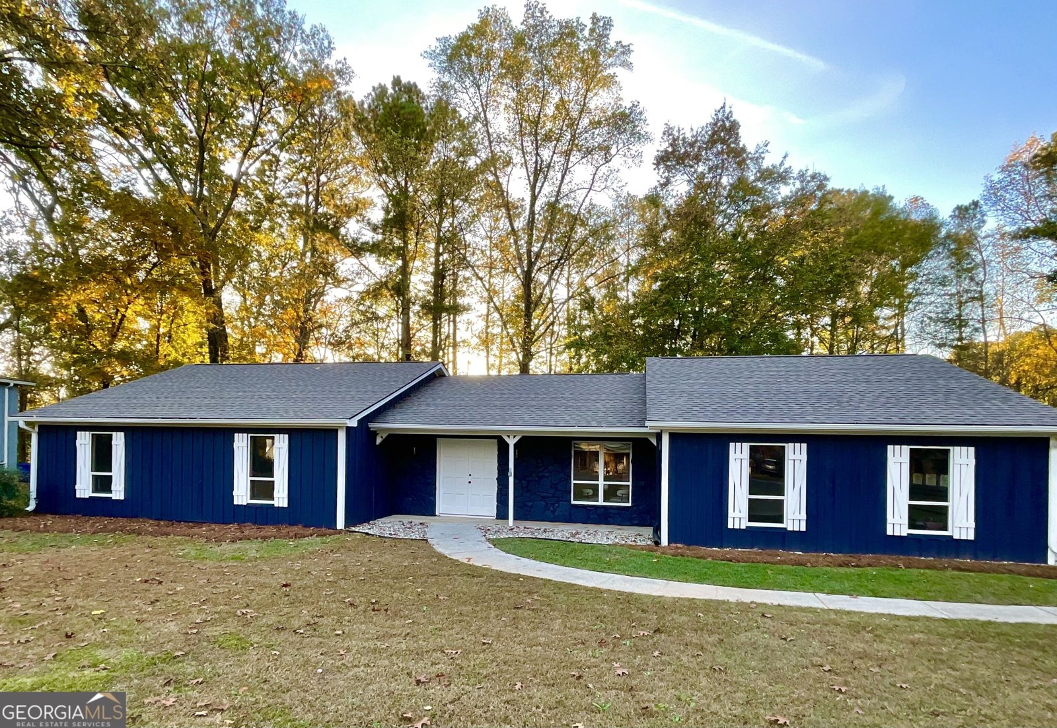
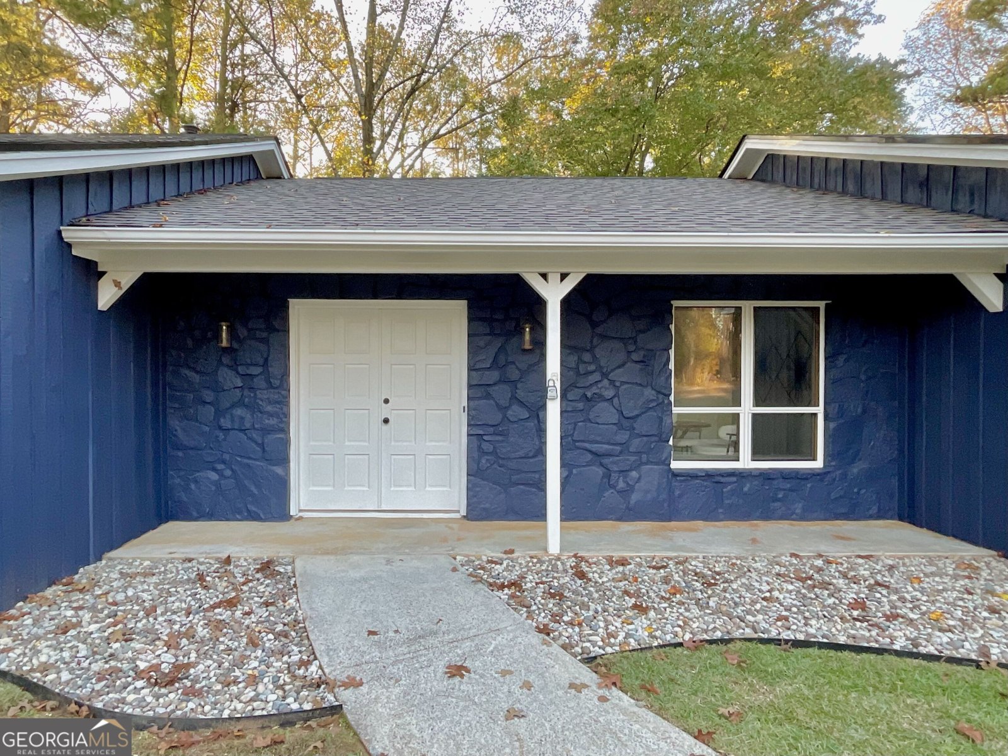
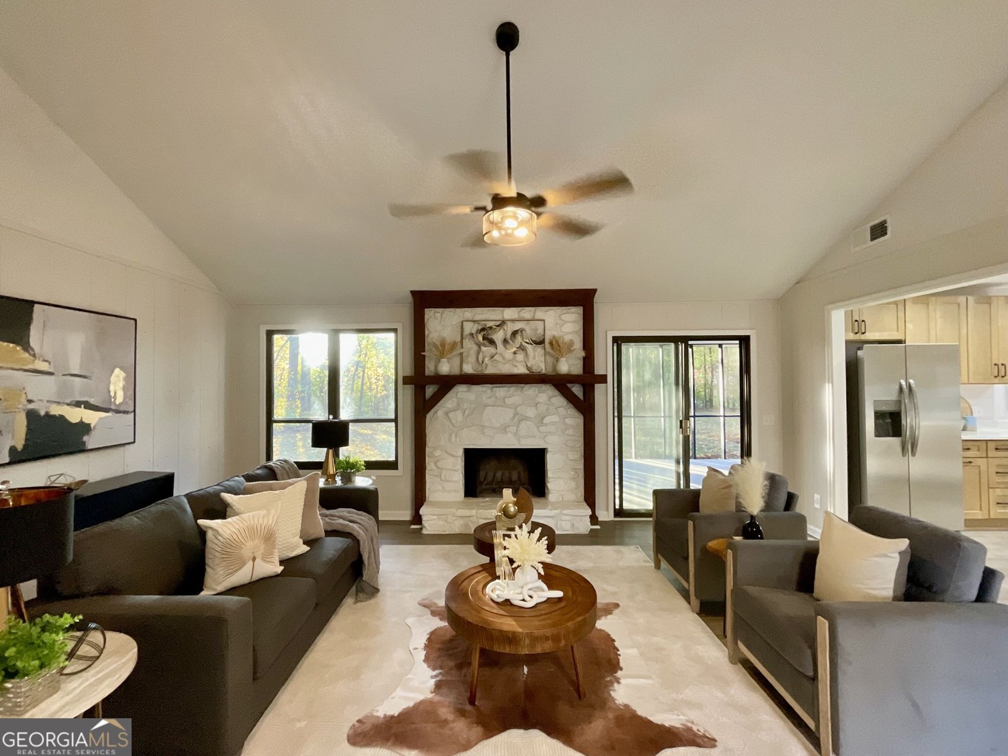
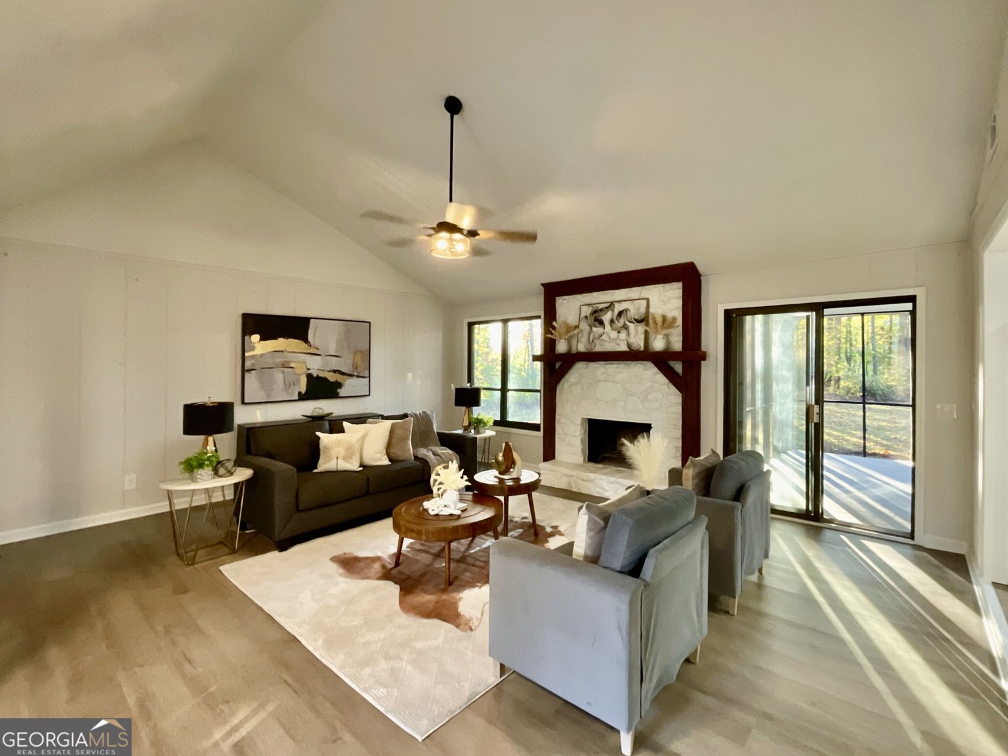
Looking for a peaceful retreat in a quiet neighborhood? Picture yourself in this beautifully updated ranch home with a spacious -acre lot. Located on a quiet cul-de-sac, itCOs the perfect blend of comfort, convenience, and charm with No HOA. Inside, youCOll find fresh flooring, paint, and new lighting throughout, along with stylish new vanities and a custom tile shower in the primary bath. The kitchen features solid wood cabinets with soft-close doors, integrated trash/recycling bins, and has upgraded Quartz countertops. Brand-new Frigidaire appliance suite, and a thoughtful layout for everyday living. Living room has vaulted ceiling and the whole home has loads of natural light. Major upgrades include a new roof, water heater with recirculating pump for practically instant hot water, and modern finishes that make this home truly move-in ready. Enjoy the serene outdoor space in the screened back porch with mature trees, ample yard for gardening or play, and endless possibilities to expand or customize. Plenty of room for additional garage/building, pool or RV parking. Yet close to everything: Restaurants, shopping, Freeway access, Kennesaw Mountain, Parks and Recreation. Excellent Schools! This home offers the perfect mix of modern updates and classic neighborhood charmCoready for you to make it your own. Highlights: 3 bedrooms / 2 bathrooms Quiet cul-de-sac location -acre lot with room to grow New roof, flooring, paint, appliances, lighting Updated baths with tile shower Energy-efficient water heater with recirculating pump, no wasted water All-wood kitchen cabinets with soft-close & integrated bins Excellent schools - Due West, McClure, Harrison HS (Go Hoyas!)
Welcome home to this spacious 3-bed, 2-bath residence nestled in Stonehedge in Marietta, GA. Thoughtfully planned, the interior provides 1,718 square feet of finished living space with an open, livable feel from room to room. A bright, open kitchen offers generous workspace, storage, and a direct view into the main gathering spaces. Open concept living and dining spaces create a comfortable setting for gatherings of all kinds. Step outside to approximately 0.53 acres, creating a comfortable setting for outdoor living and weekend gatherings. With parking available for multiple vehicles, the home provides flexible options for families and visitors. Stonehedge offers a well established community setting in Marietta with convenient access to local shopping, dining, and major routes. With only a few days on the market, this property is a must see for buyers watching the area. With an asking price of $439,000, this property represents an appealing opportunity in the current market.
▾ Show more
423 Dartmoor Drive - Map & Directions
view in Google Maps
Facts & features
School District Information
High School
Middle School
Elementary School
Additional Information about
Stonehedge
Association
No
Additional Information about
423 Dartmoor Drive
County
Neighborhood
Year Built
1975
Appliances
Dishwasher
Microwave
Refrigerator
Architectural Style
Ranch
Foundation
Slab
Construction Materials
Stone
Wood Siding
Cooling
Ceiling Fan(s)
Central Air
Fireplace Features
Factory Built
Family Room
Gas Starter
Flooring
Carpet
Vinyl
Heating
Central
Forced Air
Natural Gas
Home Warranty
No
Interior Features
Double Vanity
Master On Main Level
Pulldown Attic Stairs
Vaulted Ceiling(s)
Walk-In Closet(s)
Laundry Features
In Kitchen
Levels
One
Patio and Porch Features
Screened
Selling Status
Updated/Remodeled
Roof
Composition
Rooms
Foyer
Other
Security Features
Smoke Detector(s)
Sewer Type
Public Sewer
Listing Conditions
Agent Owned,Agent/Seller Relationship,As Is,Investor Owned
Total Finished Area
1,718
Total Fire Places
1
Utilities
Cable Available
Electricity Available
Natural Gas Available
Phone Available
Sewer Available
Underground Utilities
Water Available
Water Source
Public
Window Features
Storm Window(s)
Master on the Main
Yes
Land Information
Lot Size
.5 to 1 Acre
Lot Features
Cul-De-Sac
Level
Lot Size Estimated
0.53
Water Front Features
No Dock Or Boathouse
Garages and Parking Information
Parking Total
2
Parking Features
Garage
Garage Door Opener
Kitchen Level
Side/Rear Entrance
Tax Information
Taxes
$650
Tax Year
2025
Tax ID Number
20029300930
▾ Show more
listed by real estate agent michael boyd and atlanta homes real estate llc