Back

3469 Summerford Court

Marietta, GA 30062

Kate Varn
call for more info
770-480-5107
Ask a Question
Send to a Friend
Schedule a Showing
Request More Info
Smart Mortgage Options
Dalton Carter
Lender
Lic. 1566538
Office:
Direct: 678-425-4140
AP Mortgage
340 Jesse Jewell Parkway
Suite 500A
Gainesville, GA 30501
Apply for a Loan
For Sale
MLS Number 10855390
5 Bedrooms
4 Bathrooms
1 Half Baths
3,967 Square Feet *estimated
Summary of 3469 Summerford Court
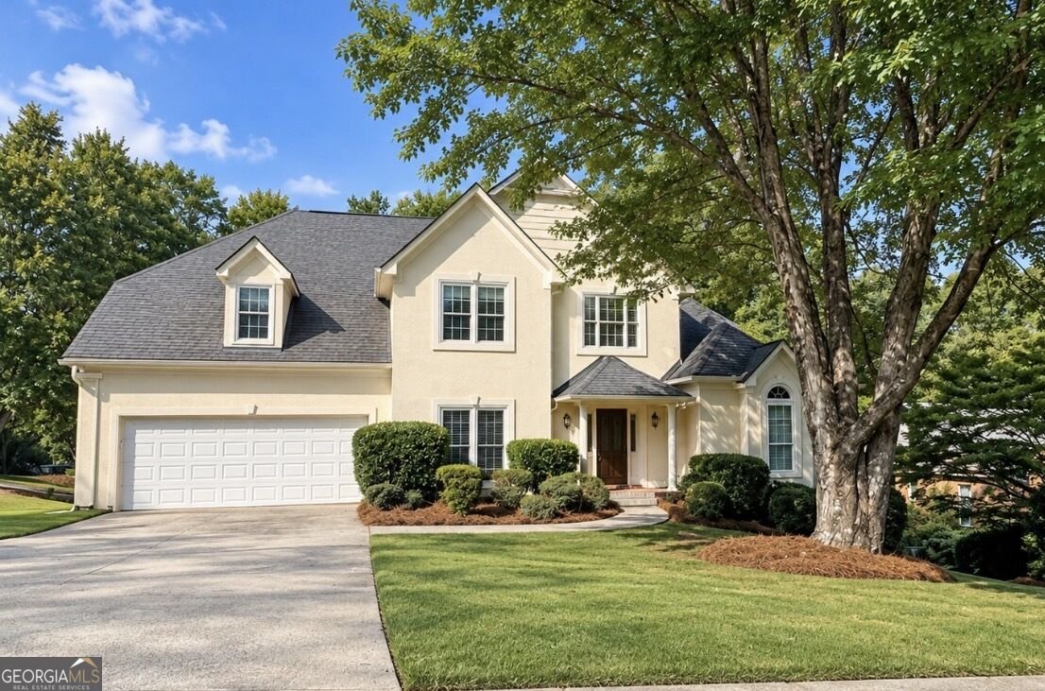
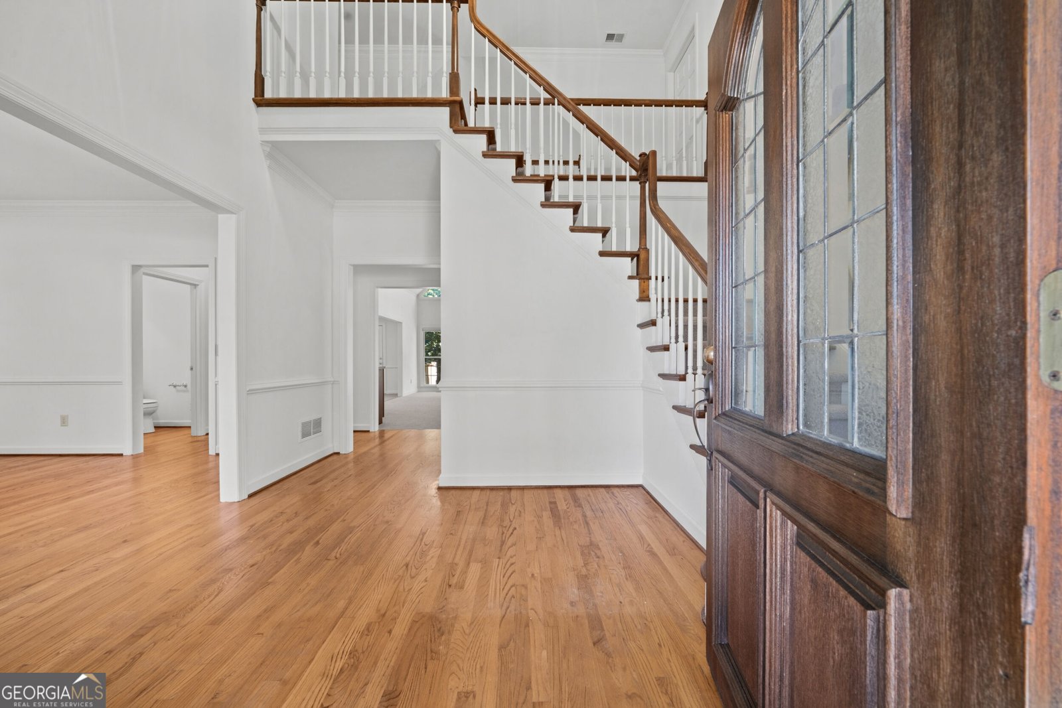
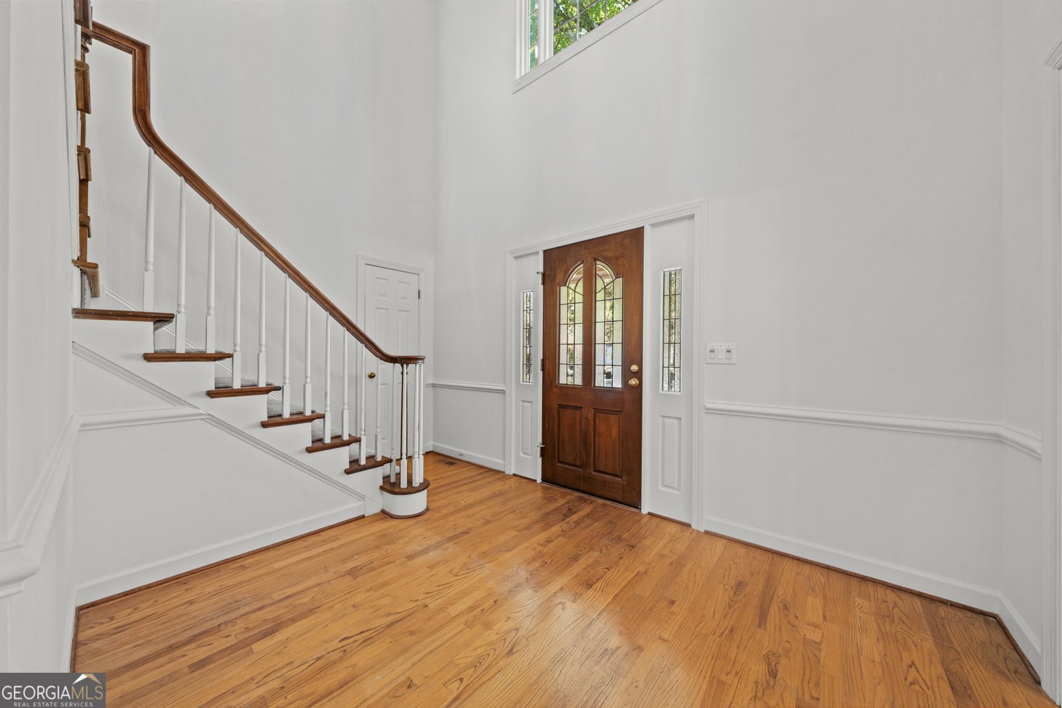
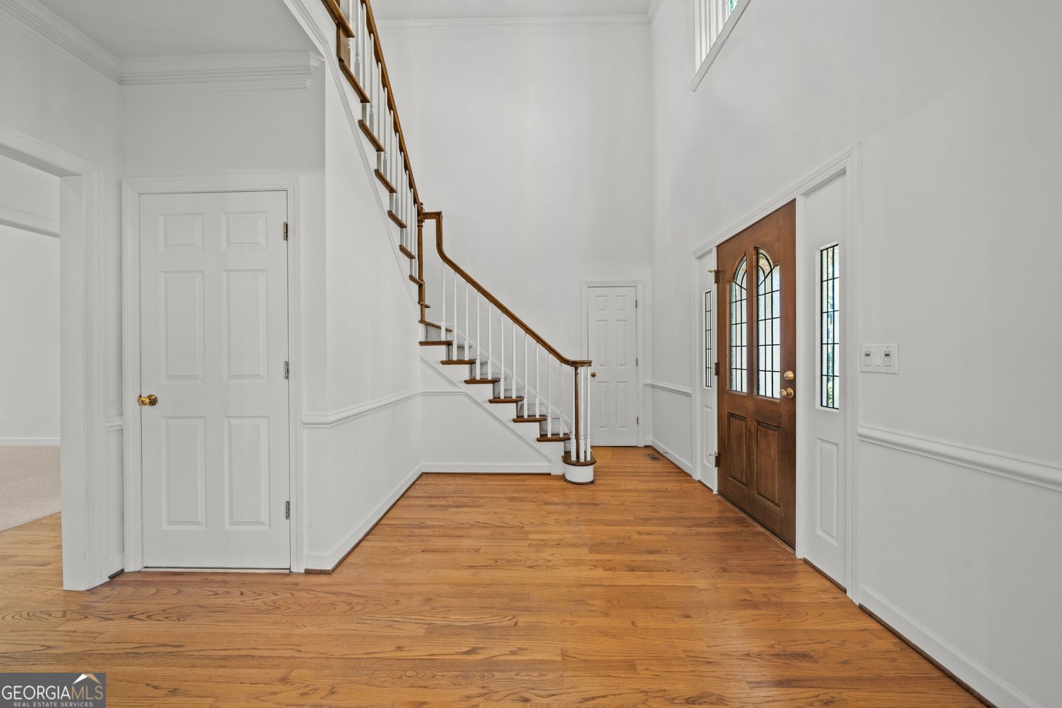
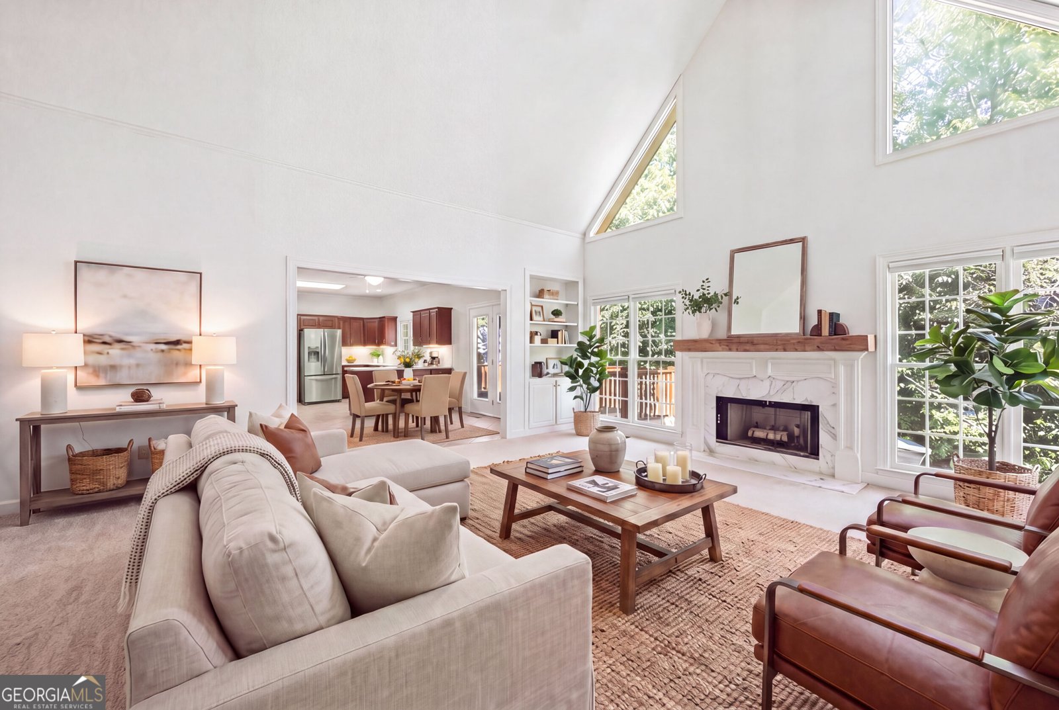
Move-in ready and offering a rare combination of space and flexibility, this 5-bedroom, 4.5-bath East Cobb home features a primary suite on the main, an open-concept floor plan, and a full basement. Located in the established Summerford community, the home offers the added benefit of being in the highly sought-after Lassiter High School district. A soaring two-story foyer welcomes you inside and leads into the impressive two-story family room, where high ceilings and abundant natural light create an open and airy feel. The family room flows seamlessly into the spacious kitchen featuring abundant cabinet space, a walk-in pantry, room for a breakfast table, and easy access to a brand-new deck overlooking the backyard. A separate dining room provides additional space for hosting family and friends. The main-level primary suite is generously sized and features its own private, brand-new deck. The en-suite bath includes separate his-and-hers vanities, a large soaking tub, separate shower, and his-and-hers closets. Upstairs, you'll find generously sized secondary bedrooms with plenty of space and privacy. Two bedrooms share a Jack-and-Jill bath, while another bedroom features an en-suite bath with additional access from the hall. A beautiful open catwalk overlooks the two-story family room below and adds to the home's spacious, airy design. The full basement offers even more flexibility, with a finished great room, full bathroom, and office, plus two incredibly large unfinished areas ready for the next owner's vision. Create additional living space, a home gym, media room, workshop, game room, or simply enjoy the abundance of storage. Located next door to the neighborhood amenities, the home offers convenient access to the community pool and tennis courts, along with nearby additional parking for guests-an especially valuable perk when entertaining. With 5 bedrooms, 4.5 baths, a primary suite on the main, dramatic two-story spaces, two brand-new decks, a full basement, and sought-after East Cobb schools, this is a special opportunity in Summerford. Don't miss your chance to call it home!
Welcome to this beautifully maintained 5-bedroom, 4-bath home in the sought after Summerford community of Marietta. Thoughtfully planned, the interior provides 3,967 square feet of finished living space with an open, livable feel from room to room. The kitchen functions as the heart of the home with ample counter space, storage, and a natural connection to the main living areas. A central family room and dining area provide a welcoming place to unwind, gather, and enjoy time together. Step outside to approximately 0.364 acres, creating a comfortable setting for outdoor living and weekend gatherings. With parking available, the home provides flexible options for families and visitors. Residents of Summerford enjoy a blend of neighborhood charm and easy access to everyday conveniences. With only a few days on the market, this property is a must see for buyers watching the area. With an asking price of $699,000, this property represents an appealing opportunity in the current market.
▾ Show more
3469 Summerford Court - Map & Directions
view in Google Maps
Facts & features
School District Information
High School
Middle School
Elementary School
Additional Information about
Summerford
Association
Yes
Association Fee
$800
Initiation Fee
$300
Association Fee Includes
Swimming
Tennis
Community Features
Pickleball Court(s)
Pool
Tennis Court(s)
Neighborhood Tennis
Yes
Neighborhood Pool
Yes
Additional Information about
3469 Summerford Court
County
Neighborhood
Year Built
1988
Appliances
Cooktop
Dishwasher
Disposal
Microwave
Oven (Wall)
Architectural Style
Traditional
Basement
Bath Finished
Exterior Entry
Full
Partially Finished
Construction Materials
Concrete
Stucco
Cooling
Central Air
Flooring
Carpet
Hardwood
Tile
Heating
Central
Home Warranty
No
Interior Features
Beamed Ceilings
Bookcases
Double Vanity
High Ceilings
Master On Main Level
Separate Shower
Soaking Tub
Split Bedroom Plan
Tile Bath
Tray Ceiling(s)
Two Story Foyer
Vaulted Ceiling(s)
Wet Bar
Levels
Three Or More
Selling Status
Resale
Roof
Composition
Rooms
Foyer
Media Room
Office
Sewer Type
Public Sewer
Total Finished Area
3,967
Total Fire Places
1
Utilities
Cable Available
Electricity Available
High Speed Internet
Phone Available
Water Available
Water Source
Public
Finished Basement
Yes
Master on the Main
Yes
Land Information
Lot Size
Less than .5 Acres
Lot Features
Corner Lot
Level
Open Lot
Lot Size Estimated
0.364
Garages and Parking Information
Parking Features
Garage
Tax Information
Taxes
$1,344
Tax Year
2025
Tax ID Number
16033100450
▾ Show more
listed by real estate agent and sloan & company real estate