Back

491 Timberlea Lake Drive

Marietta, GA 30067

Kate Varn
call for more info
770-480-5107
Ask a Question
Send to a Friend
Schedule a Showing
Request More Info
Smart Mortgage Options
Dalton Carter
Lender
Lic. 1566538
Office:
Direct: 678-425-4140
AP Mortgage
340 Jesse Jewell Parkway
Suite 500A
Gainesville, GA 30501
Apply for a Loan
For Sale
MLS Number 10888044
4 Bedrooms
3 Bathrooms
1 Half Baths
3,611 Square Feet *estimated
Summary of 491 Timberlea Lake Drive
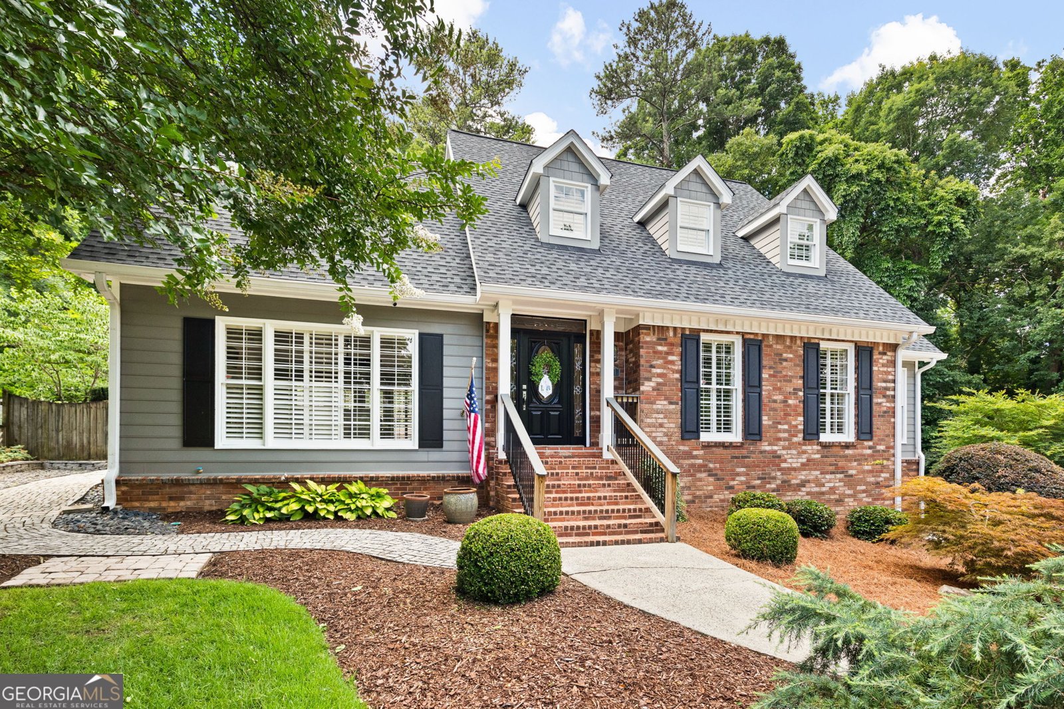
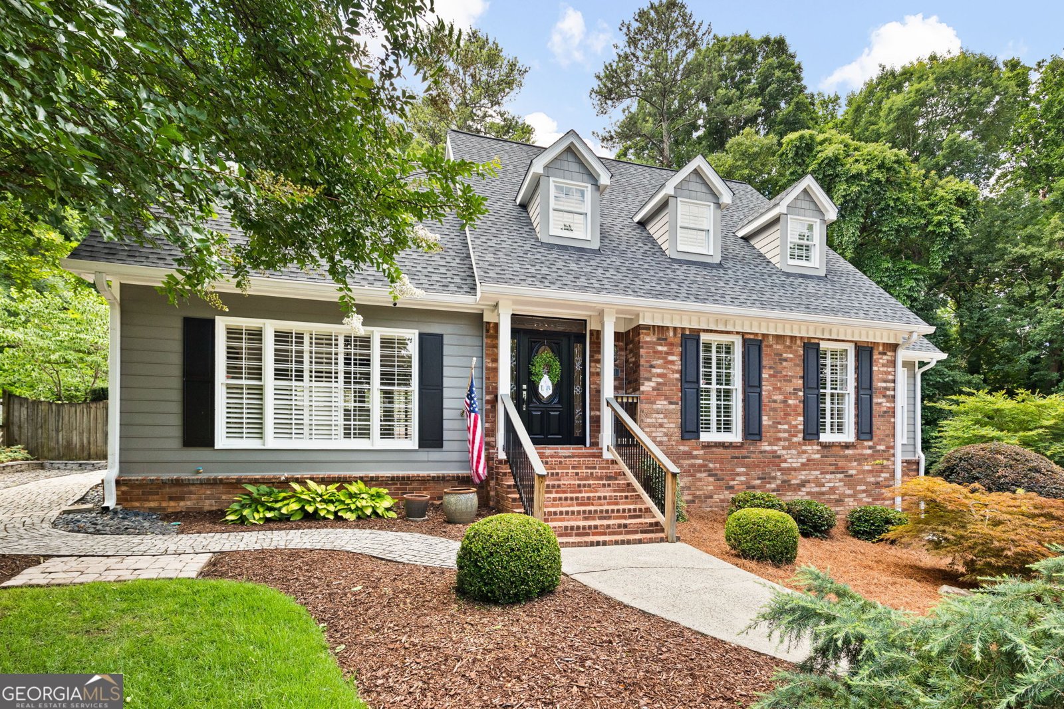
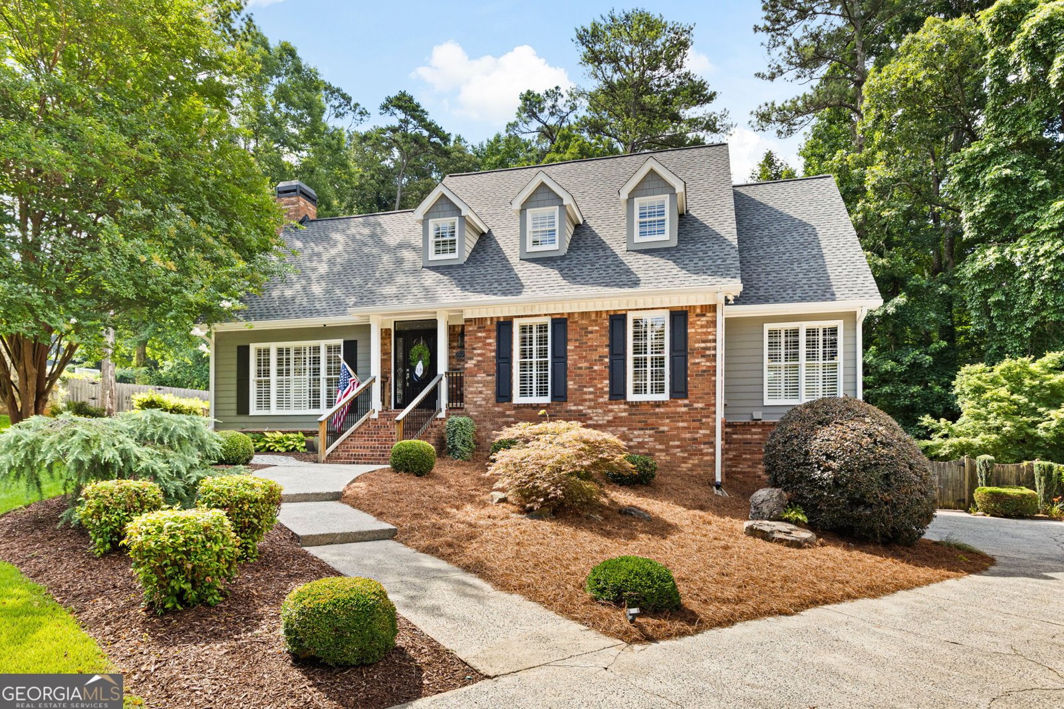
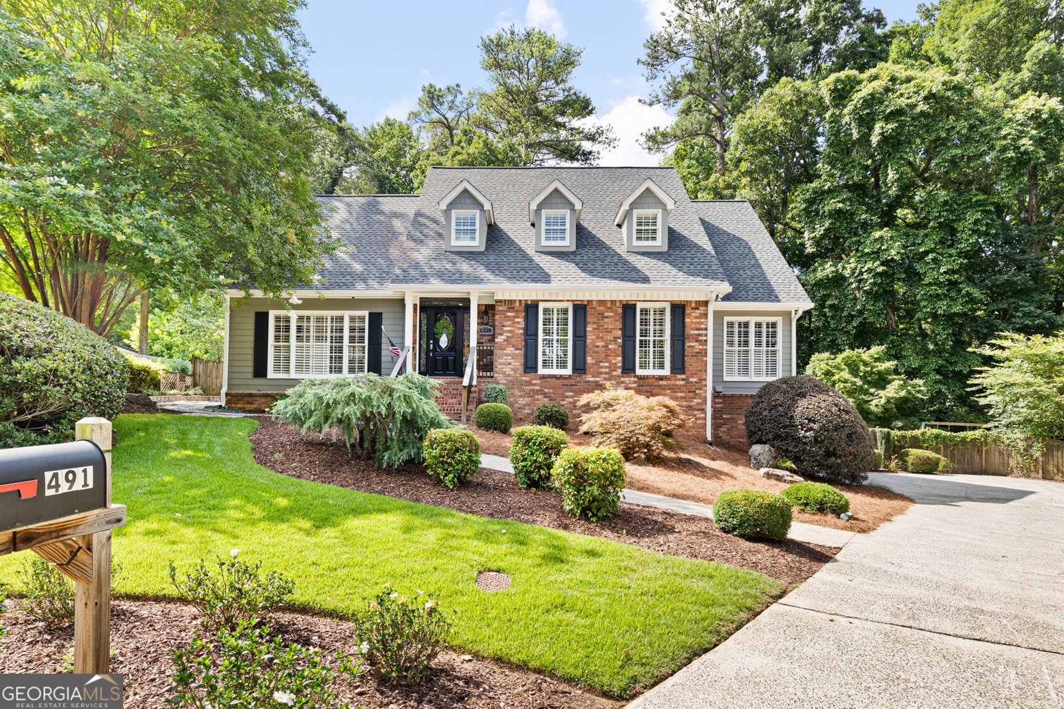
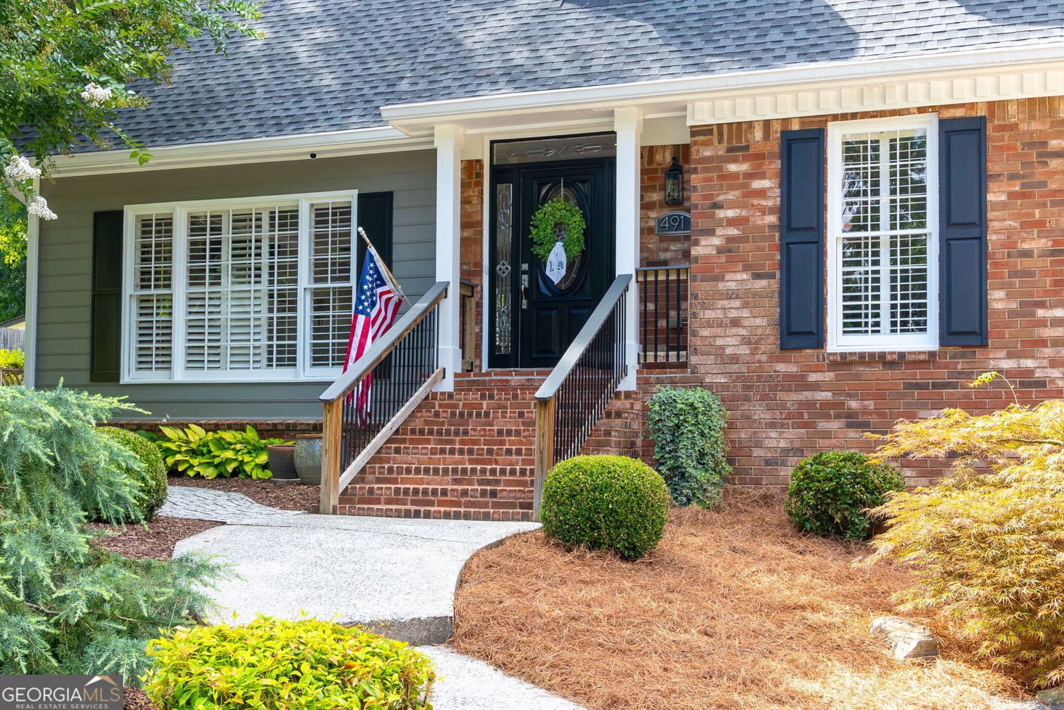
Beautifully appointed Cape Cod in coveted Timberlea Lake! Tucked away on quiet cul-de-sac in East Cobb's sought-after community, this beautifully maintained home offers the perfect blend of timeless charm, inviting spaces, and everyday comfort. Situated on a picturesque .35 acre lot, this home welcomes you with warm hardwood floors, custom plantation shutters, detailed millwork and thoughtfully designed living spaces throughout. The main level is ideal for both entertaining and comfortable everyday living. A private en-suite bedroom on main level provides wonderful flexibility for guests or multigenerational living. The beautifully appointed Kitchen features crisp white cabinetry, granite countertops, stainless steel appliances, an apron-front sink, walk-in pantry, and a sun-filled breakfast area overlooking private, fenced backyard. The spacious Living Room offers plenty of room for gathering with family and friends, while the oversized Laundry Room adds convenience with a laundry chute from upper level. Upstairs, discover a wonderful primary retreat featuring a separate sitting area, expansive walk-in custom closet, and spa-inspired bath with soaking tub and separate shower. Generously sized secondary bedrooms offer endless possibilities for family, guests, a home office, fitness space, or creative pursuits. The Terrace Level provides even more versatile living space, perfect for recreation room, playroom, home gym or additional office. Outdoor Living is equally inviting! Enjoy the expansive deck overlooking a private, professionally landscaped and fenced backyard. Whether hosting friends for al fresco dining, enjoying your morning coffee, or unwinding at the end of the day, this backyard offers a lovely private setting to enjoy year-round. The location is exceptional, with convenient access to East Cobb's premier shopping, fabulous restaurants, parks, major highways, and The Battery Atlanta for Braves games and entertainment. Peace of mind comes with the added benefit of New Major Systems: Roof replace in 2025, upstairs HVAC replaced in 2025, downstairs HVAC replaced in 2020, and water heater replaced in 2022. Come discover all 491 TImberlea Lake Drive has to offer!
Set in the popular Timberlea Lake neighborhood, this 4-BR, 3-BA home offers a comfortable blend of space, style, and function. Inside, the home offers 3,611 square feet of finished living space, giving plenty of room for everyday living and easy entertaining. The kitchen was planned for both everyday meals and special occasions, with plenty of room to cook, serve, and connect. A central family room and dining area provide a welcoming place to unwind, gather, and enjoy time together. Outside, the property offers approximately 0.35 acres, giving ample room to relax, play, or plan future outdoor projects. With parking available for multiple vehicles, the home provides flexible options for families and visitors. Timberlea Lake offers a well established community setting in Marietta with convenient access to local shopping, dining, and major routes. On the market for about 8 days, this home offers an excellent opportunity in Marietta. Currently offered at $699,000, this home delivers a strong combination of space, condition, and location.

▾ Show more
491 Timberlea Lake Drive - Map & Directions
view in Google Maps
Facts & features
School District Information
High School
Middle School
Elementary School
Additional Information about
Timberlea Lake
Association
Yes
Association Fee
$200
Association Fee Includes
Other
Community Features
Street Lights
Additional Information about
491 Timberlea Lake Drive
County
Neighborhood
Year Built
1984
Architectural Style
Cape Cod
Traditional
Basement
Finished
Partial
Construction Materials
Concrete
Cooling
Ceiling Fan(s)
Central Air
Dining Room Features
Separate Room
Fireplace Features
Gas Log
Gas Starter
Heating
Natural Gas
Home Warranty
No
Interior Features
Double Vanity
Walk-In Closet(s)
Kitchen Features
Breakfast Area
Breakfast Bar
Kitchen Island
Solid Surface Counters
Walk-in Pantry
Laundry Features
Common Area
Levels
Two
Financing Available
Cash
Conventional
FHA
Patio and Porch Features
Deck
Patio
Porch
Selling Status
Resale
Roof
Composition
Rooms
Exercise Room
Family Room
Foyer
Laundry
Sewer Type
Public Sewer
Total Finished Area
3,611
Total Fire Places
1
Utilities
High Speed Internet
Other
Water Source
Public
Finished Basement
Yes
Land Information
Lot Size
Less than .5 Acres
Lot Features
Cul-De-Sac
Private
Lot Size Estimated
0.35
Fencing
Back Yard
Garages and Parking Information
Parking Total
2
Parking Features
Garage
Tax Information
Taxes
$6,028
Tax Year
2025
Tax ID Number
17092900420
▾ Show more
listed by real estate agent debbie freeman and atlanta communities