Back

3162 Vickery Drive

Marietta, GA 30066

Kate Varn
call for more info
770-480-5107
Ask a Question
Send to a Friend
Schedule a Showing
Request More Info
Smart Mortgage Options
Dalton Carter
Lender
Lic. 1566538
Office:
Direct: 678-425-4140
AP Mortgage
340 Jesse Jewell Parkway
Suite 500A
Gainesville, GA 30501
Apply for a Loan
For Sale
MLS Number 10823895
3 Bedrooms
3 Bathrooms
0 Half Baths
2,371 Square Feet *estimated
Summary of 3162 Vickery Drive
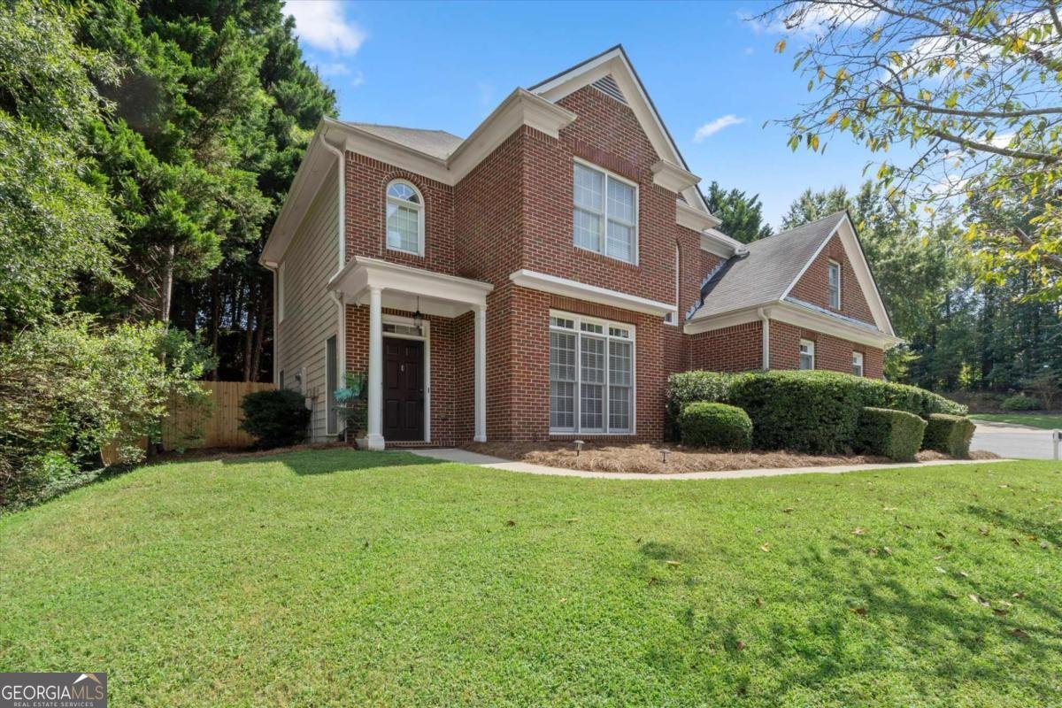
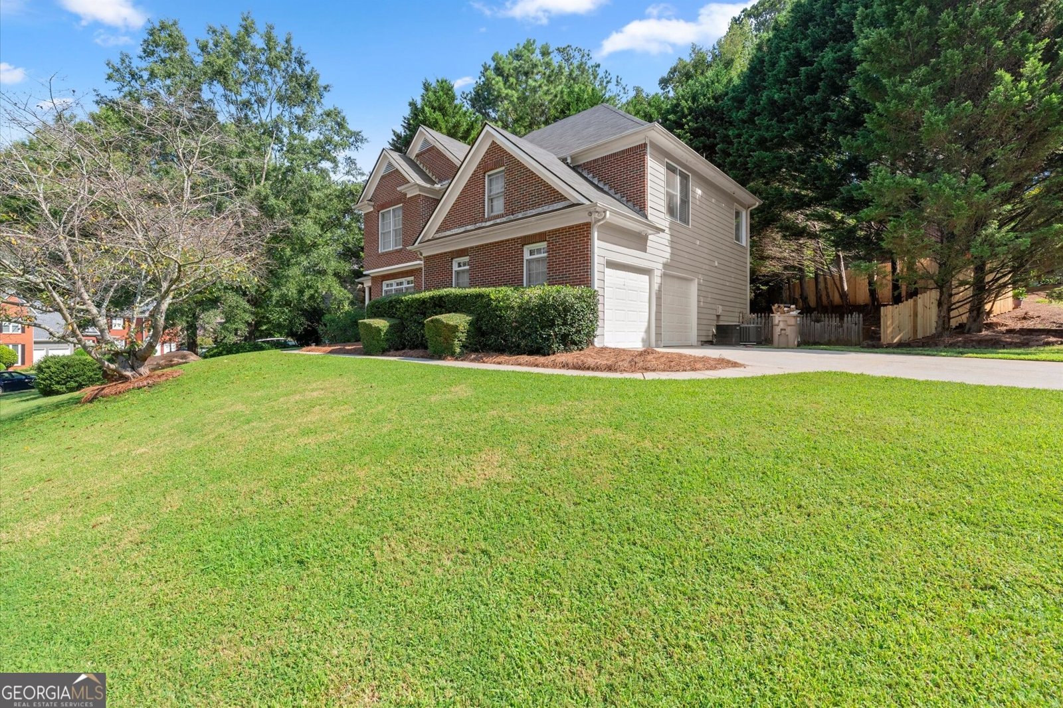
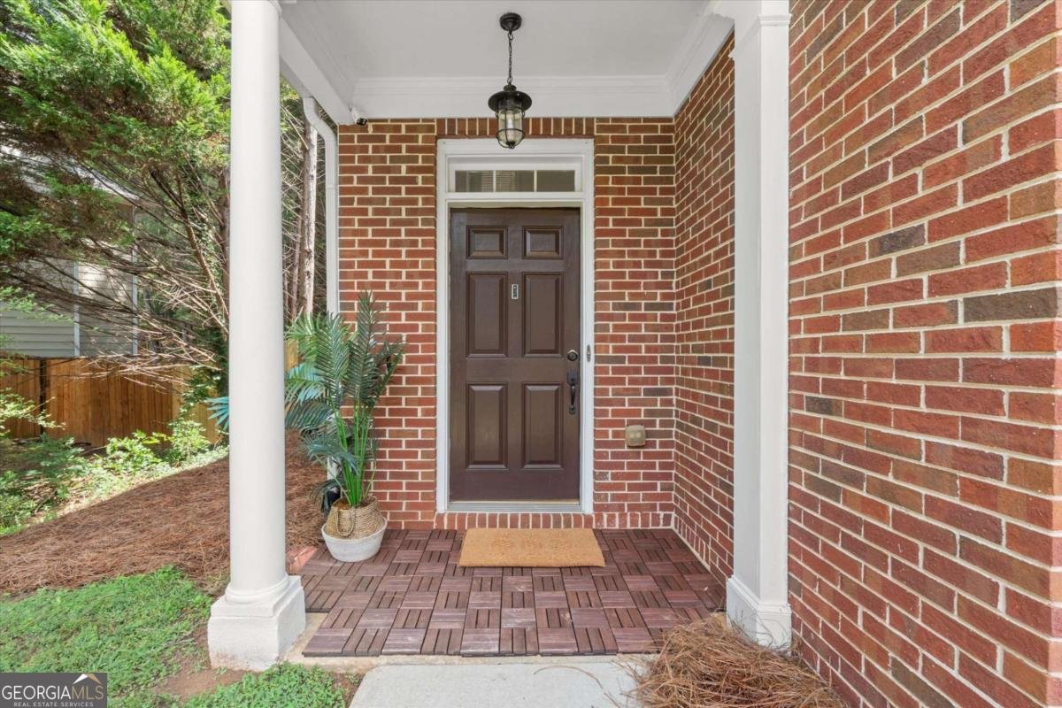
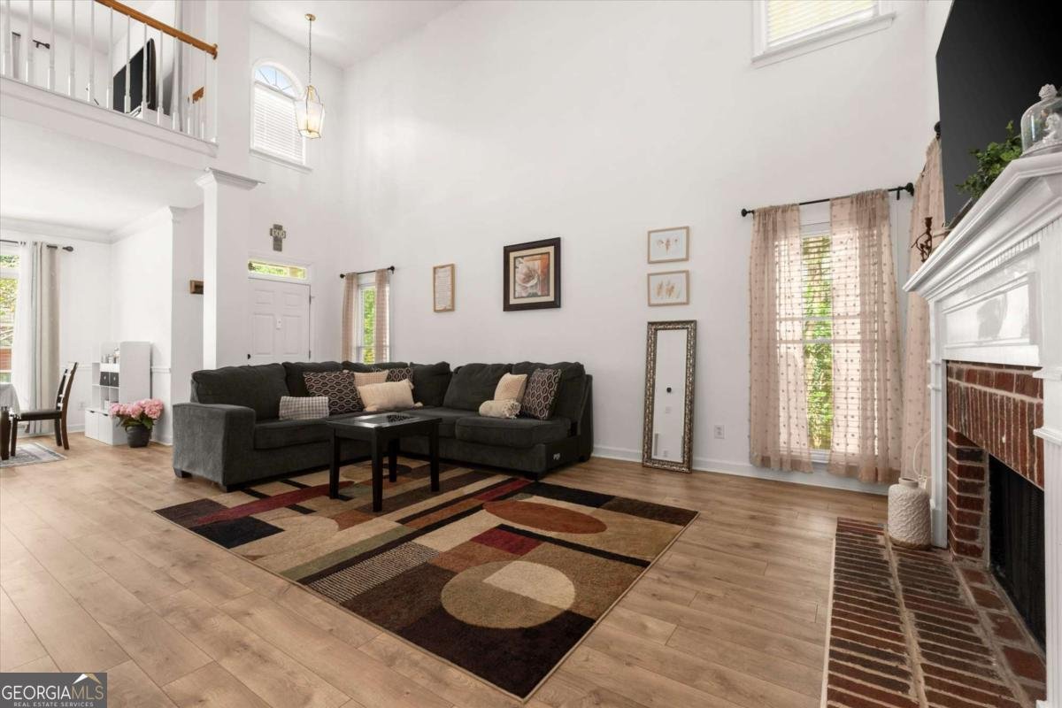
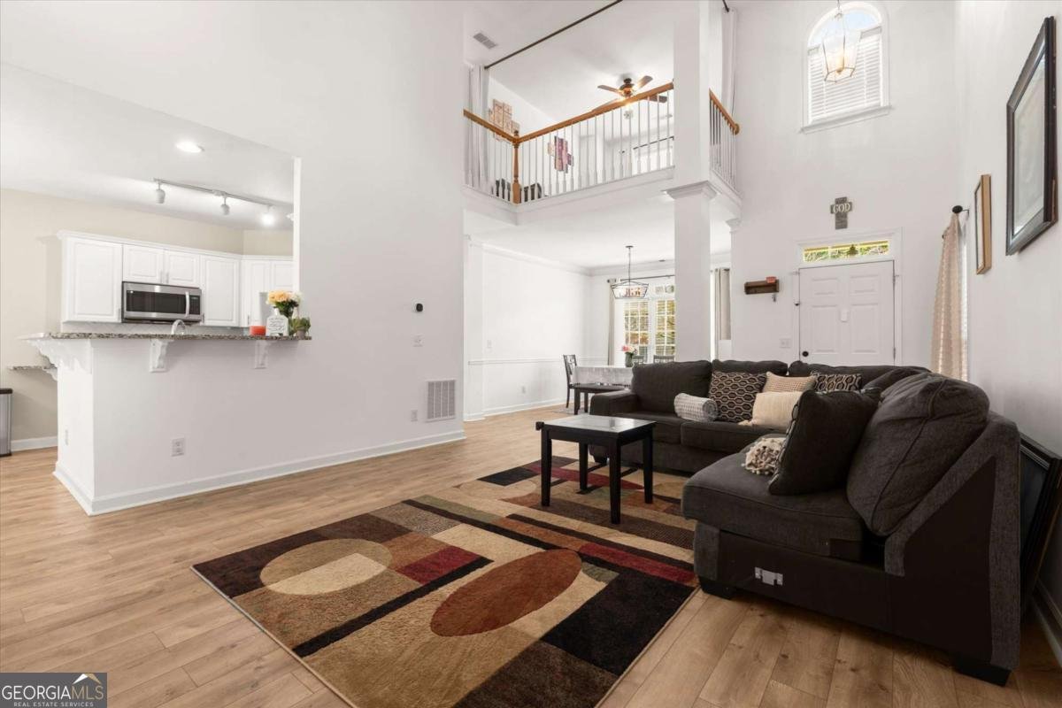
Awesome Home for Sale! 3 Bedrooms + Loft (Possible 4th Bedroom), 3 Full Baths - Perfect for First-Time Buyers, Multigenerational Living, or Buy-n-Hold Buyers! Mortgage Rates in the 4s and Buy Before You Sale Programs available!* Welcome to this wonderful home offering 2,371 square feet of living space and a floor plan with plenty of flexibility. With a bedroom and full bath on the main level, plus a spacious upstairs loft that could easily be converted into a 4th bedroom, this home gives you options to fit your lifestyle. Your Lifestyle, Your Choice! The main level features a 2-story great room that opens to the dining/living room area and updated kitchen, creating a comfortable and inviting space for everyday living and entertaining. The kitchen features granite countertops, gas oven, and stainless-steel appliances and is open to the living spaces so everyone stays connected. A main-level bedroom with an updated full bath is perfect for guests, a home office, multigenerational living, roommates, or anyone who prefers one-level convenience. Upstairs you'll find a spacious primary suite with a fully updated bathroom, a large secondary bedroom with a cute office/playroom nook, another updated full bath, and a spacious loft with endless possibilities. Use it as an office, playroom, media room, hobby space, or convert it to a 4th bedroom to create a 4 bedroom, 3 full bath home. The choice is yours! Outside, you'll appreciate the new privacy fencing in the backyard, a stone pathway leading to a charming gazebo, and a level area that's perfect for kids to play, pets to roam, or simply relaxing outdoors. The home also offers a large front yard, flat driveway, and kitchen-level garage-all practical features that make everyday living easier. Located in a community with sidewalks and a neighborhood pool, this home offers both convenience and a great setting. Affordable, move-in ready, and waiting for its next chapter-come see all the possibilities this home has to offer!
Welcome to this beautifully maintained 3-bedroom, 3-bath home in the sought after Vickery Park community of Marietta. Thoughtfully planned, the interior provides 2,371 square feet of finished living space with an open, livable feel from room to room. The kitchen functions as the heart of the home with ample counter space, storage, and a natural connection to the main living areas. The main living areas are filled with natural light and provide an easy flow for hosting friends or enjoying quiet evenings at home. Outside, the property offers approximately 0.236 acres, giving ample room to relax, play, or plan future outdoor projects. Practical parking available for multiple vehicles makes everyday living easier for households with multiple vehicles. Set within Vickery Park in Marietta, this home is close to schools, shopping, dining, and area attractions. With roughly 8 days on the market, this property stands out for condition and location. Currently offered at $490,000, this home delivers a strong combination of space, condition, and location.

Show more
3162 Vickery Drive - Map & Directions
view in Google Maps
Facts & features
School District Information
High School
Middle School
Elementary School
Additional Information about
Vickery Park
Association
Yes
Association Fee
$532
Community Features
Pool
Sidewalks
Walk To Schools
Walk To Shopping
Neighborhood Pool
Yes
Additional Information about
3162 Vickery Drive
County
Neighborhood
Year Built
1999
Appliances
Dishwasher
Disposal
Gas Water Heater
Microwave
Refrigerator
Architectural Style
Brick Front
Traditional
Foundation
Slab
Construction Materials
Concrete
Cooling
Ceiling Fan(s)
Central Air
Zoned
Fireplace Features
Family Room
Gas Starter
Flooring
Carpet
Heating
Central
Natural Gas
Zoned
Home Warranty
No
Interior Features
Double Vanity
In-Law Floorplan
Roommate Plan
Split Bedroom Plan
Tray Ceiling(s)
Vaulted Ceiling(s)
Walk-In Closet(s)
Kitchen Features
Breakfast Area
Breakfast Bar
Breakfast Room
Pantry
Laundry Features
Laundry Closet
Levels
Two
Financing Available
Cash
Conventional
FHA
VA Loan
Selling Status
Resale
Roof
Composition
Rooms
Loft
Security Features
Smoke Detector(s)
Sewer Type
Public Sewer
Total Finished Area
2,371
Total Fire Places
1
Utilities
Cable Available
Electricity Available
Natural Gas Available
Sewer Available
Underground Utilities
Water Available
Water Source
Public
Window Features
Double Pane Windows
Land Information
Lot Size
Less than .5 Acres
Lot Features
Corner Lot
Lot Size Estimated
0.236
Fencing
Back Yard
Wood
Garages and Parking Information
Parking Total
2
Parking Features
Garage
Garage Door Opener
Kitchen Level
Side/Rear Entrance
Tax Information
Taxes
$5,188
Tax Year
2025
Tax ID Number
16049500590
Show more
listed by real estate agent jeff costen and exp realty