Back

1128 Promontory Drive

Marietta, GA 30062

Kate Varn
call for more info
770-480-5107
Ask a Question
Send to a Friend
Schedule a Showing
Request More Info
More Homes In
Walton Reserve
1265 Promontory Lane, Marietta
1103 Promontory Drive, Marietta
Smart Mortgage Options
Dalton Carter
Lender
Lic. 1566538
Office:
Direct: 678-425-4140
AP Mortgage
340 Jesse Jewell Parkway
Suite 500A
Gainesville, GA 30501
Apply for a Loan
For Sale
MLS Number 10846740
5 Bedrooms
4 Bathrooms
0 Half Baths
4,171 Square Feet *estimated
Summary of 1128 Promontory Drive
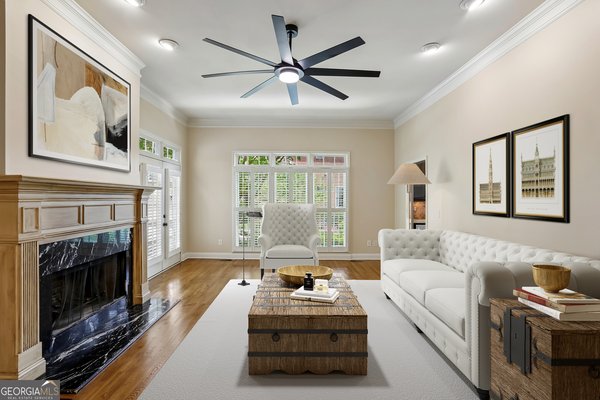
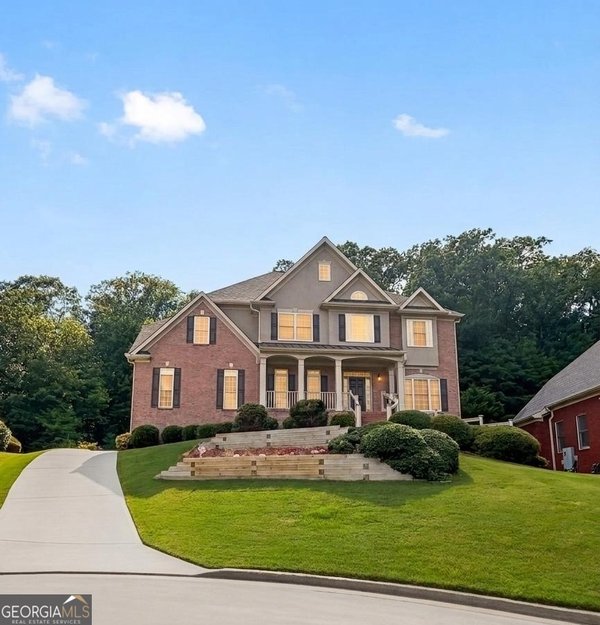
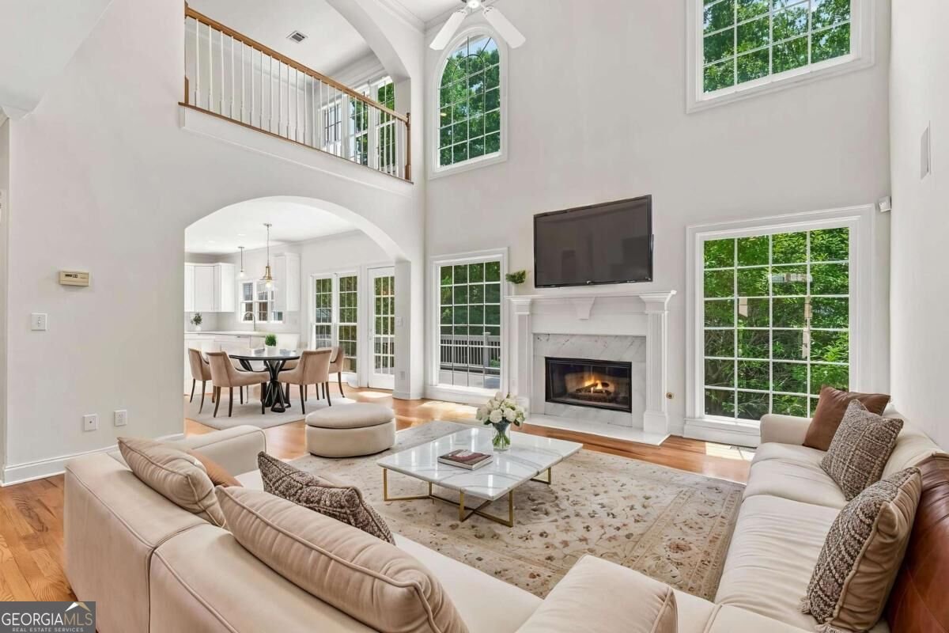
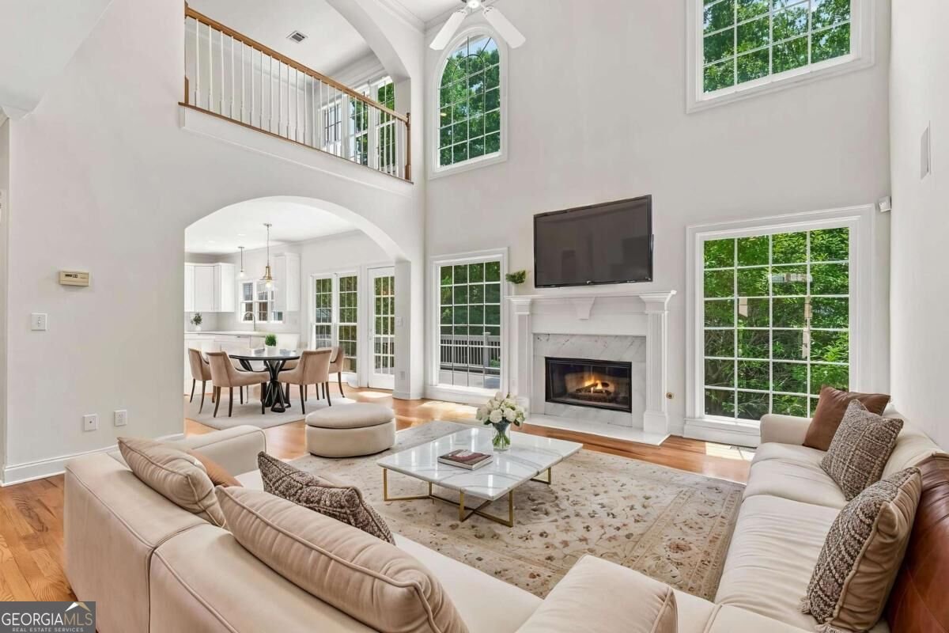
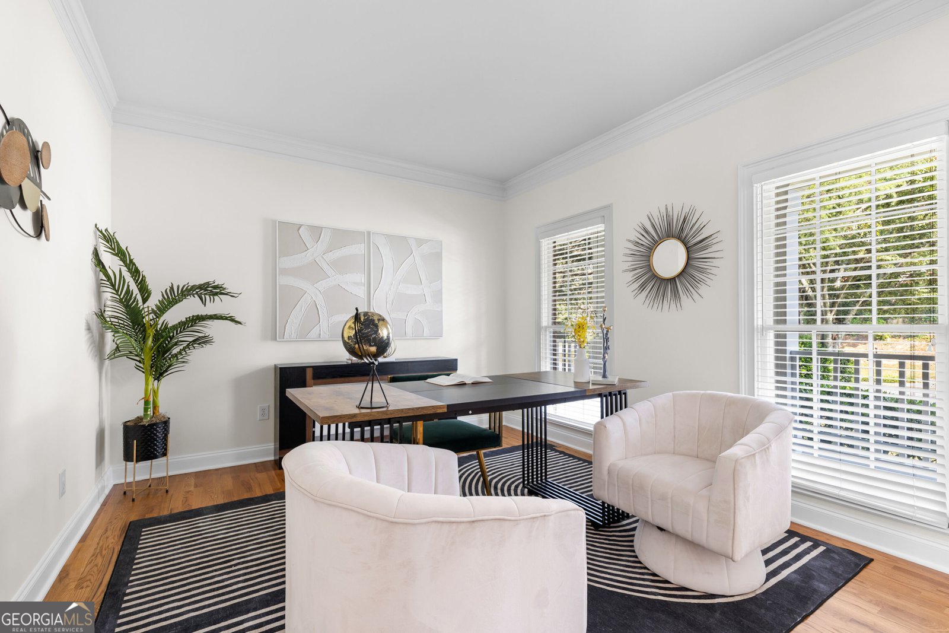
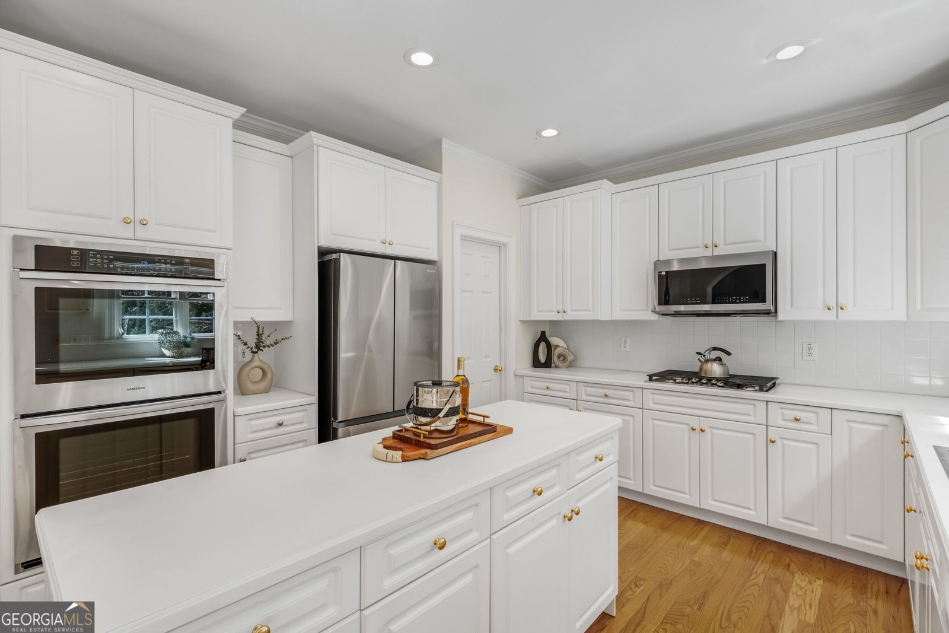
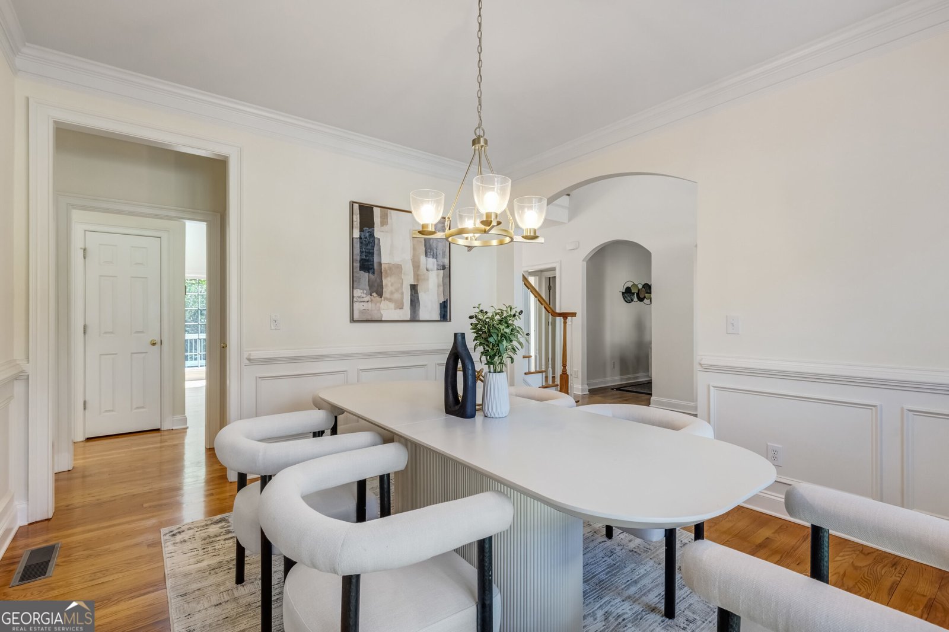
PRICED TO SELL! STUNNING NEW LOOK IN WALTON RESERVE + FINISHED BASEMENT OPTION! Beautifully refreshed, professionally staged, and move-in ready, this impressive 5-bedroom, 4-bath East Cobb home is located in the highly sought-after Walton High School District. Step inside and discover a fresh transformation featuring new flooring throughout, fresh interior and exterior paint, brand-new fixtures, a new bathtub, and a beautifully refreshed kitchen with all-new stainless-steel appliances. Soaring ceilings, abundant natural light, a fireside family room, formal dining room, and flexible living/home-office space create a warm and inviting layout. The main level also features a private guest bedroom with a full bath. Upstairs, the spacious primary suite offers a sitting area, walk-in closet, double vanity, soaking tub, and separate shower, along with three additional bedrooms and a versatile loft. BONUS OPTION - WANT A FINISHED BASEMENT? For an additional $40,000, the seller is willing to have the daylight basement finished before closing, based on an agreed-upon scope, design, and contract terms. Customize the space to fit your lifestyle, whether you envision a recreation room, media room, home office, gym, guest space, or additional living area. The basement already offers exterior access and is stubbed for a future bath. Enjoy the covered front porch, deck overlooking the wooded backyard, mature landscaping, two-car garage, and Walton Reserve swim and tennis amenities. If you saw this home before, come see it again! New flooring, fresh paint, new appliances, beautiful staging, an attractive new price, and an exciting finished-basement option make this home worth another look. PRICED TO SELL - schedule your showing today!
Set in the popular Walton Reserve neighborhood, this 5-BR, 4-BA home offers a comfortable blend of space, style, and function. Inside, the home offers 4,171 square feet of finished living space, giving plenty of room for everyday living and easy entertaining. The kitchen was planned for both everyday meals and special occasions, with plenty of room to cook, serve, and connect. A central family room and dining area provide a welcoming place to unwind, gather, and enjoy time together. Step outside to approximately 0.23 acres, creating a comfortable setting for outdoor living and weekend gatherings. The property includes parking available for multiple vehicles, offering convenience for residents and guests. Set within Walton Reserve in Marietta, this home is close to schools, shopping, dining, and area attractions. After roughly 18 days on the market, this home remains a strong option in the area. At $939,000, this home is well positioned for buyers seeking value in Marietta.
▾ Show more
1128 Promontory Drive - Map & Directions
view in Google Maps
Facts & features
School District Information
High School
Middle School
Elementary School
Additional Information about
Walton Reserve
Association
Yes
Association Fee
$1,072
Initiation Fee
$1,067
Association Fee Includes
Maintenance Grounds
Reserve Fund
Swimming
Tennis
Community Features
Pool
Sidewalks
Street Lights
Tennis Court(s)
Walk To Shopping
Neighborhood Tennis
Yes
Neighborhood Pool
Yes
Additional Information about
1128 Promontory Drive
County
Neighborhood
Year Built
2000
Appliances
Cooktop
Dishwasher
Double Oven
Dryer
Microwave
Refrigerator
Stainless Steel Appliance(s)
Washer
Architectural Style
Brick Front
Traditional
Basement
Bath/Stubbed
Daylight
Exterior Entry
Full
Interior Entry
Unfinished
Construction Materials
Brick
Concrete
Cooling
Ceiling Fan(s)
Central Air
Electric
Zoned
Dining Room Features
Seats 12+,Separate Room
Exterior Features
Sprinkler System
Fireplace Features
Family Room
Gas Log
Gas Starter
Flooring
Hardwood
Tile
Heating
Forced Air
Natural Gas
Zoned
Home Warranty
No
Interior Features
Double Vanity
High Ceilings
Tray Ceiling(s)
Two Story Foyer
Walk-In Closet(s)
Kitchen Features
Breakfast Area
Breakfast Bar
Breakfast Room
Kitchen Island
Pantry
Solid Surface Counters
Walk-in Pantry
Levels
Two
Financing Available
Cash
Conventional
Patio and Porch Features
Deck
Patio
Selling Status
Resale
Roof
Composition
Rooms
Family Room
Foyer
Great Room
Laundry
Loft
Office
Security Features
Carbon Monoxide Detector(s)
Smoke Detector(s)
Sewer Type
Public Sewer
Showing Info
Public Sewer
Total Finished Area
4,171
Total Fire Places
1
Utilities
Cable Available
Electricity Available
High Speed Internet
Natural Gas Available
Phone Available
Sewer Available
Underground Utilities
Water Available
Water Source
Public
Window Features
Double Pane Windows
Land Information
Lot Size
Less than .5 Acres
Lot Features
Level
Private
Lot Size Estimated
0.23
Garages and Parking Information
Parking Total
2
Parking Features
Attached
Carport
Garage
Garage Door Opener
Kitchen Level
Tax Information
Taxes
$1,861
Tax Year
2025
Tax ID Number
16091600710
▾ Show more
listed by real estate agent forkana noor and keller williams realty atlanta north