Back

195 Howard Street

Marietta, GA 30060

Kate Varn
call for more info
770-480-5107
Ask a Question
Send to a Friend
Schedule a Showing
Request More Info
Smart Mortgage Options
Dalton Carter
Lender
Lic. 1566538
Office:
Direct: 678-425-4140
AP Mortgage
340 Jesse Jewell Parkway
Suite 500A
Gainesville, GA 30501
Apply for a Loan
For Sale
MLS Number 10856554
3 Bedrooms
2 Bathrooms
1 Half Baths
1,628 Square Feet *estimated
Summary of 195 Howard Street
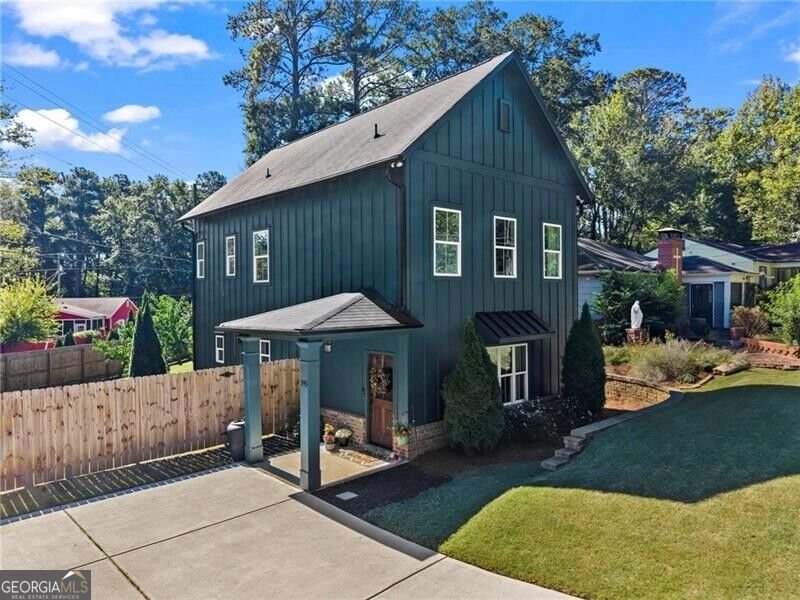
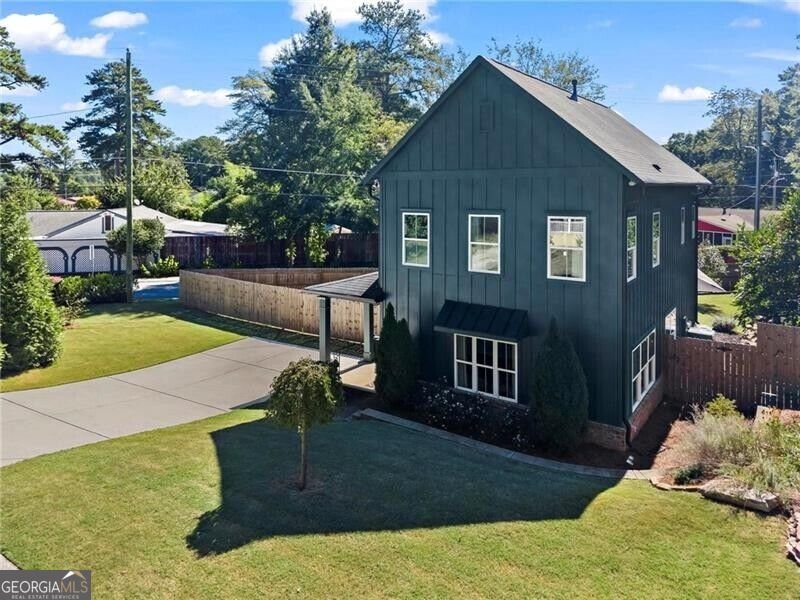
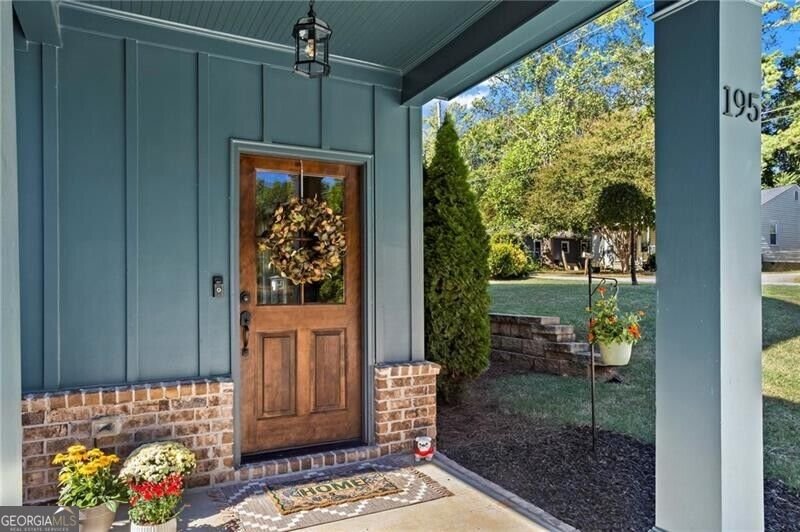
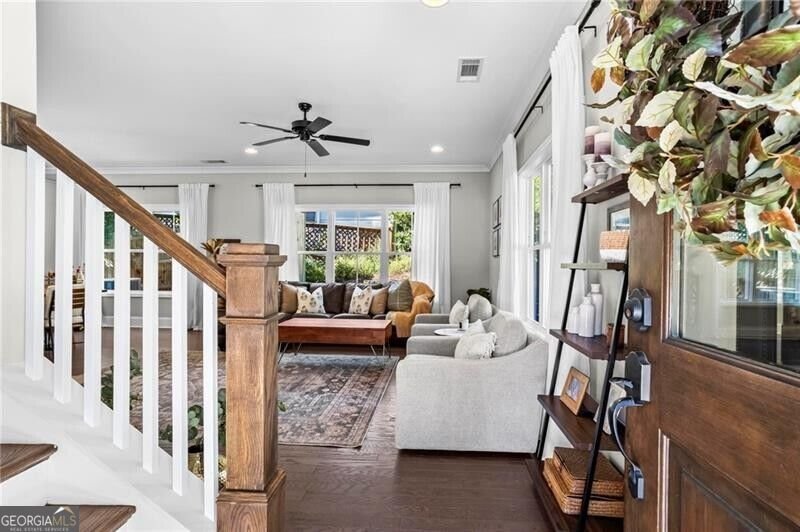
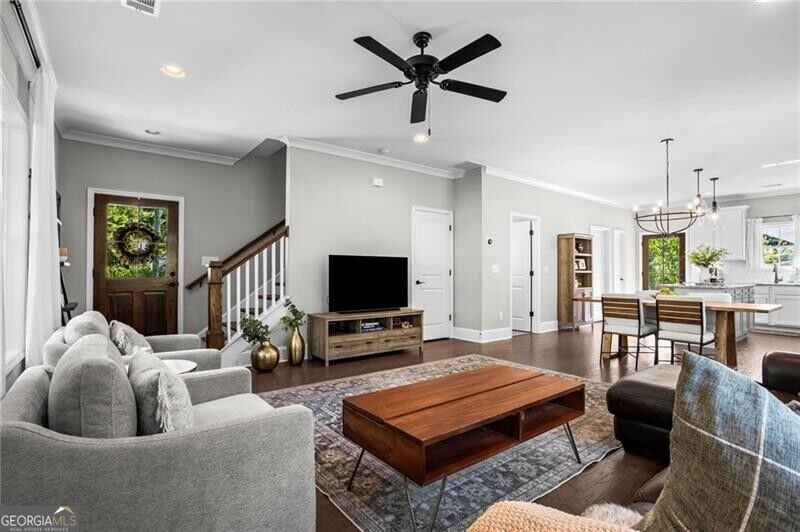
Welcome to this beautifully maintained 2020-built Craftsman-style home in the heart of Marietta! Situated on a desirable corner lot, this 3-bedroom, 2.5-bath home offers a thoughtfully designed floor plan that maximizes space, storage, natural light, and everyday functionality. Step inside to an inviting open-concept main level featuring engineered hardwood floors, 10-foot ceilings, and an abundance of windows that fill the home with natural light. The spacious living area flows seamlessly into the dining space and beautifully appointed kitchen, complete with a generous walk-in pantry, making this home ideal for both everyday living and entertaining. Also on the main level, you'll find a convenient half bath and a generously sized walk-in laundry room. Upstairs, there are 2 spacious secondary bedrooms and a full bath featuring granite countertops and elevated-height vanities. The spacious owner's suite offers a walk-in closet and a spa-inspired bath with dual vanities and a large walk-in shower with a built-in bench. The outdoor space is truly special. The private, fully fenced corner-lot backyard offers plenty of room to relax, entertain, garden, or play, with an additional side yard and a large storage shed that keeps lawn equipment neatly tucked away. Thoughtful additions include a dry creek bed and rain collector, while the newer privacy fence creates a wonderful sense of seclusion and defines the beautifully maintained outdoor space. Storage is abundant throughout the home, with a generous pantry, walk-in laundry room, attic storage, and large backyard shed providing plenty of space to keep everything organized. Location is hard to beat! Enjoy easy access to Historic Marietta Square, Truist Park, shopping, dining, parks, and major roadways, including I-75 and I-285. The home is also zoned for the sought-after Sawyer Road Elementary, Marietta Middle, and Marietta High school cluster. With newer construction, thoughtful upgrades, a beautifully designed and private backyard, generous storage, and a convenient Marietta location, this home truly offers the best of comfort, functionality, and location!
Set in the popular Washington Heights neighborhood, this 3-BR, 2-BA home offers a comfortable blend of space, style, and function. Thoughtfully planned, the interior provides 1,628 square feet of finished living space with an open, livable feel from room to room. A bright, open kitchen offers generous workspace, storage, and a direct view into the main gathering spaces. The main living areas are filled with natural light and provide an easy flow for hosting friends or enjoying quiet evenings at home. Outside, the property offers approximately 0.174 acres, giving ample room to relax, play, or plan future outdoor projects. The property includes parking available for multiple vehicles, offering convenience for residents and guests. Set within Washington Heights in Marietta, this home is close to schools, shopping, dining, and area attractions. Recently listed and already on many buyers radar, this home is a fresh opportunity. Currently offered at $450,000, this home delivers a strong combination of space, condition, and location.

▾ Show more
195 Howard Street - Map & Directions
view in Google Maps
Facts & features
School District Information
High School
Middle School
Elementary School
Additional Information about
Washington Heights
Association
No
Association Fee Includes
Other
Community Features
Park
Playground
Street Lights
Walk To Schools
Walk To Shopping
Additional Information about
195 Howard Street
County
Neighborhood
Year Built
2020
Architectural Style
Craftsman
Traditional
Foundation
Slab
Construction Materials
Other
Cooling
Central Air
Exterior Features
Garden
Flooring
Carpet
Hardwood
Heating
Central
Electric
Home Warranty
No
Interior Features
Walk-In Closet(s)
Kitchen Features
Kitchen Island
Pantry
Walk-in Pantry
Levels
Two
Other Structures
Shed(s)
Patio and Porch Features
Patio
Selling Status
Resale
Roof
Composition
Rooms
Family Room
Security Features
Carbon Monoxide Detector(s)
Smoke Detector(s)
Sewer Type
Public Sewer
Total Finished Area
1,628
Utilities
Cable Available
Electricity Available
Natural Gas Available
Sewer Available
Underground Utilities
Water Available
Water Source
Public
Window Features
Double Pane Windows
Land Information
Lot Size
Less than .5 Acres
Lot Features
Corner Lot
Level
Private
Lot Size Estimated
0.174
Fencing
Back Yard
Fenced
Privacy
Wood
Garages and Parking Information
Parking Total
2
Parking Features
Kitchen Level
Tax Information
Taxes
$944
Tax Year
2025
Tax ID Number
16116400360
▾ Show more
listed by real estate agent amanda pope and ansley re | christie's int'l re