Back

5651 Tillman Way

Powder Springs, GA 30127

Kate Varn
call for more info
770-480-5107
Ask a Question
Send to a Friend
Schedule a Showing
Request More Info
More Homes In
Adler Springs
5665 Tillman Way, Powder Springs
5748 Tillman Way, Powder Springs
5655 Tillman Way, Powder Springs
Smart Mortgage Options
Dalton Carter
Lender
Lic. 1566538
Office:
Direct: 678-425-4140
AP Mortgage
340 Jesse Jewell Parkway
Suite 500A
Gainesville, GA 30501
Apply for a Loan
For Sale
MLS Number 10854278
3 Bedrooms
2 Bathrooms
1 Half Baths
1,911 Square Feet *estimated
Summary of 5651 Tillman Way
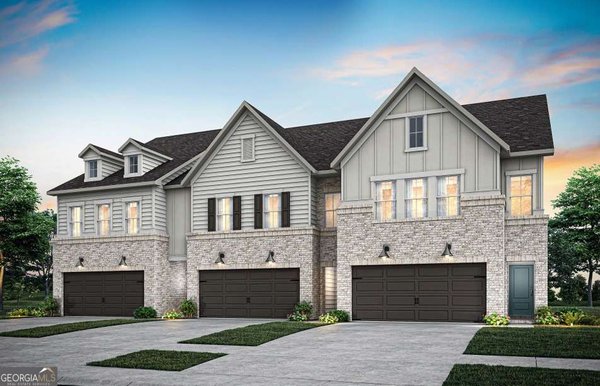
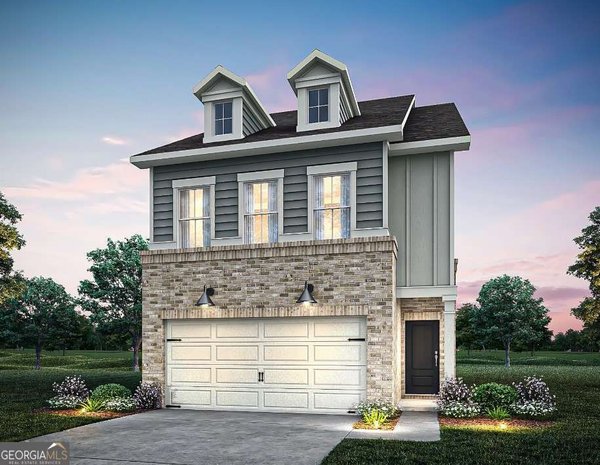
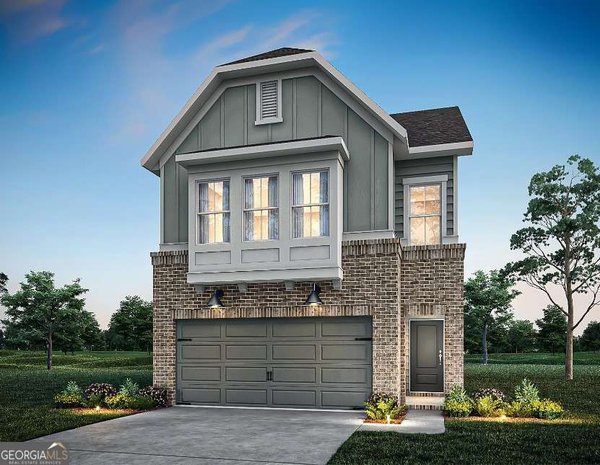
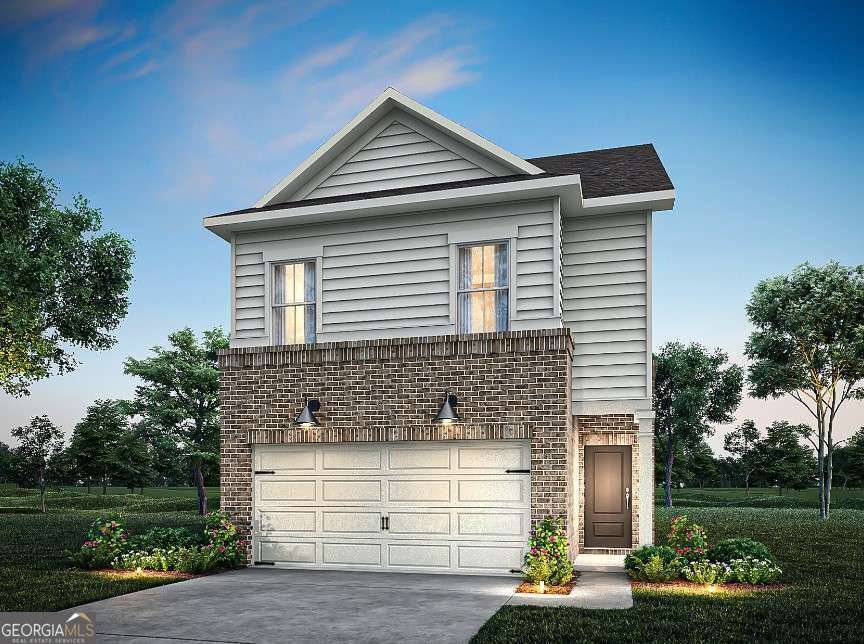
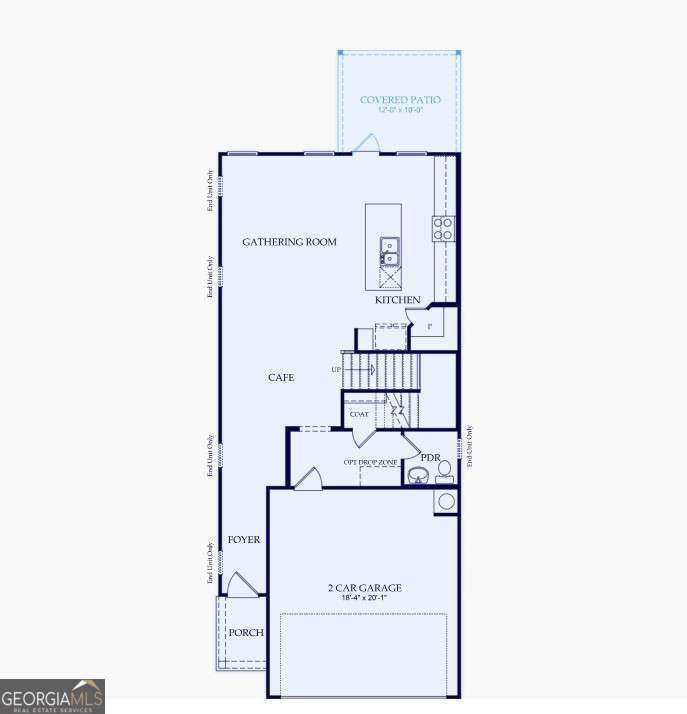
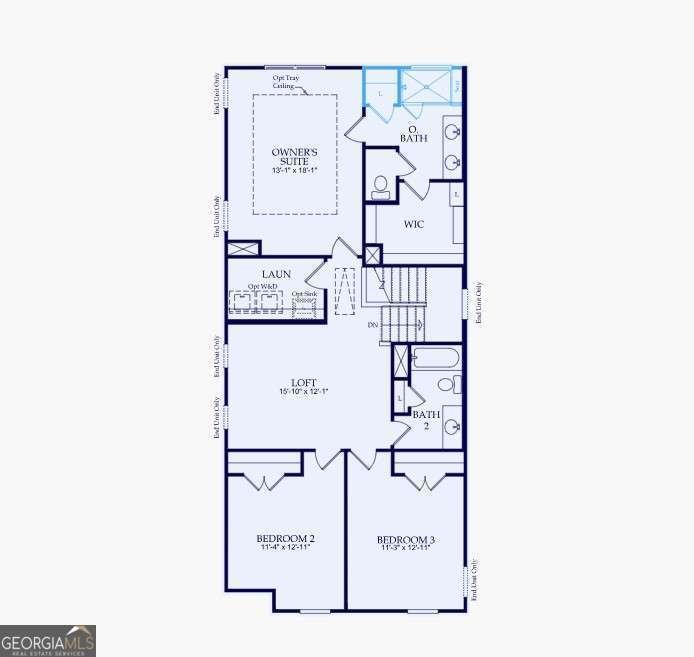
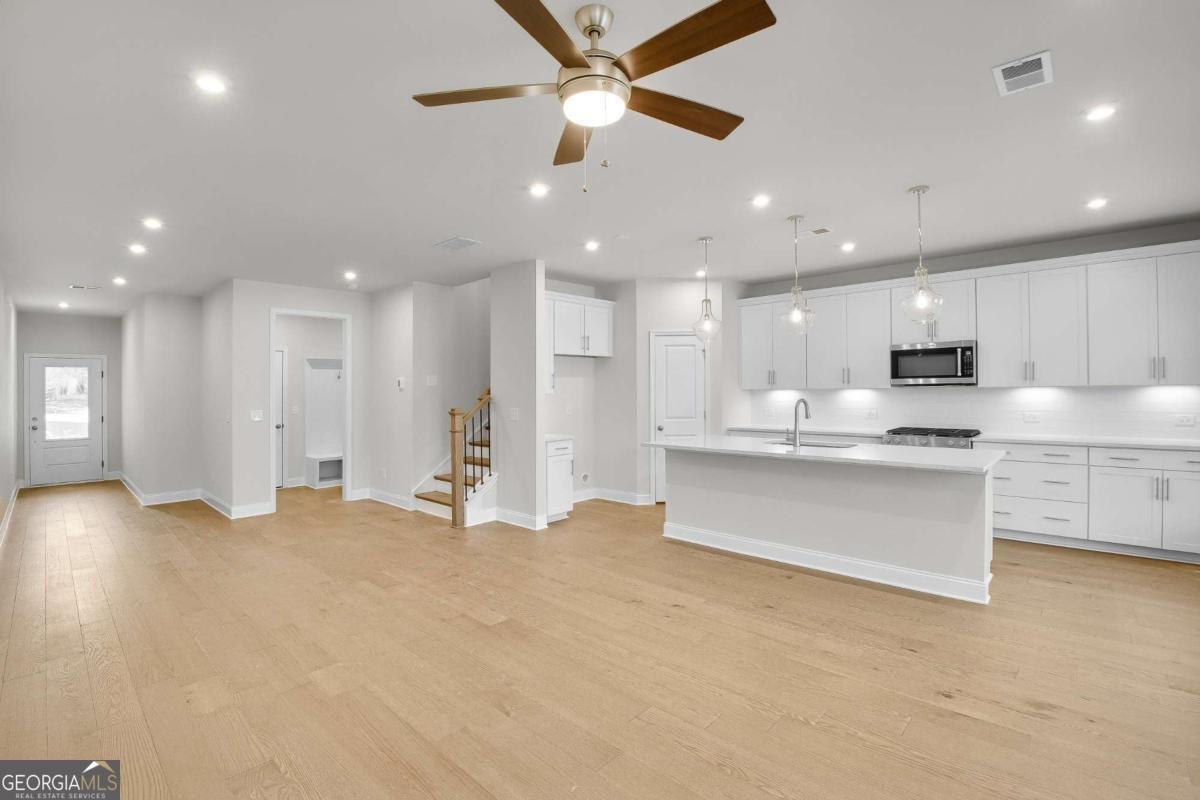
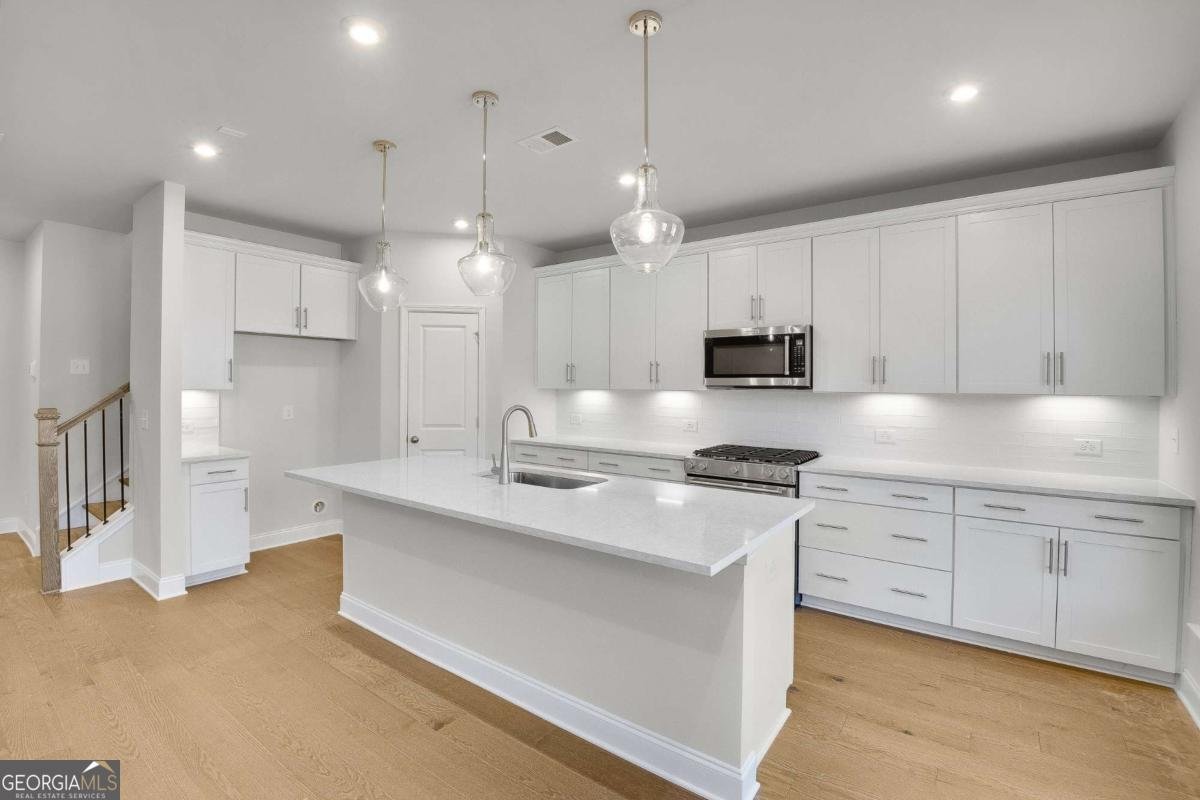
Enjoy direct access to the scenic Silver Comet Trail and a private dog park in this beautifully designed, Stillwell floor plan at Adler Springs-crafted by Pulte Homes and located in the thriving West Cobb area within the highly sought-after McEachern High School district. This charming community offers a lifestyle you'll love, featuring lush landscaping, a welcoming pavilion, grilling stations, a private dog park, and exclusive trail access-perfect for outdoor enthusiasts and pet owners alike. Inside, the home showcases an open-concept main level designed for both comfortable living and effortless entertaining. The spacious kitchen flows seamlessly into the dining area and gathering room creating a warm and inviting atmosphere. Upstairs, a versatile loft provides the perfect space for a home office, media room, or play area. The expansive primary suite is a true retreat, featuring a tray ceiling, an oversized walk-in closet, and a generously sized ensuite bath. Throughout the home, beautiful hardwood flooring adds warmth and timeless elegance. For added convenience, the HOA includes AT&T fiber internet, landscaping, and community amenities, giving you more time to enjoy everything this incredible neighborhood has to offer. Please note pricing included current builder promotion with the use of preferred lender. Pricing is subject to change. Photos are representative of the floor plan and may not reflect the actual home.
Set in the popular Adler Springs neighborhood, this 3-BR, 2-BA home offers a comfortable blend of space, style, and function. Thoughtfully planned, the interior provides 1,911 square feet of finished living space with an open, livable feel from room to room. The kitchen functions as the heart of the home with ample counter space, storage, and a natural connection to the main living areas. A central family room and dining area provide a welcoming place to unwind, gather, and enjoy time together. Step outside to approximately 0.083 acres, creating a comfortable setting for outdoor living and weekend gatherings. With parking available for multiple vehicles, the home provides flexible options for families and visitors. Residents of Adler Springs enjoy a blend of neighborhood charm and easy access to everyday conveniences. On the market for about 5 days, this home offers an excellent opportunity in Powder Springs. Currently offered at $405,153, this home delivers a strong combination of space, condition, and location.
▾ Show more
5651 Tillman Way - Map & Directions
view in Google Maps
Facts & features
School District Information
High School
Middle School
Elementary School
Additional Information about
Adler Springs
Association
Yes
Association Fee
$3,540
Initiation Fee
$1,350
Association Fee Includes
Insurance
Maintenance Exterior
Maintenance Grounds
Additional Information about
5651 Tillman Way
County
Neighborhood
Year Built
2026
Appliances
Dishwasher
Disposal
Electric Water Heater
Microwave
Oven/Range (Combo)
Stainless Steel Appliance(s)
Architectural Style
Craftsman
Other
Traditional
Foundation
Slab
Construction Materials
Concrete
Stone
Cooling
Ceiling Fan(s)
Central Air
Heat Pump
Dining Room Features
Dining Rm/Living Rm Combo
Flooring
Carpet
Hardwood
Other
Tile
Heating
Central
Electric
Heat Pump
Home Warranty
Yes
Interior Features
High Ceilings
Split Bedroom Plan
Tray Ceiling(s)
Walk-In Closet(s)
Kitchen Features
Kitchen Island
Solid Surface Counters
Walk-in Pantry
Laundry Features
In Hall,Upper Level
Levels
Two
Financing Available
Cash
Conventional
FHA
VA Loan
Patio and Porch Features
Patio
Selling Status
Under Construction
Roof
Composition
Rooms
Great Room
Laundry
Loft
Security Features
Carbon Monoxide Detector(s)
Smoke Detector(s)
Sewer Type
Public Sewer
Total Finished Area
1,911
Utilities
Cable Available
Electricity Available
High Speed Internet
Natural Gas Available
Phone Available
Underground Utilities
Water Available
Water Source
Public
Window Features
Double Pane Windows
Land Information
Lot Size
Less than .5 Acres
Lot Features
Level
Other
Private
Lot Size Estimated
0.083
Garages and Parking Information
Parking Total
2
Parking Features
Attached
Garage
Garage Door Opener
Tax Information
Taxes
Unknown
Tax Year
2026
Tax ID Number
19073400270
▾ Show more
listed by real estate agent pulte homes and pulte realty of georgia, inc