Back

5655 Tillman Way

Powder Springs, GA 30127

Kate Varn
call for more info
770-480-5107
Ask a Question
Send to a Friend
Schedule a Showing
Request More Info
More Homes In
Adler Springs
5665 Tillman Way, Powder Springs
5748 Tillman Way, Powder Springs
5651 Tillman Way, Powder Springs
Smart Mortgage Options
Dalton Carter
Lender
Lic. 1566538
Office:
Direct: 678-425-4140
AP Mortgage
340 Jesse Jewell Parkway
Suite 500A
Gainesville, GA 30501
Apply for a Loan
For Sale
MLS Number 10854257
3 Bedrooms
2 Bathrooms
1 Half Baths
2,035 Square Feet *estimated
Summary of 5655 Tillman Way
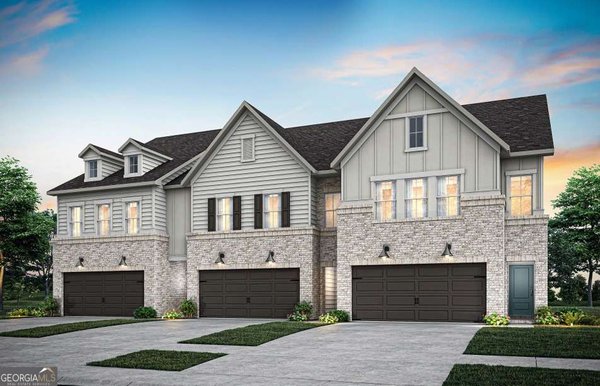
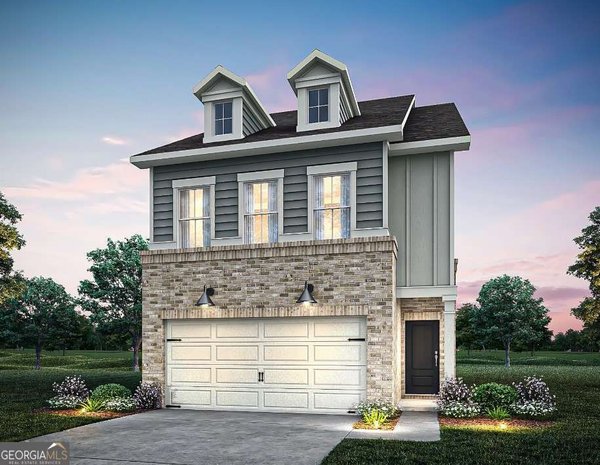
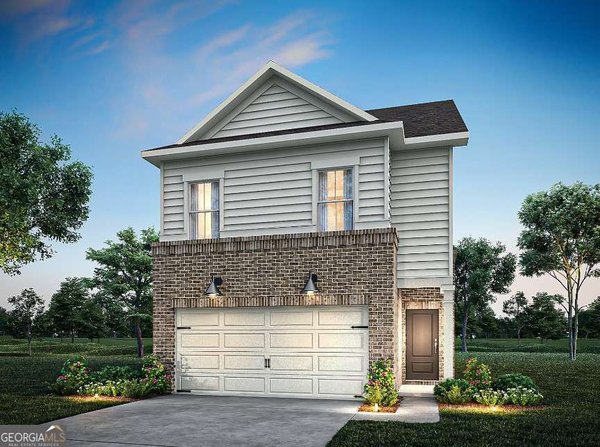
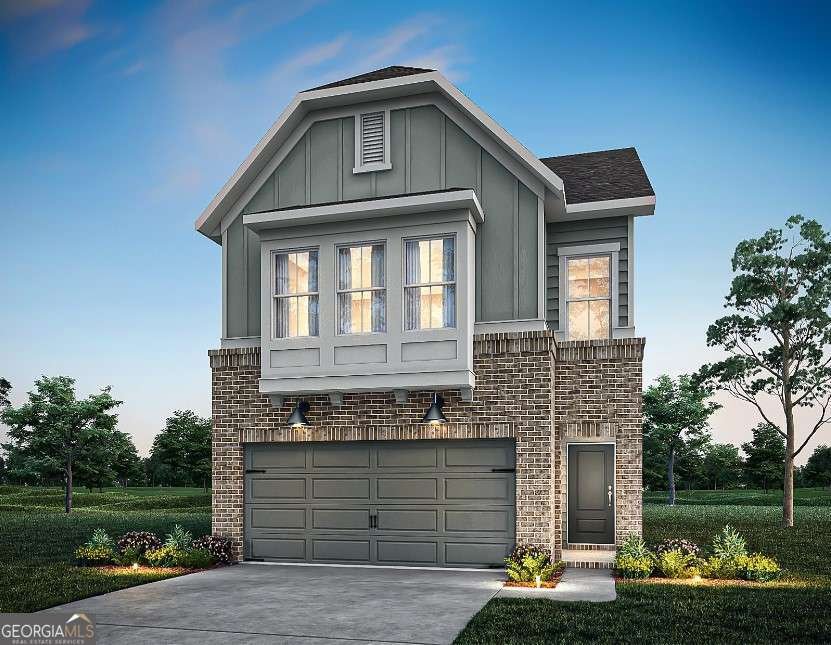
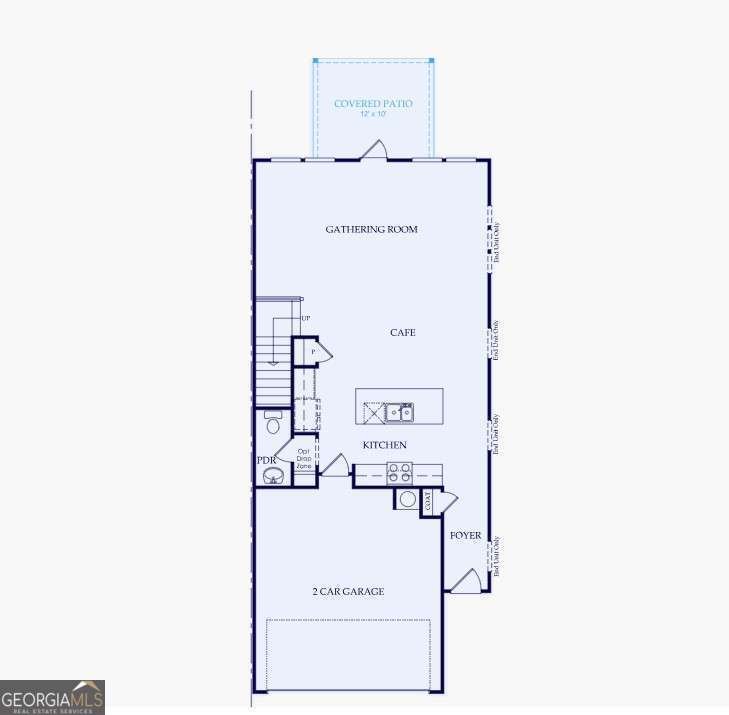
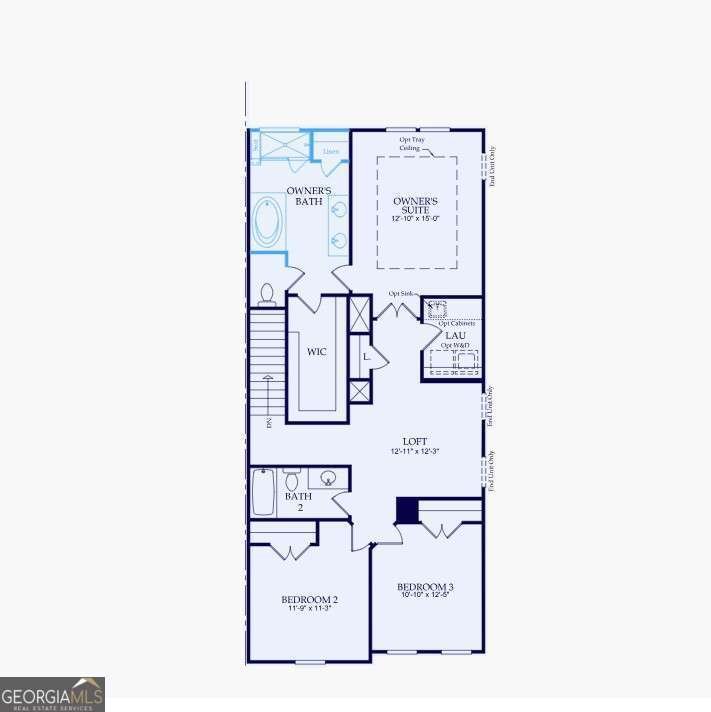
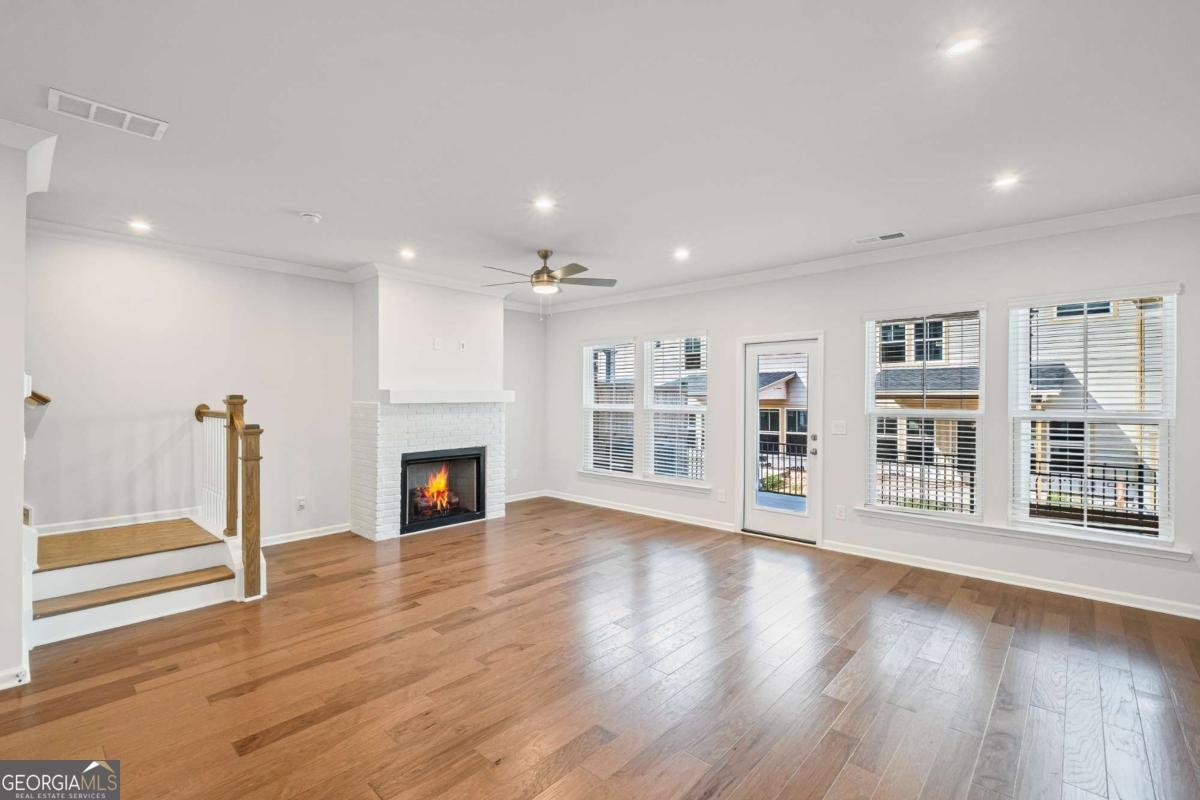
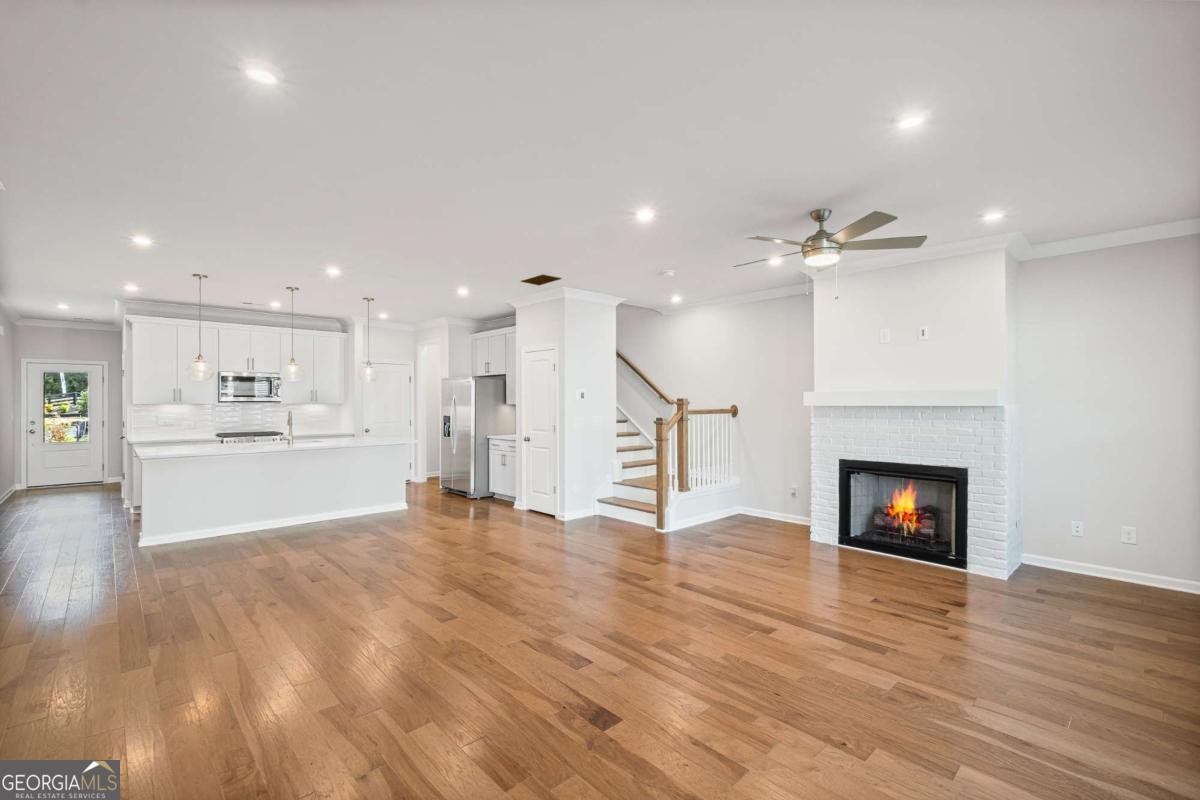
Discover direct access to the Silver Comet Trail at Adler Springs by Pulte Homes! The Cooper is a beautifully designed new-construction townhome located in thriving Powder Springs, within the highly sought-after McEachern High School district. Residents enjoy exceptional community amenities, including lush green spaces, a pavilion, grilling stations, a dog park, and private trail access for endless outdoor recreation. This spacious 3-bedroom, 2.5-bath home features an open-concept main level with a gourmet kitchen that flows effortlessly into the dining and gathering areas, creating the perfect space for entertaining and everyday living. Upstairs, a versatile loft provides additional room for a home office, media room, or relaxation space. The luxurious owner's suite showcases a tray ceiling, oversized walk-in closet, and a spa-like bathroom retreat. Hardwood flooring throughout adds style and warmth to every room. Enjoy low-maintenance living with an HOA that includes AT&T Fiber internet, landscaping, community amenities, and exterior home insurance. Pricing reflects current builder promotions with the use of the preferred lender and is subject to change. Photos are representative of the floorplan and may not depict the actual home.
Welcome to this beautifully maintained 3-bedroom, 2-bath home in the sought after Adler Springs community of Powder Springs. With 2,035 square feet of finished living space, this floor plan offers generous gathering spaces as well as comfortable private retreats. The kitchen was planned for both everyday meals and special occasions, with plenty of room to cook, serve, and connect. A central family room and dining area provide a welcoming place to unwind, gather, and enjoy time together. The outdoor space includes approximately 0.083 acres, ideal for gardening, outdoor activities, or simply enjoying the seasons. Practical parking available for multiple vehicles makes everyday living easier for households with multiple vehicles. Adler Springs offers a well established community setting in Powder Springs with convenient access to local shopping, dining, and major routes. This home has been available for approximately 5 days and continues to attract interest. With an asking price of $415,907, this property represents an appealing opportunity in the current market.

▾ Show more
5655 Tillman Way - Map & Directions
view in Google Maps
Facts & features
School District Information
High School
Middle School
Elementary School
Additional Information about
Adler Springs
Association
Yes
Association Fee
$3,540
Initiation Fee
$1,350
Association Fee Includes
Insurance
Maintenance Exterior
Maintenance Grounds
Community Features
Sidewalks
Street Lights
Additional Information about
5655 Tillman Way
County
Neighborhood
Year Built
2026
Appliances
Dishwasher
Disposal
Electric Water Heater
Microwave
Oven/Range (Combo)
Stainless Steel Appliance(s)
Architectural Style
Craftsman
Other
Traditional
Foundation
Slab
Construction Materials
Brick
Concrete
Cooling
Ceiling Fan(s)
Central Air
Heat Pump
Dining Room Features
Dining Rm/Living Rm Combo
Fireplace Features
Family Room
Flooring
Carpet
Hardwood
Tile
Heating
Central
Electric
Heat Pump
Home Warranty
Yes
Interior Features
Double Vanity
High Ceilings
Split Bedroom Plan
Tray Ceiling(s)
Walk-In Closet(s)
Kitchen Features
Breakfast Area
Kitchen Island
Pantry
Laundry Features
In Hall,Upper Level
Levels
Two
Financing Available
Cash
Conventional
FHA
VA Loan
Patio and Porch Features
Patio
Selling Status
Under Construction
Roof
Composition,Other
Rooms
Laundry
Loft
Security Features
Carbon Monoxide Detector(s)
Smoke Detector(s)
Sewer Type
Public Sewer
Total Finished Area
2,035
Total Fire Places
1
Utilities
Cable Available
Electricity Available
High Speed Internet
Natural Gas Available
Phone Available
Underground Utilities
Water Available
Water Source
Public
Window Features
Double Pane Windows
Land Information
Lot Size
Less than .5 Acres
Lot Features
Level
Other
Private
Lot Size Estimated
0.083
Garages and Parking Information
Parking Total
2
Parking Features
Attached
Garage
Garage Door Opener
Tax Information
Taxes
Unknown
Tax Year
2026
Tax ID Number
19073400280
▾ Show more
listed by real estate agent pulte homes and pulte realty of georgia, inc