Back

1221 Kingsbury Lane

Powder Springs, GA 30127

Kate Varn
call for more info
770-480-5107
Ask a Question
Send to a Friend
Schedule a Showing
Request More Info
More Homes In
Amberton
5258 Amberton Court, Powder Springs
1213 Kingsbury Lane, Powder Springs
5250 Amberton Court, Powder Springs
Smart Mortgage Options
Dalton Carter
Lender
Lic. 1566538
Office:
Direct: 678-425-4140
AP Mortgage
340 Jesse Jewell Parkway
Suite 500A
Gainesville, GA 30501
Apply for a Loan
For Sale
MLS Number 10763394
6 Bedrooms
4 Bathrooms
0 Half Baths
3,457 Square Feet *estimated
Summary of 1221 Kingsbury Lane
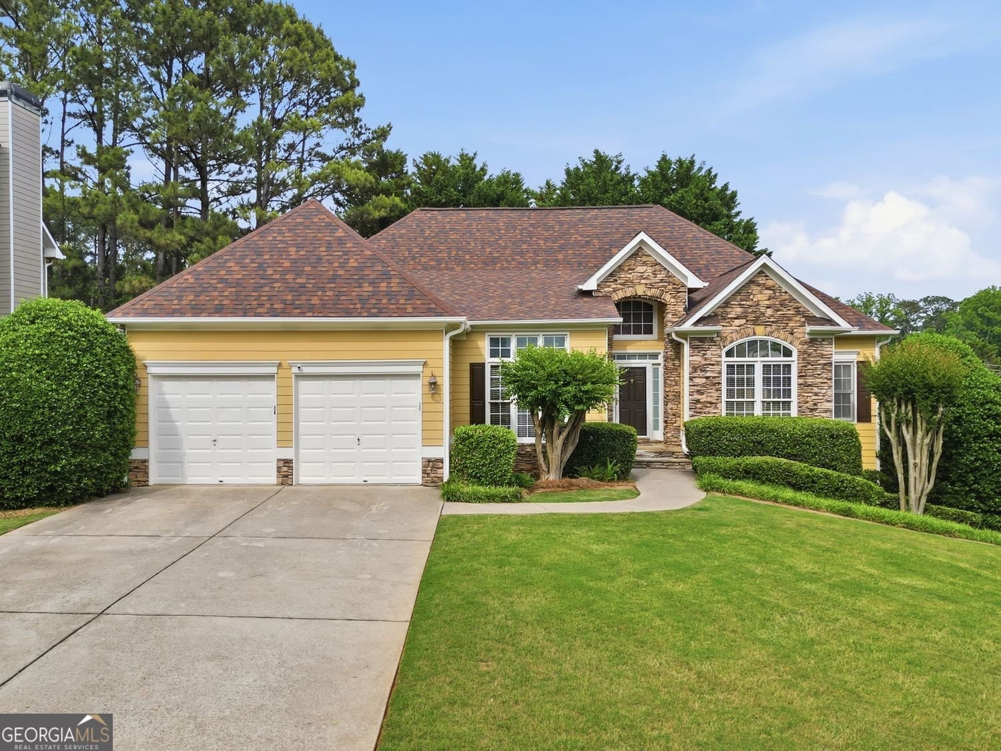
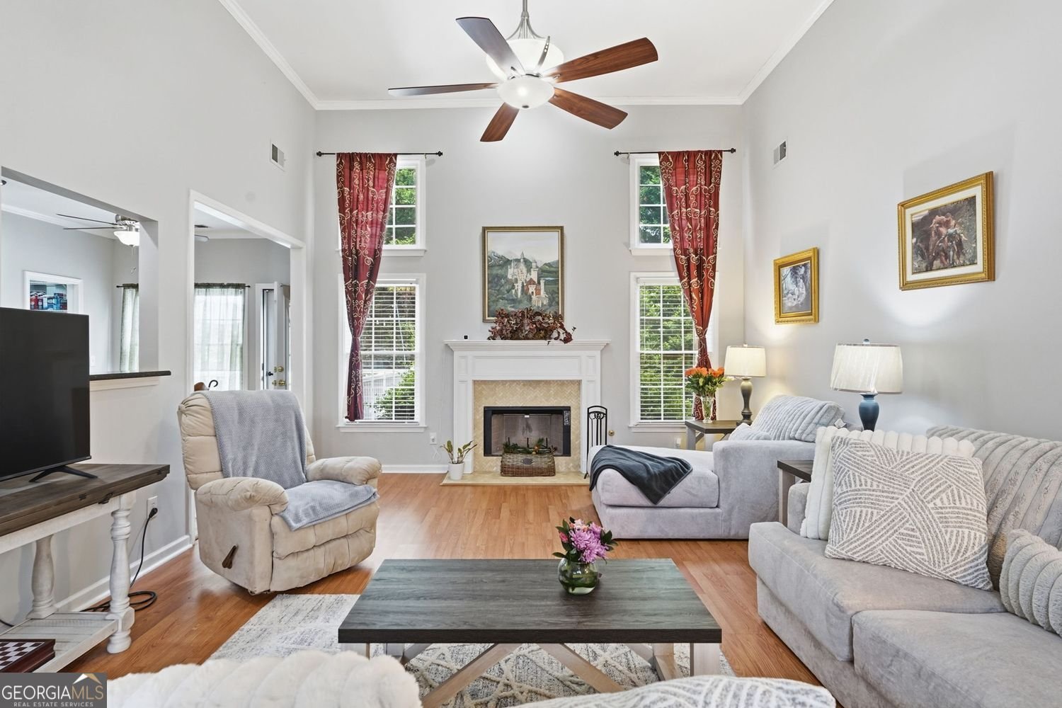
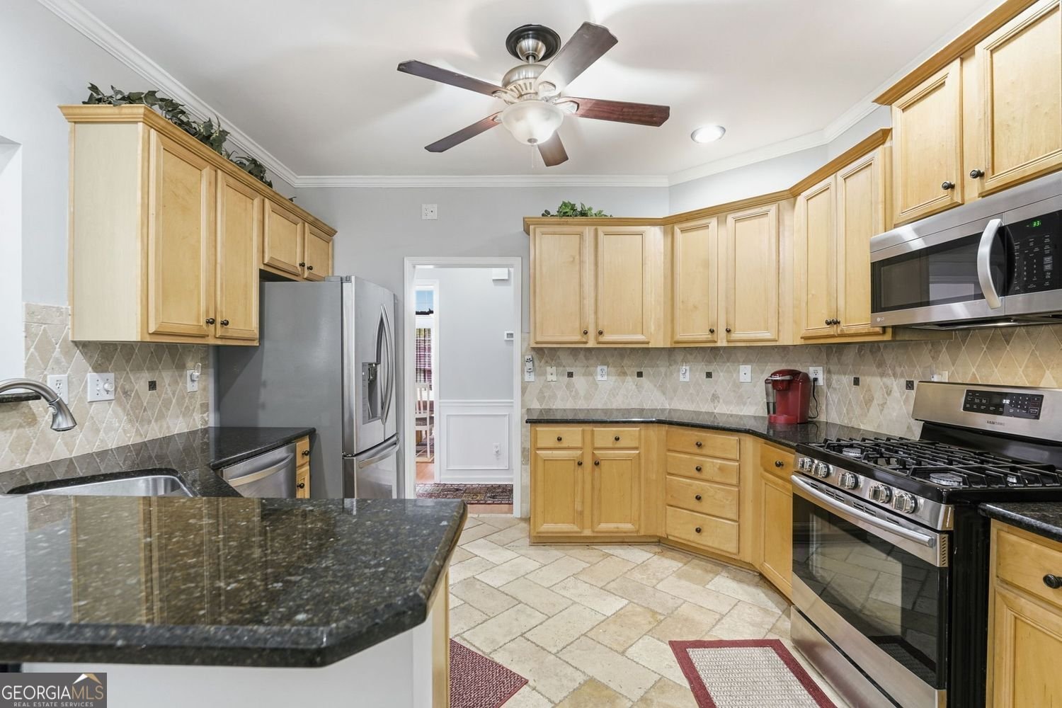
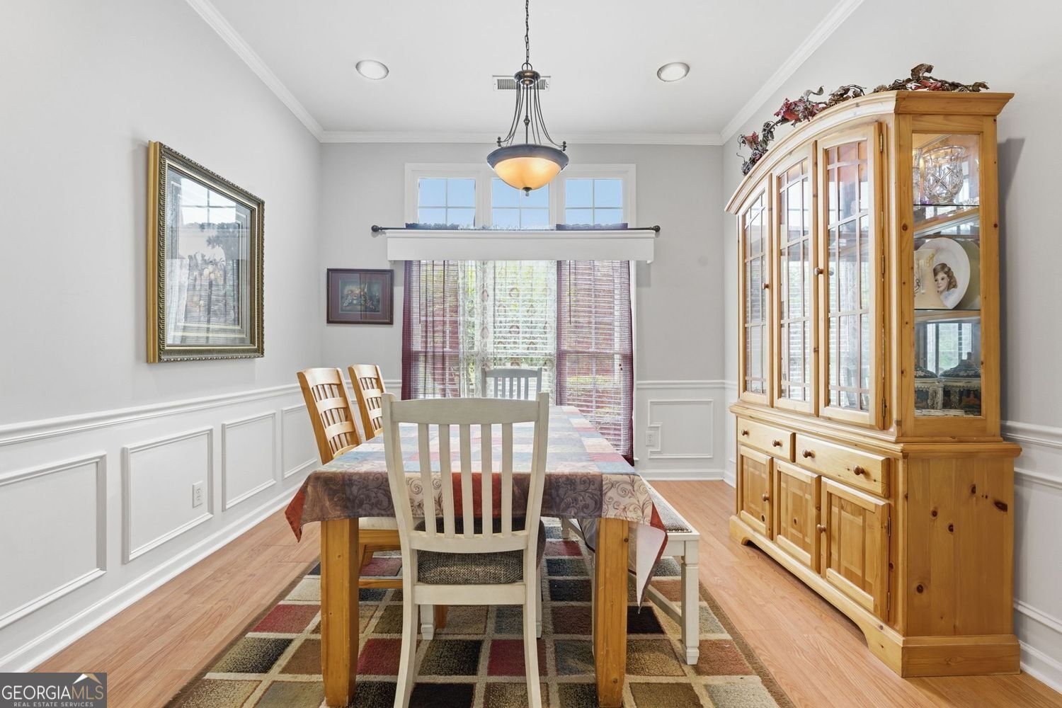
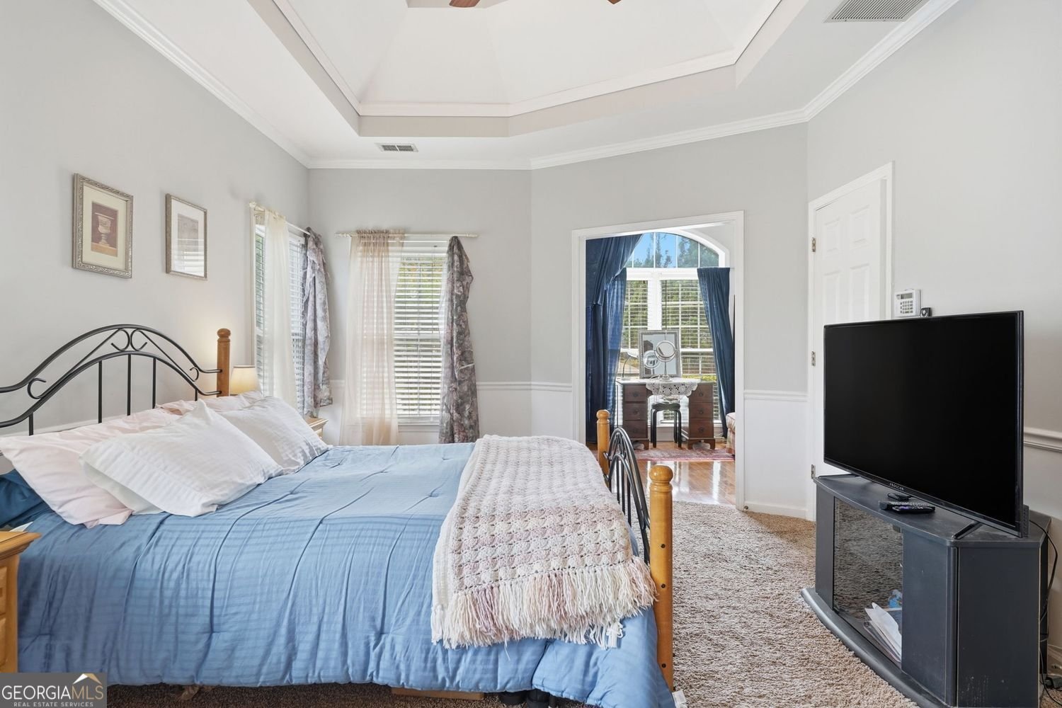
**RARE MULTIGENERATIONAL HOME WITH A TRUE DUAL-LIVING FLOOR PLAN!** **Seller will consider concessions with the right offer!** If you've been searching for a home with **two complete living spaces**, your search ends here. This unique layout offers **two full kitchens, two laundry rooms, two fireplaces, multiple living areas, and private living quarters on both levels**-perfect for multigenerational living, an in-law suite, teen retreat, long-term guests, or anyone wanting extra space and flexibility. The finished terrace level includes a **private exterior entrance, full kitchen, family room with fireplace, two bedrooms, two full bathrooms, laundry room, and bonus room**, while the main level offers **soaring ceilings, an open-concept living space, fireplace, granite kitchen with abundant cabinetry and pantry, breakfast area, and a spacious primary suite with private sitting room.** Located in the sought-after Amberton community, residents enjoy a scenic lake with walking trails, swimming, tennis, basketball, pickleball, a clubhouse, and sidewalks to nearby schools. Conveniently located near Powder Springs, Hiram, Dallas, Acworth, Kennesaw, Marietta, and Downtown Atlanta with easy access to I-75, I-20, and I-285. **A rare opportunity to have the space, flexibility, and privacy of two homes under one roof!**
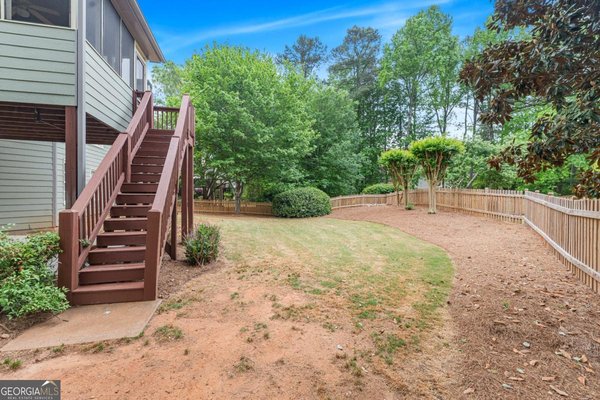
Welcome to 1221 Kingsbury Lane in Amberton, where this thoughtfully designed 6-bed, 4-bath home is ready for its next chapter. Inside, the home offers 3,457 square feet of finished living space, giving plenty of room for everyday living and easy entertaining. The kitchen functions as the heart of the home with ample counter space, storage, and a natural connection to the main living areas. Open concept living and dining spaces create a comfortable setting for gatherings of all kinds. Outside, the property offers approximately 0.333 acres, giving ample room to relax, play, or plan future outdoor projects. Practical parking available for multiple vehicles makes everyday living easier for households with multiple vehicles. Residents of Amberton enjoy a blend of neighborhood charm and easy access to everyday conveniences. After roughly 98 days on the market, this home remains a strong option in the area. Currently offered at $525,000, this home delivers a strong combination of space, condition, and location.
Show more
1221 Kingsbury Lane - Map & Directions
view in Google Maps
Facts & features
School District Information
High School
Middle School
Elementary School
Additional Information about
Amberton
Association
Yes
Association Fee
$800
Initiation Fee
$500
Association Fee Includes
Tennis
Swimming
Community Features
Pool
Neighborhood Pool
Yes
Additional Information about
1221 Kingsbury Lane
County
Neighborhood
Year Built
2000
Appliances
Dishwasher
Microwave
Refrigerator
Disposal
Architectural Style
Craftsman
Traditional
Ranch
Basement
Full
Finished
Exterior Entry
Bath Finished
Interior Entry
Construction Materials
Aluminum Siding
Stone
Cooling
Central Air
Dining Room Features
Separate Room
Fireplace Features
Basement
Living Room
Flooring
Carpet
Hardwood
Heating
Central
Home Warranty
No
Interior Features
High Ceilings
Walk-In Closet(s)
Kitchen Features
Breakfast Room
Second Kitchen
Solid Surface Counters
Laundry Features
Common Area,In Basement,In Hall,Laundry Closet
Levels
Two
Financing Available
Conventional
Cash
FHA
VA Loan
Patio and Porch Features
Deck
Selling Status
Resale
Roof
Composition
Rooms
Laundry
Den
Bonus Room
Other
Security Features
Fire Sprinkler System
Smoke Detector(s)
Sewer Type
Public Sewer
Listing Conditions
Other
Total Finished Area
3,457
Total Fire Places
2
Utilities
Cable Available
Electricity Available
Natural Gas Available
Phone Available
Sewer Available
Underground Utilities
Water Available
Water Source
Public
Window Features
Double Pane Windows
Finished Basement
Yes
Land Information
Lot Size
Less than .5 Acres
Lot Features
Corner Lot
Lot Size Estimated
0.333
Fencing
Back Yard
Wood
Garages and Parking Information
Parking Total
4
Parking Features
Attached
Tax Information
Taxes
$1,966
Tax Year
2025
Tax ID Number
19023300200
Show more
listed by real estate agent sherri webb and bhhs georgia properties