Back

563 Claremorris Trace

Powder Springs, GA 30127

Kate Varn
call for more info
770-480-5107
Ask a Question
Send to a Friend
Schedule a Showing
Request More Info
Smart Mortgage Options
Dalton Carter
Lender
Lic. 1566538
Office:
Direct: 678-425-4140
AP Mortgage
340 Jesse Jewell Parkway
Suite 500A
Gainesville, GA 30501
Apply for a Loan
For Sale
MLS Number 10852321
4 Bedrooms
2 Bathrooms
1 Half Baths
2,814 Square Feet *estimated
Summary of 563 Claremorris Trace
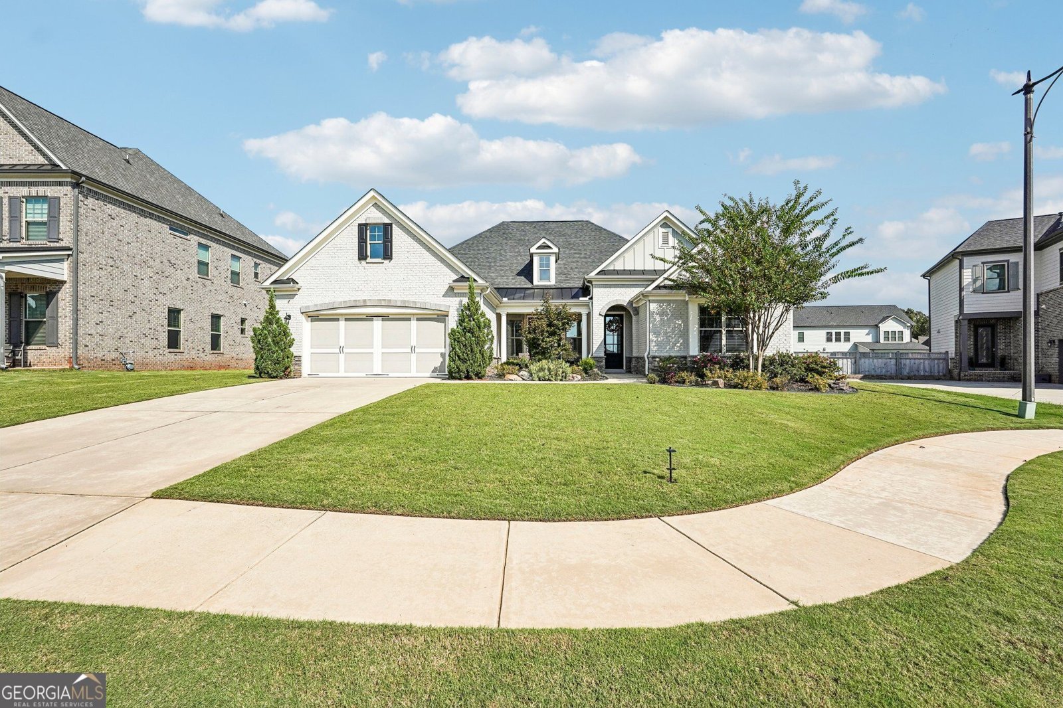
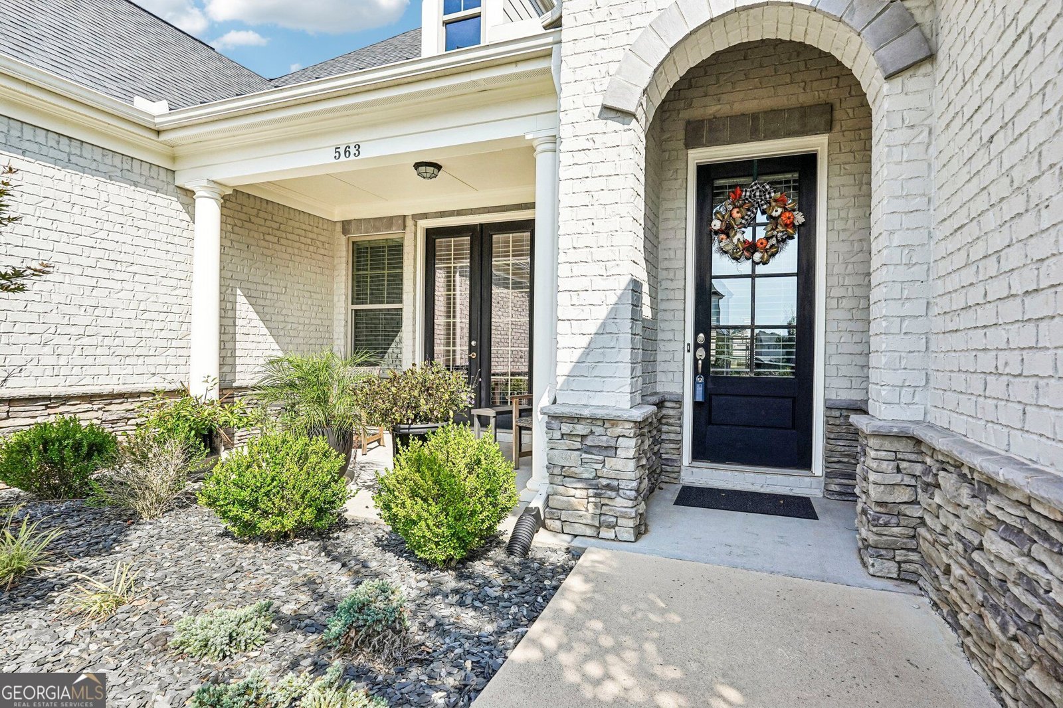
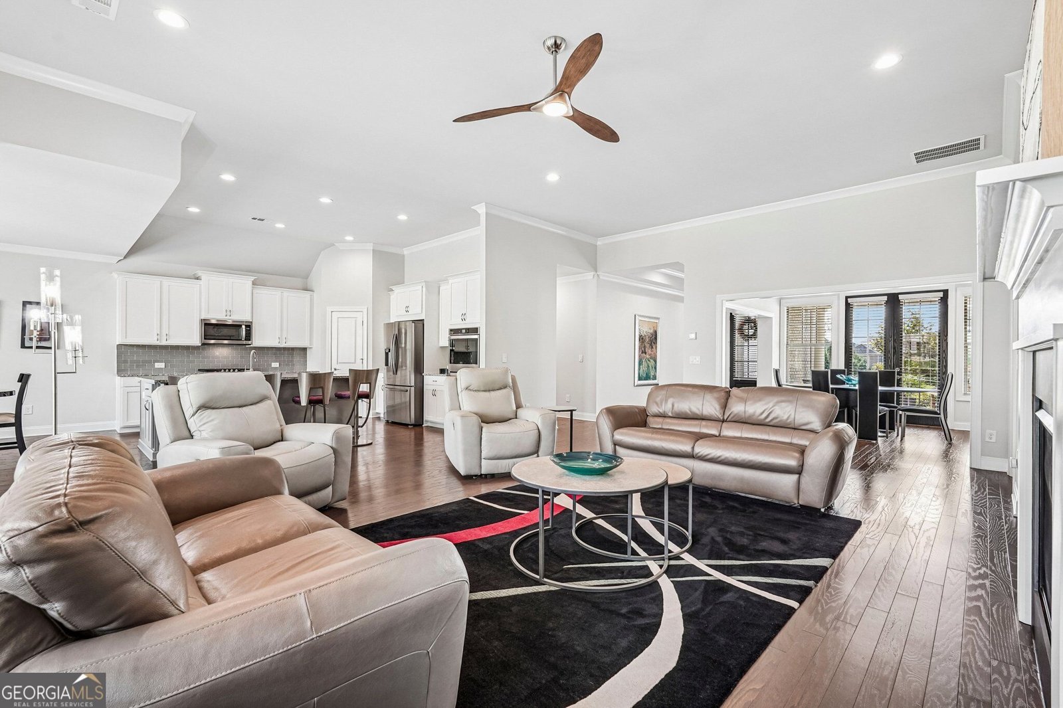
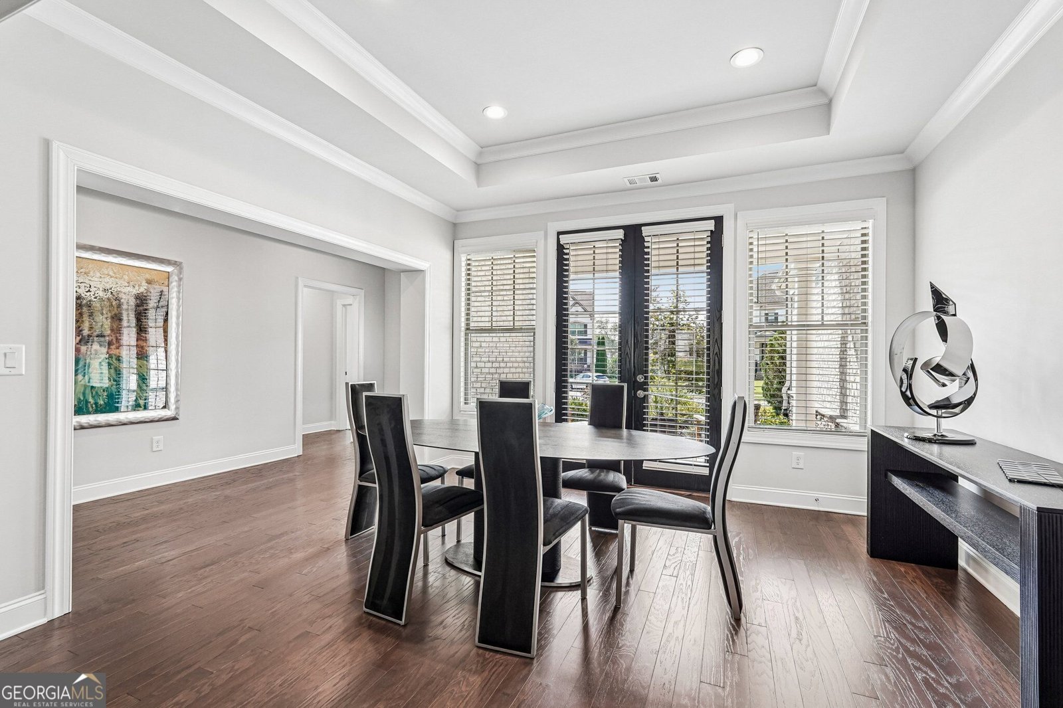
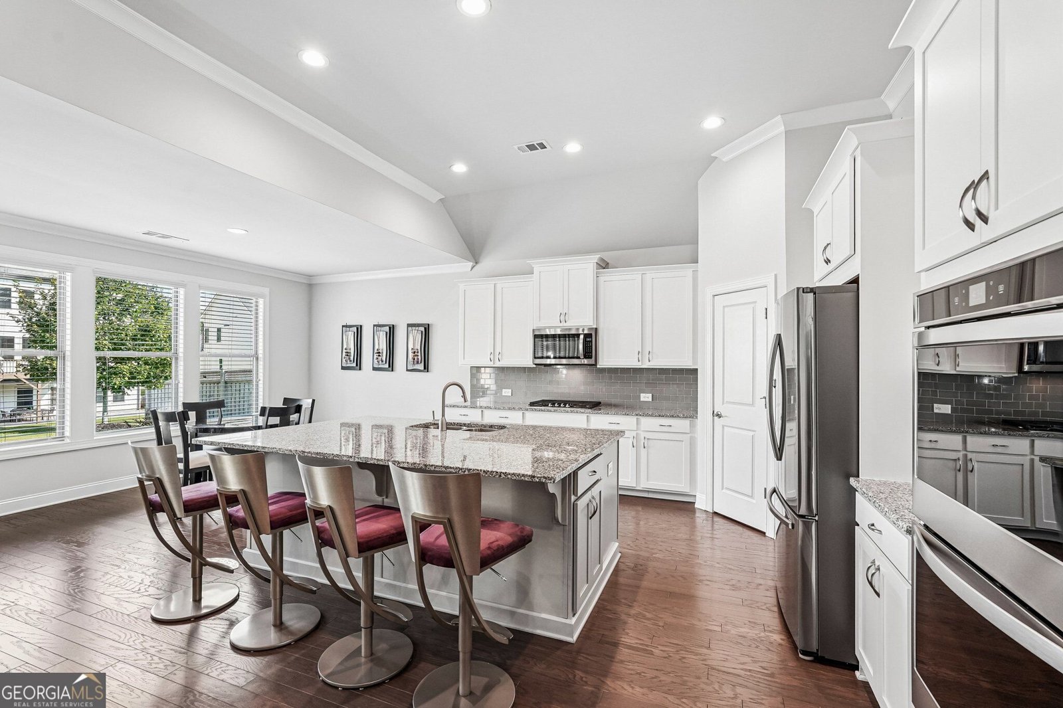
Why wait for new construction when this barely lived-in, beautifully upgraded ranch is ready now? Tucked on a quiet cul-de-sac in sought-after Kyle Farm, this exceptional stepless 4-bedroom, 2.5-bath home pairs like-new condition with inviting spaces designed for easy everyday living and effortless entertaining. The light-filled, open-concept interior with 10' ceilings & hardwood floors throughout welcomes you with a spacious great room and cozy fireplace flowing seamlessly into the impressive kitchen, complete with an oversized island, double ovens, gas cooktop, granite countertops, and sunny breakfast area. The generous owner's suite is a peaceful retreat featuring a spa-inspired bath with a large stepless tiled shower and spacious walk-in closets. Three additional bedrooms offer room for guests, hobbies, or a home office. Step outside to a flat, private walkout backyard with a covered outdoor living area & a custom built firepit, surrounded by thoughtfully curated landscaping that adds beauty and charm in every season. French doors open outside from the Dining rm to a covered front patio providing multiple outdoor living entertainment areas! Even the oversized garage has been elevated with a large storage area. Upgraded designer lighting, hardwood flooring and ceiling fans in every bedroom add comfort throughout. One of my favorite features is the drop zone/Valet bench in the entry off of the garage. Every detail throughout this home has been thoughtfully selected so you can move in, settle down, and start enjoying the good life from day one. Kyle Farm's resort-style amenities include a clubhouse, Jr. Olympic pool, splash pad, outdoor spa, volleyball and tennis courts, dog park, event lawn, and playground - all within walking distance. Served by Kemp Elementary, Lovinggood Middle, and Hillgrove High School, with shopping and dining just minutes away. A beautifully finished home, a vibrant community, and an easy lifestyle - all waiting for you.
Welcome home to this spacious 4-bed, 2-bath residence nestled in Kyle Springs in Powder Springs, GA. With 2,814 square feet of finished living space, this floor plan offers generous gathering spaces as well as comfortable private retreats. The kitchen was planned for both everyday meals and special occasions, with plenty of room to cook, serve, and connect. A central family room and dining area provide a welcoming place to unwind, gather, and enjoy time together. Outside, the property offers approximately 0.27 acres, giving ample room to relax, play, or plan future outdoor projects. The property includes parking available for multiple vehicles, offering convenience for residents and guests. Kyle Springs offers a well established community setting in Powder Springs with convenient access to local shopping, dining, and major routes. With roughly 9 days on the market, this property stands out for condition and location. With an asking price of $739,900, this property represents an appealing opportunity in the current market.

▾ Show more
563 Claremorris Trace - Map & Directions
view in Google Maps
Facts & features
School District Information
High School
Middle School
Elementary School
Additional Information about
Kyle Springs
Association
Yes
Association Fee
$1,200
Initiation Fee
$1,350
Association Fee Includes
Management Fee
Swimming
Tennis
Community Features
Clubhouse
Fitness Center
Park
Playground
Pool
Sidewalks
Street Lights
Neighborhood Pool
Yes
Additional Information about
563 Claremorris Trace
County
Neighborhood
Year Built
2020
Appliances
Convection Oven
Cooktop
Dishwasher
Disposal
Double Oven
Gas Water Heater
Microwave
Oven (Wall)
Stainless Steel Appliance(s)
Architectural Style
Brick 3 Side
Ranch
Traditional
Foundation
Slab
Construction Materials
Brick
Other
Stone
Cooling
Ceiling Fan(s)
Central Air
Electric
Dining Room Features
Dining Rm/Living Rm Combo,Seats 12+
Exterior Features
Sprinkler System
Fireplace Features
Family Room
Gas Log
Gas Starter
Flooring
Hardwood
Tile
Heating
Natural Gas
Home Warranty
No
Interior Features
Double Vanity
High Ceilings
Master On Main Level
Tile Bath
Tray Ceiling(s)
Walk-In Closet(s)
Kitchen Features
Breakfast Area
Breakfast Bar
Kitchen Island
Solid Surface Counters
Laundry Features
Common Area
Levels
One
Financing Available
Cash
Conventional
FHA
VA Loan
Patio and Porch Features
Patio
Porch
Selling Status
Resale
Roof
Composition
Rooms
Family Room
Foyer
Laundry
Office
Security Features
Security System
Smoke Detector(s)
Sewer Type
Public Sewer
Total Finished Area
2,814
Total Fire Places
1
Utilities
Cable Available
Electricity Available
High Speed Internet
Natural Gas Available
Phone Available
Sewer Connected
Underground Utilities
Water Available
Water Source
Private
Master on the Main
Yes
Land Information
Lot Size
Less than .5 Acres
Lot Features
Cul-De-Sac
Level
Lot Size Estimated
0.27
Garages and Parking Information
Parking Total
2
Parking Features
Garage
Kitchen Level
Tax Information
Taxes
$2,316
Tax Year
2025
Tax ID Number
19013800960
▾ Show more
listed by real estate agent anet granger and keller williams realty