Back

106 Courtland Circle

Powder Springs, GA 30127

Kate Varn
call for more info
770-480-5107
Ask a Question
Send to a Friend
Schedule a Showing
Request More Info
More Homes In
Westend Village
104 Courtland Circle, Powder Springs
Smart Mortgage Options
Dalton Carter
Lender
Lic. 1566538
Office:
Direct: 678-425-4140
AP Mortgage
340 Jesse Jewell Parkway
Suite 500A
Gainesville, GA 30501
Apply for a Loan
For Sale
MLS Number 10857076
4 Bedrooms
2 Bathrooms
0 Half Baths
2,062 Square Feet *estimated
Summary of 106 Courtland Circle
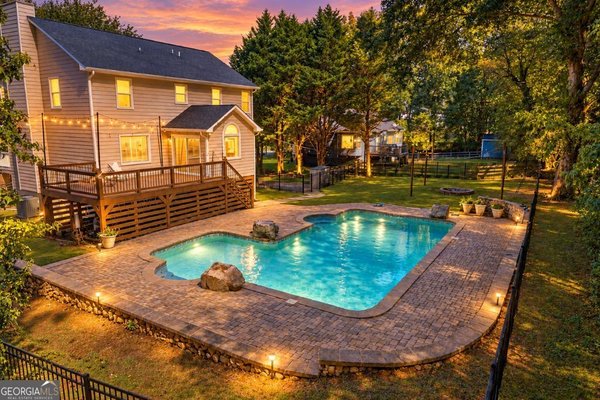
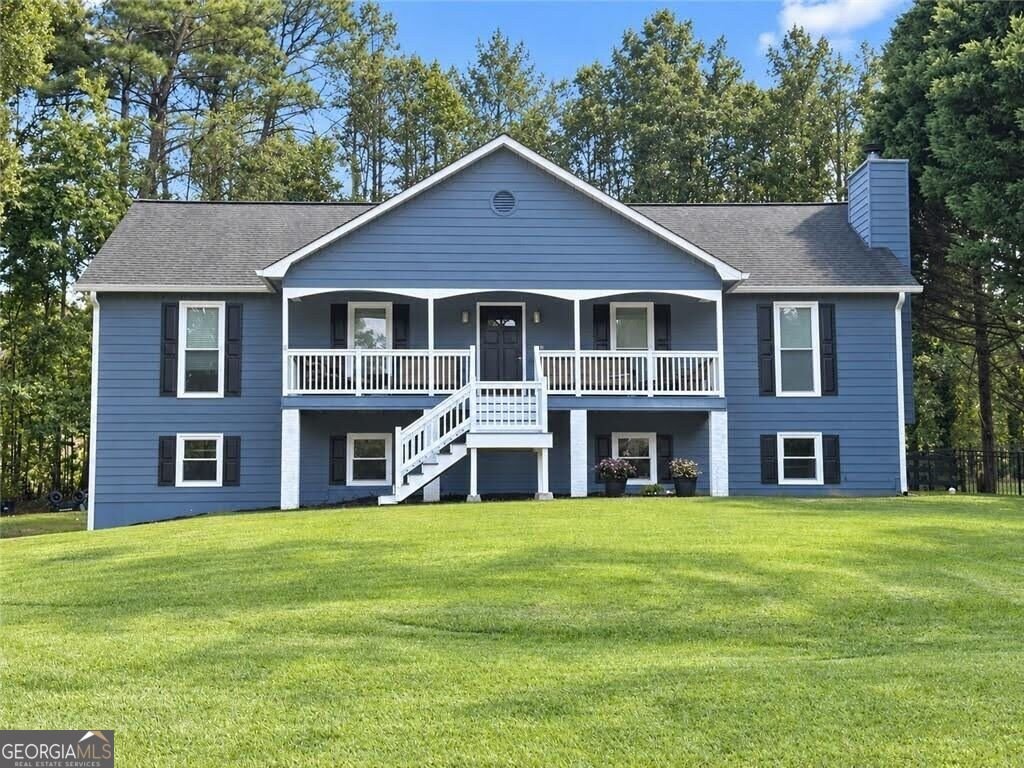
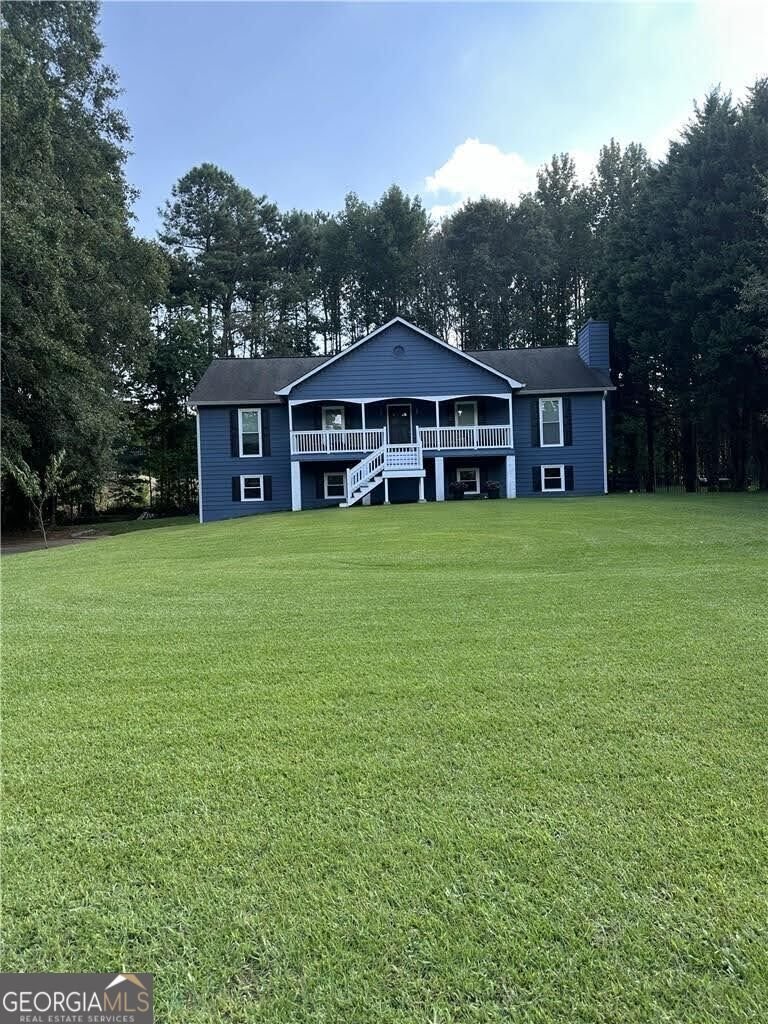
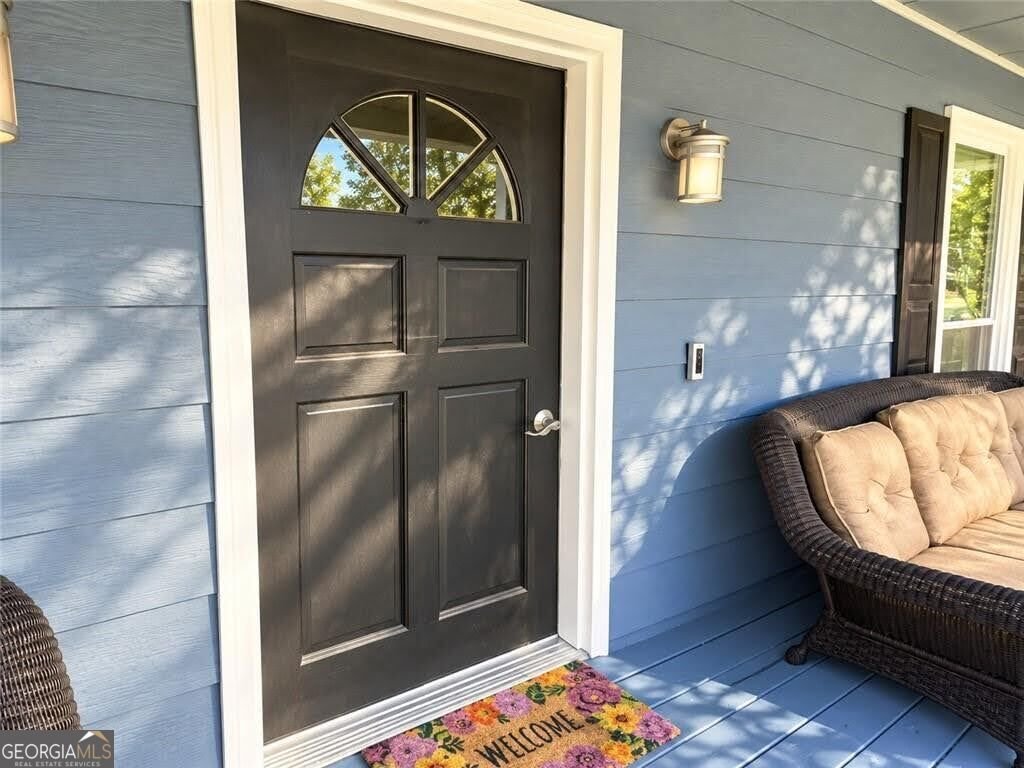
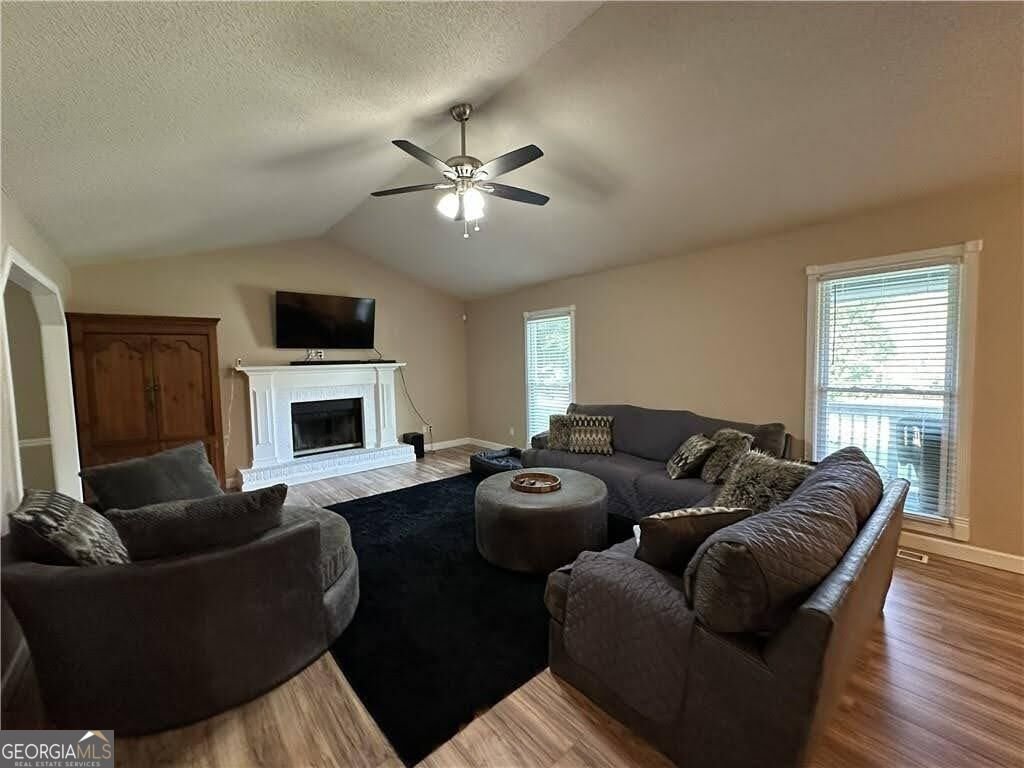
Welcome Home to 106 Courtland Circle, where the huge front yard, nearly half-acre lot, and inviting covered front porch give this home the kind of curb appeal that makes you want to come on inside! Located in West Cobb with no HOA, this home offers plenty of room to spread out! Inside, you'll find a spacious family room with a fireplace, separate dining room, eat-in kitchen, and all three bedrooms conveniently located on the main level. Need a little extra space? The finished bonus room downstairs is perfect for a home office, playroom, workout space, media room, or whatever fits your life. The oversized two-car garage includes a workshop area with space for tools, projects, hobbies, and storage; something you don't find in every home. Outside, there's even more to love! Enjoy the rear deck overlooking the fenced backyard, mature trees, and plenty of room for kids, pets, gardening, entertaining, or simply enjoying your own outdoor space. A storage shed provides additional room for lawn equipment and outdoor gear. Located in the Vaughan Elementary, Lost Mountain Middle, and Harrison High school districts, and convenient to shopping, dining, parks, and everything West Cobb has to offer. Space, location, a fantastic lot, and so much potential! 106 Courtland Circle is ready for its next chapter. Make an appointment today to come see it for yourself!
Welcome home to this spacious 4-bed, 2-bath residence nestled in Westend Village in Powder Springs, GA. Thoughtfully planned, the interior provides 2,062 square feet of finished living space with an open, livable feel from room to room. The kitchen functions as the heart of the home with ample counter space, storage, and a natural connection to the main living areas. A central family room and dining area provide a welcoming place to unwind, gather, and enjoy time together. Step outside to approximately 0.438 acres, creating a comfortable setting for outdoor living and weekend gatherings. With parking available for multiple vehicles, the home provides flexible options for families and visitors. Set within Westend Village in Powder Springs, this home is close to schools, shopping, dining, and area attractions. With only a few days on the market, this property is a must see for buyers watching the area. Currently offered at $485,000, this home delivers a strong combination of space, condition, and location.
▾ Show more
106 Courtland Circle - Map & Directions
view in Google Maps
Facts & features
School District Information
High School
Middle School
Elementary School
Additional Information about
Westend Village
Association
No
Community Features
Walk To Schools
Walk To Shopping
Additional Information about
106 Courtland Circle
County
Neighborhood
Year Built
1991
Appliances
Dishwasher
Oven/Range (Combo)
Refrigerator
Stainless Steel Appliance(s)
Architectural Style
Traditional
Basement
Daylight
Exterior Entry
Full
Interior Entry
Construction Materials
Concrete
Cooling
Ceiling Fan(s)
Central Air
Dining Room Features
Separate Room
Fireplace Features
Family Room
Gas Starter
Flooring
Carpet
Hardwood
Tile
Heating
Central
Natural Gas
Home Warranty
Yes
Interior Features
Master On Main Level
Rear Stairs
Separate Shower
Soaking Tub
Vaulted Ceiling(s)
Kitchen Features
Breakfast Area
Walk-in Pantry
Levels
Two
Other Structures
Shed(s)
Patio and Porch Features
Deck
Porch
Selling Status
Resale
Roof
Composition
Rooms
Exercise Room
Family Room
Foyer
Game Room
Laundry
Other
Security Features
Carbon Monoxide Detector(s)
Smoke Detector(s)
Sewer Type
Public Sewer
Total Finished Area
2,062
Total Fire Places
1
Utilities
Cable Available
Electricity Available
Natural Gas Available
Phone Available
Sewer Available
Underground Utilities
Water Available
Water Source
Public
Window Features
Double Pane Windows
Master on the Main
Yes
Land Information
Lot Size
Less than .5 Acres
Lot Features
Level
Private
Lot Size Estimated
0.438
Fencing
Back Yard
Wood
View
City
Garages and Parking Information
Parking Total
6
Parking Features
Attached
Garage
Side/Rear Entrance
Tax Information
Taxes
$3,917
Tax Year
2025
Tax ID Number
20030601620
▾ Show more
listed by real estate agent janna heard and your home sold guaranteed realty hor