Back

5041 Fitts Drive

Roswell, GA 30075

Kate Varn
call for more info
770-480-5107
Ask a Question
Send to a Friend
Schedule a Showing
Request More Info
More Homes In
Bernham Woods
4941 Bedell Road, Roswell
4304 Lindsey Way, Roswell
Smart Mortgage Options
Dalton Carter
Lender
Lic. 1566538
Office:
Direct: 678-425-4140
AP Mortgage
340 Jesse Jewell Parkway
Suite 500A
Gainesville, GA 30501
Apply for a Loan
For Sale
MLS Number 10858016
3 Bedrooms
2 Bathrooms
0 Half Baths
1,524 Square Feet *estimated
Summary of 5041 Fitts Drive
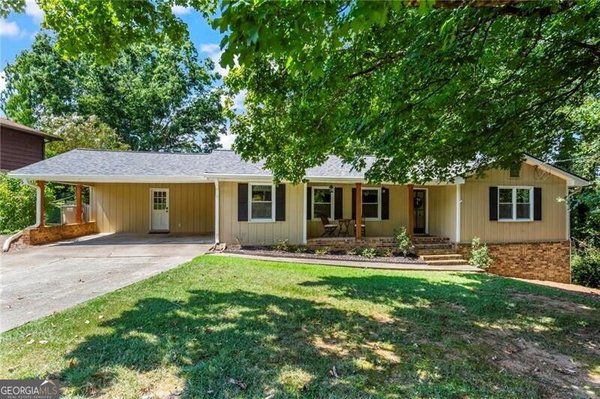
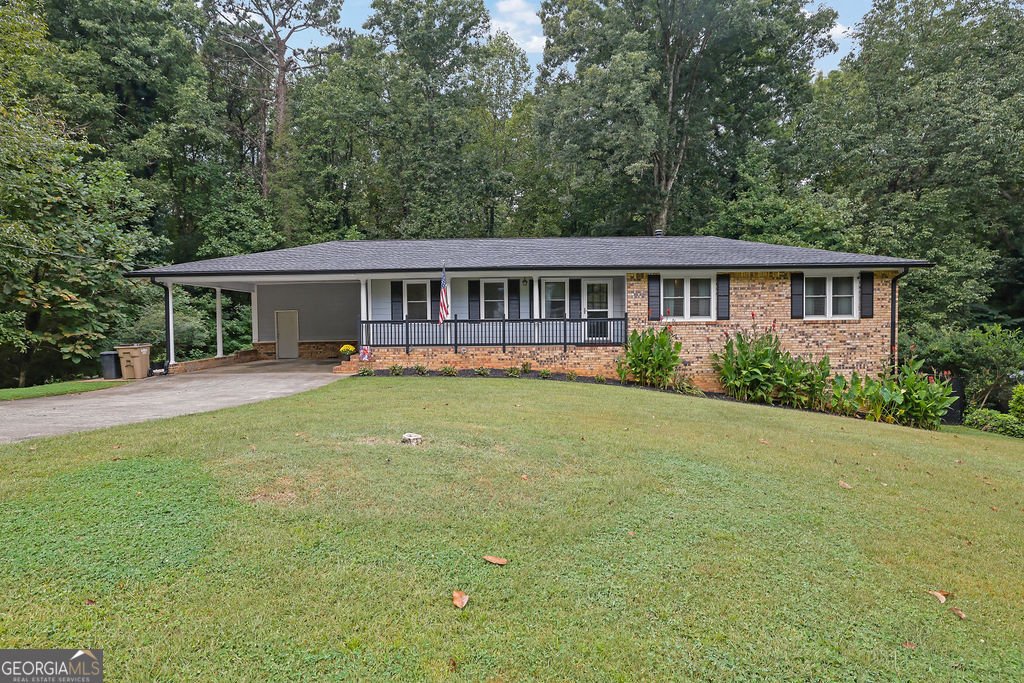
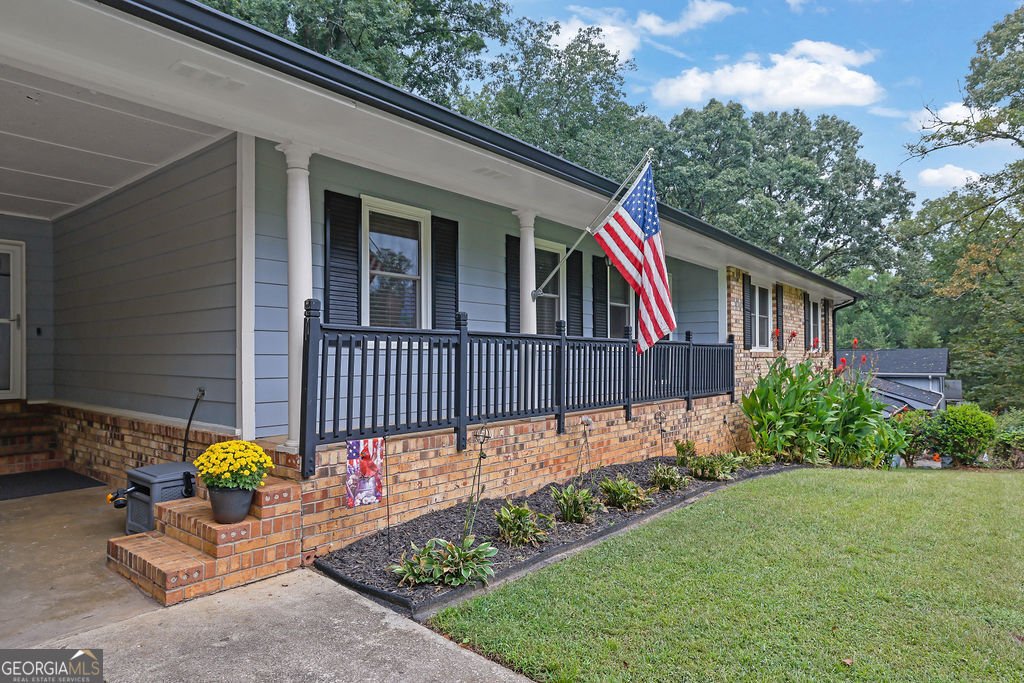
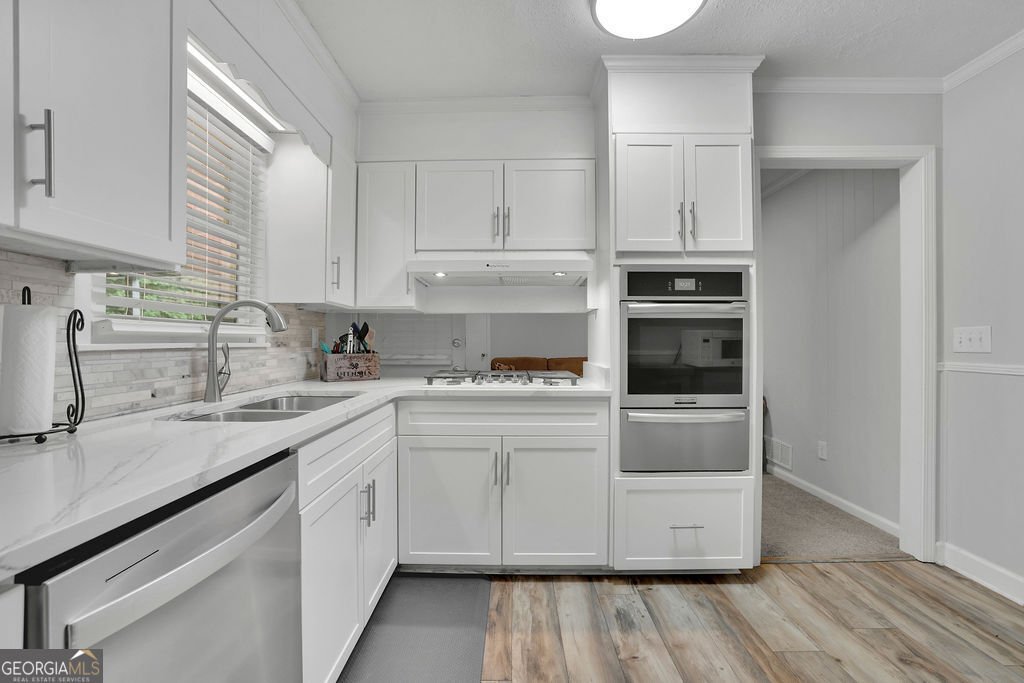
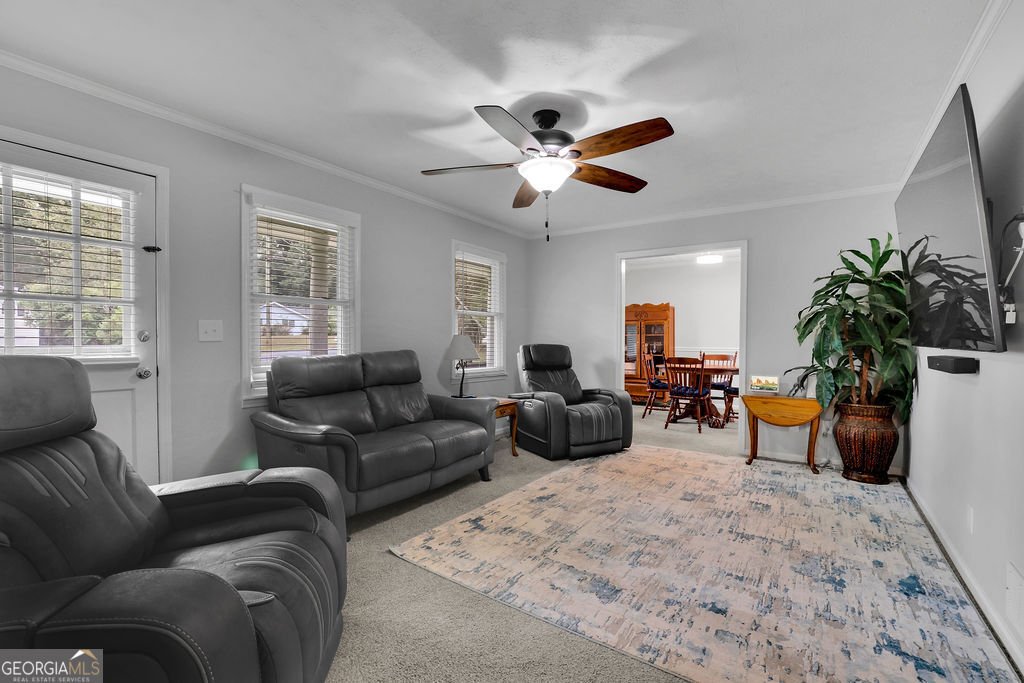
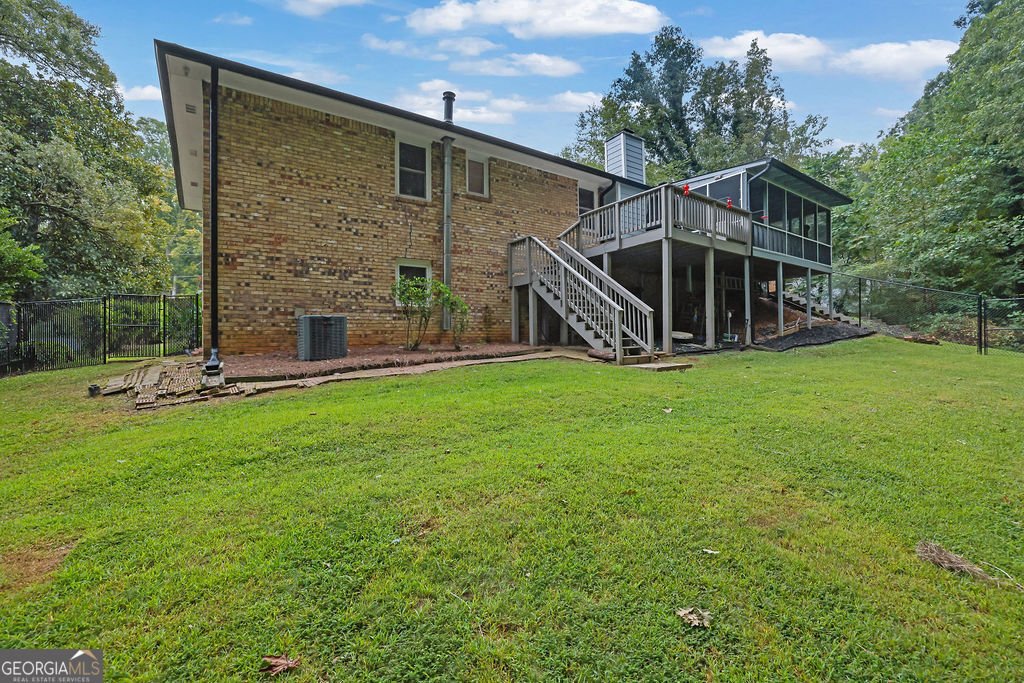
Welcome to 5041 Fitts Drive: Your Turn-Key Sanctuary in the Lassiter High School District! Step into this beautifully reimagined ranch home, where timeless charm meets modern peace of mind. Nestled on a spacious lot in an established neighborhood, this property offers the ultimate East Cobb lifestyle while being just minutes from the vibrant dining, parks, and shopping of Downtown Roswell. Inside, the bright and open floor plan feels completely fresh, boasting new interior paint, new carpet throughout the house, and new blinds. The heart of the home is a thoughtfully updated kitchen featuring refaced cabinetry, gorgeous new countertops, a custom backsplash, a new sink with a grid, and new flooring. Down the hall, the full bathroom has been completely transformed with a premium Re-Bath renovation, ensuring a crisp, modern feel. What truly sets this home apart is the unparalleled attention to its "bones." The sellers have meticulously upgraded nearly every major system so you can move in without lifting a finger. Enjoy a new Timberline roof, a newer A/C unit, a new gas furnace, and energy-efficient new windows. Vital, behind-the-scenes updates include the crucial removal of old cast-iron pipes, new attic insulation, and extensive electrical upgrades featuring new GFI outlets and a whole-house surge protector. Entertain or unwind outdoors on the brand-new 12x12 rear deck, the perfect spot to overlook your backyard enclosed by a new back fence. The home's curb appeal shines with fresh exterior paint, new gutters, and three new storm doors. Downstairs, a new basement door leads into an expansive full basement-a blank canvas ready for your dream workshop, home gym, recreation room, or future finished expansion. Zoned for the award-winning Lassiter High School and boasting extensive, high-dollar improvements, this is a rare opportunity to own a truly move-in-ready home in one of Metro Atlanta's most desirable locations. Don't miss your chance to make it yours!
Welcome to this beautifully maintained 3-bedroom, 2-bath home in the sought after Bernham Woods community of Roswell. Thoughtfully planned, the interior provides 1,524 square feet of finished living space with an open, livable feel from room to room. A bright, open kitchen offers generous workspace, storage, and a direct view into the main gathering spaces. Open concept living and dining spaces create a comfortable setting for gatherings of all kinds. Outside, the property offers approximately 0.23 acres, giving ample room to relax, play, or plan future outdoor projects. Practical parking available for multiple vehicles makes everyday living easier for households with multiple vehicles. Set within Bernham Woods in Roswell, this home is close to schools, shopping, dining, and area attractions. Recently listed and already on many buyers radar, this home is a fresh opportunity. With an asking price of $461,000, this property represents an appealing opportunity in the current market.
▾ Show more
5041 Fitts Drive - Map & Directions
view in Google Maps
Facts & features
School District Information
High School
Middle School
Elementary School
Additional Information about
Bernham Woods
Association
No
Community Features
Walk To Schools
Additional Information about
5041 Fitts Drive
County
Neighborhood
Year Built
1973
Appliances
Refrigerator
Dishwasher
Gas Water Heater
Architectural Style
Ranch
Basement
Bath/Stubbed
Exterior Entry
Construction Materials
Brick
Cooling
Central Air
Electric
Flooring
Tile
Carpet
Vinyl
Heating
Central
Forced Air
Home Warranty
No
Levels
One
Patio and Porch Features
Deck
Screened
Porch
Selling Status
Updated/Remodeled
Roof
Composition
Sewer Type
Septic Tank
Total Finished Area
1,524
Total Fire Places
1
Utilities
Cable Available
Electricity Available
Natural Gas Available
Water Available
Water Source
Public
Land Information
Lot Size
Less than .5 Acres
Lot Size Estimated
0.23
Fencing
Back Yard
Chain Link
Garages and Parking Information
Parking Total
2
Parking Features
Parking Pad
Attached
Carport
Tax Information
Taxes
$644
Tax Year
2026
Tax ID Number
16003500220
▾ Show more
listed by real estate agent john rolader and mark spain real estate