Back

4941 Bedell Road

Roswell, GA 30075

Kate Varn
call for more info
770-480-5107
Ask a Question
Send to a Friend
Schedule a Showing
Request More Info
More Homes In
Bernham Woods
5041 Fitts Drive, Roswell
4304 Lindsey Way, Roswell
Smart Mortgage Options
Dalton Carter
Lender
Lic. 1566538
Office:
Direct: 678-425-4140
AP Mortgage
340 Jesse Jewell Parkway
Suite 500A
Gainesville, GA 30501
Apply for a Loan
For Sale
MLS Number 10850699
4 Bedrooms
3 Bathrooms
0 Half Baths
2,838 Square Feet *estimated
Summary of 4941 Bedell Road
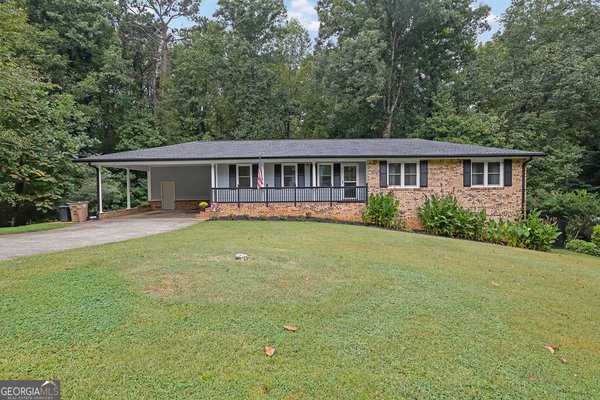
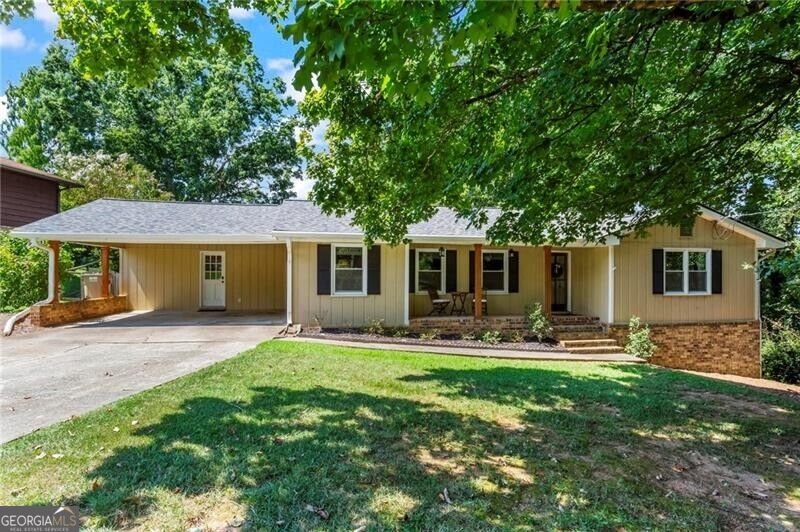
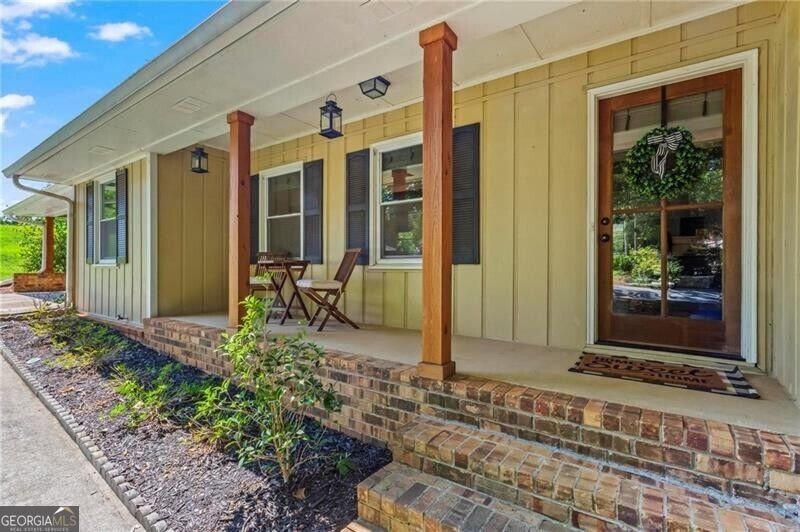
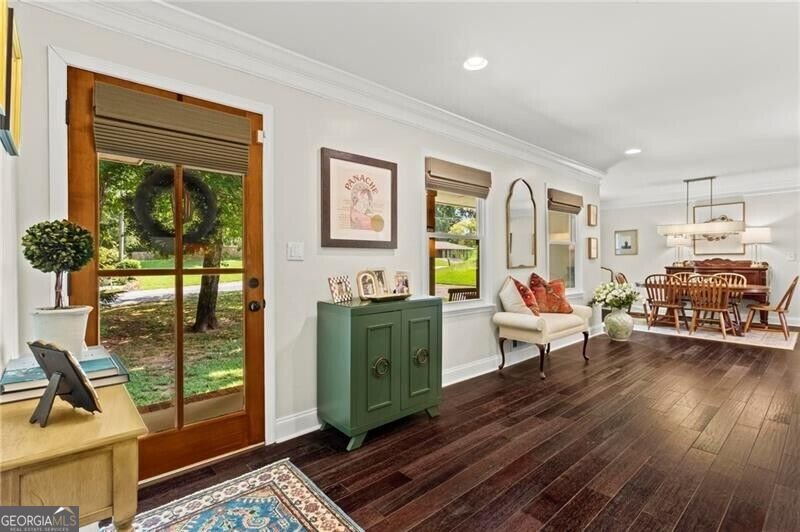
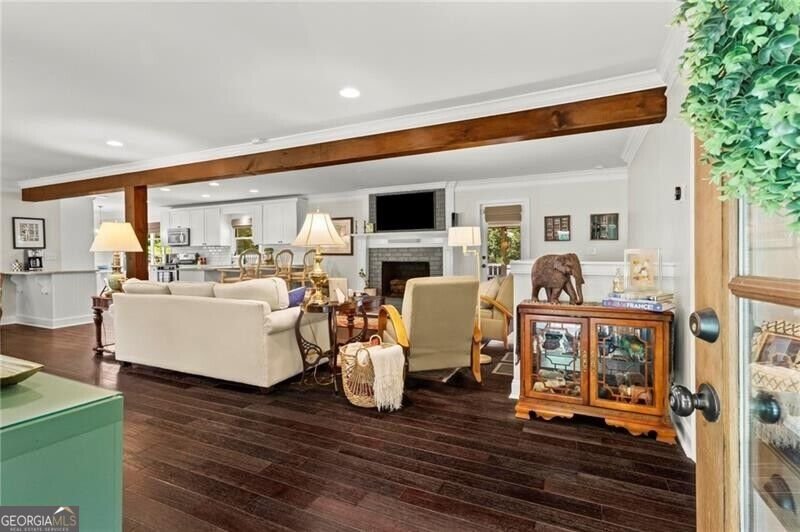
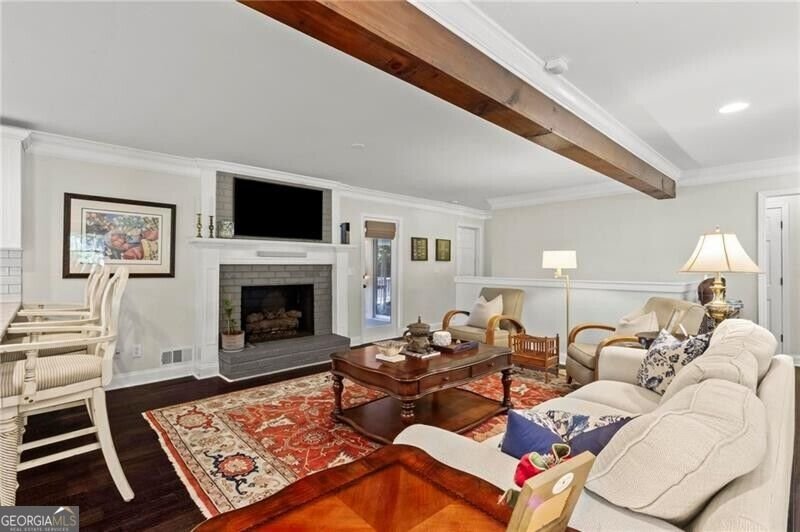
Don't miss this renovated ranch-style home in Roswell, situated on a beautifully landscaped, large, level lot with a flat driveway and fully fenced backyard! Inside, you'll find an inviting open floor plan with engineered hardwood floors and an oversized living room featuring a completely redone and revived fireplace. The spacious dining room flows seamlessly into the living area and updated kitchen, featuring stainless steel appliances and a charming breakfast nook overlooking the backyard and fire pit. Just beyond is a convenient mudroom/laundry room with a built-in dog door, and the washer and dryer will remain with the home. Enjoy indoor-outdoor living with a large screened-in porch plus an adjoining deck, perfect for entertaining or relaxing while overlooking the private, level backyard, all situated on nearly half an acre. The main-level primary suite features a walk-in closet, updated bath with double vanity and walk-in shower, and private access to the screened porch. Two additional bedrooms and a full bath complete the main level. The daylight basement offers incredible flexibility with a large finished living and entertaining space, fourth bedroom with built-in wardrobe, full bath, and California Closets built-ins, making it an ideal guest or in-law suite. There's also abundant unfinished storage space with shelving, a workshop with utility sink, and plenty of room for a home gym or hobby space. Recent improvements include a new roof, gutter guards, new furnace installed in 2024, plumbing updates, and a completely restored fireplace, providing peace of mind and thoughtful updates throughout. Additional features include a two-car carport, two large 40-gallon water heaters, beautiful landscaping, and numerous other improvements. All of this with a sought-after Roswell address, Cobb County schools, and the benefit of lower Cobb County taxes. A wonderfully maintained home offering space, flexibility, thoughtful updates, and a backyard you'll want to enjoy year-round!
Set in the popular Bernham Woods neighborhood, this 4-BR, 3-BA home offers a comfortable blend of space, style, and function. Inside, the home offers 2,838 square feet of finished living space, giving plenty of room for everyday living and easy entertaining. The kitchen was planned for both everyday meals and special occasions, with plenty of room to cook, serve, and connect. The main living areas are filled with natural light and provide an easy flow for hosting friends or enjoying quiet evenings at home. The outdoor space includes approximately 0.454 acres, ideal for gardening, outdoor activities, or simply enjoying the seasons. Practical parking available makes everyday living easier for households with multiple vehicles. Set within Bernham Woods in Roswell, this home is close to schools, shopping, dining, and area attractions. This home has been available for approximately 11 days and continues to attract interest. Currently offered at $575,000, this home delivers a strong combination of space, condition, and location.

▾ Show more
4941 Bedell Road - Map & Directions
view in Google Maps
Facts & features
School District Information
High School
Middle School
Elementary School
Additional Information about
Bernham Woods
Association
No
Association Fee Includes
Other
Community Features
Park
Playground
Street Lights
Walk To Schools
Walk To Shopping
Additional Information about
4941 Bedell Road
County
Neighborhood
Year Built
1972
Architectural Style
Ranch
Basement
Bath Finished
Concrete
Daylight
Exterior Entry
Finished
Full
Interior Entry
Construction Materials
Other
Cooling
Ceiling Fan(s)
Central Air
Dining Room Features
Seats 12+
Exterior Features
Gas Grill
Fireplace Features
Gas Starter
Masonry
Flooring
Hardwood
Heating
Central
Home Warranty
No
Interior Features
Beamed Ceilings
Master On Main Level
Walk-In Closet(s)
Kitchen Features
Breakfast Area
Breakfast Bar
Kitchen Island
Pantry
Levels
One
Patio and Porch Features
Deck
Porch
Screened
Selling Status
Resale
Roof
Composition
Rooms
Family Room
Foyer
Great Room
Security Features
Smoke Detector(s)
Sewer Type
Septic Tank
Total Finished Area
2,838
Total Fire Places
1
Utilities
Cable Available
Electricity Available
High Speed Internet
Natural Gas Available
Underground Utilities
Water Available
Water Source
Public
Finished Basement
Yes
Master on the Main
Yes
Land Information
Lot Size
Less than .5 Acres
Lot Features
Level
Private
Lot Size Estimated
0.454
Fencing
Back Yard
Garages and Parking Information
Parking Features
Carport
Tax Information
Taxes
$5,292
Tax Year
2025
Tax ID Number
16003800150
▾ Show more
listed by real estate agent amanda pope and ansley re | christie's int'l re