Back

4497 Glenforest Drive

Roswell, GA 30075

Kate Varn
call for more info
770-480-5107
Ask a Question
Send to a Friend
Schedule a Showing
Request More Info
More Homes In
Glenforest
4587 Gilhams Road, Roswell
Smart Mortgage Options
Dalton Carter
Lender
Lic. 1566538
Office:
Direct: 678-425-4140
AP Mortgage
340 Jesse Jewell Parkway
Suite 500A
Gainesville, GA 30501
Apply for a Loan
For Sale
MLS Number 10889089
4 Bedrooms
3 Bathrooms
0 Half Baths
Square Footage Not Provided
Summary of 4497 Glenforest Drive
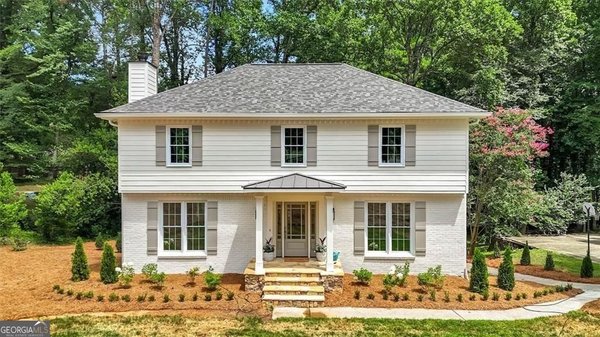
Wow! This is the Home youCOve been waiting for in Roswell. Be the first to experience this fully remodeled home, thoughtfully finished with top-tier upgrades and modern design throughout. Every detail has been elevated, from the fresh finishes to the light-filled layout, creating a home that feels brand new and truly move-in ready. Step inside and youCOre immediately welcomed by expansive windows flooding the home with natural light, highlighting the open, airy living spaces that are perfect for both everyday living and entertaining. Spanning three full levels plus a basement, this home offers incredible flexibility, whether you need space for a home office, gym, media room, or additional living areas. The large backyard provides the perfect private escape to relax, host, or enjoy quiet evenings outdoors. Located in a highly sought-after area and zoned for top-rated schools, youCOre also just minutes from the charm of Downtown Roswell, known for its restaurants, coffee spots, boutiques, and community feel. This is a rare opportunity to live in a completely refreshed home where everything feels untouched and elevated. Homes like this donCOt come around often. Schedule your private showing today before itCOs gone.
Set in the popular Glenforest neighborhood, this 4-BR, 3-BA home offers a comfortable blend of space, style, and function. Inside, the layout is designed for modern daily living with generous gathering spaces and private retreats. The kitchen was planned for both everyday meals and special occasions, with plenty of room to cook, serve, and connect. Open concept living and dining spaces create a comfortable setting for gatherings of all kinds. Outside, the property offers approximately 0.239 acres, giving ample room to relax, play, or plan future outdoor projects. With parking available for multiple vehicles, the home provides flexible options for families and visitors. Residents of Glenforest enjoy a blend of neighborhood charm and easy access to everyday conveniences. Just listed within the last few days, this home is already drawing attention. With an asking price of $3,200, this property represents an appealing opportunity in the current market.
▾ Show more
4497 Glenforest Drive - Map & Directions
view in Google Maps
Facts & features
School District Information
High School
Middle School
Elementary School
Additional Information about
Glenforest
Association
No
Community Features
Park
Sidewalks
Walk To Public Transit
Walk To Schools
Walk To Shopping
Additional Information about
4497 Glenforest Drive
County
Neighborhood
Year Built
1974
Appliances
Dishwasher
Disposal
Double Oven
Microwave
Other
Refrigerator
Architectural Style
Brick 4 Side
Mediterranean
Other
Traditional
Basement
Bath Finished
Finished
Full
Interior Entry
Construction Materials
Brick
Cooling
Central Air
Zoned
Exterior Features
Balcony
Fireplace Features
Basement
Family Room
Outside
Flooring
Hardwood
Other
Heating
Central
Zoned
Home Warranty
No
Interior Features
Beamed Ceilings
High Ceilings
In-Law Floorplan
Pulldown Attic Stairs
Rear Stairs
Roommate Plan
Walk-In Closet(s)
Kitchen Features
Breakfast Area
Breakfast Bar
Breakfast Room
Solid Surface Counters
Laundry Features
In Hall
Levels
Three Or More
Patio and Porch Features
Deck
Selling Status
Updated/Remodeled
Roof
Composition
Rooms
Bonus Room
Exercise Room
Family Room
Foyer
Game Room
Keeping Room
Laundry
Media Room
Security Features
Carbon Monoxide Detector(s)
Smoke Detector(s)
Sewer Type
Public Sewer
Showing Info
Public Sewer
Total Fire Places
2
Utilities
Cable Available
Electricity Available
High Speed Internet
Natural Gas Available
Phone Available
Sewer Available
Underground Utilities
Water Available
Water Source
Public
Window Features
Bay Window(s)
Double Pane Windows
Finished Basement
Yes
Land Information
Lot Size
Less than .5 Acres
Lot Features
Cul-De-Sac
Level
Private
Lot Size Estimated
0.239
Fencing
Back Yard
Fenced
Privacy
Wood
Garages and Parking Information
Parking Total
2
Parking Features
Attached
Garage
Tax Information
Taxes
$2,690
Tax Year
0
Tax ID Number
16025200350
▾ Show more
listed by real estate agent inas custovic and georgia dreams realty