Back

3465 Cedar Valley Court

Smyrna, GA 30080

Kate Varn
call for more info
770-480-5107
Ask a Question
Send to a Friend
Schedule a Showing
Request More Info
More Homes In
Cedar Cliff
3521 Cedar Valley Drive, Smyrna
3452 Shawnee Trail, Smyrna
Smart Mortgage Options
Dalton Carter
Lender
Lic. 1566538
Office:
Direct: 678-425-4140
AP Mortgage
340 Jesse Jewell Parkway
Suite 500A
Gainesville, GA 30501
Apply for a Loan
For Sale
MLS Number 10845904
3 Bedrooms
2 Bathrooms
1 Half Baths
1,764 Square Feet *estimated
Summary of 3465 Cedar Valley Court
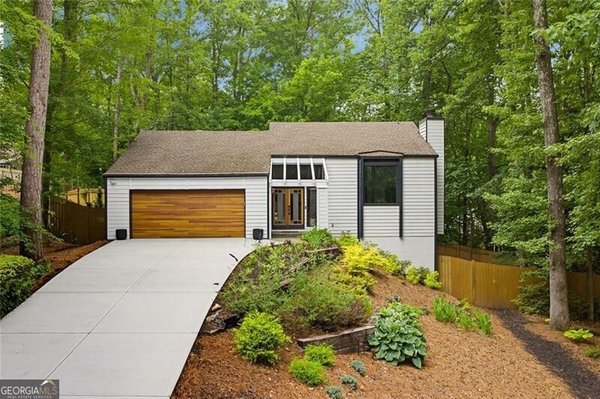
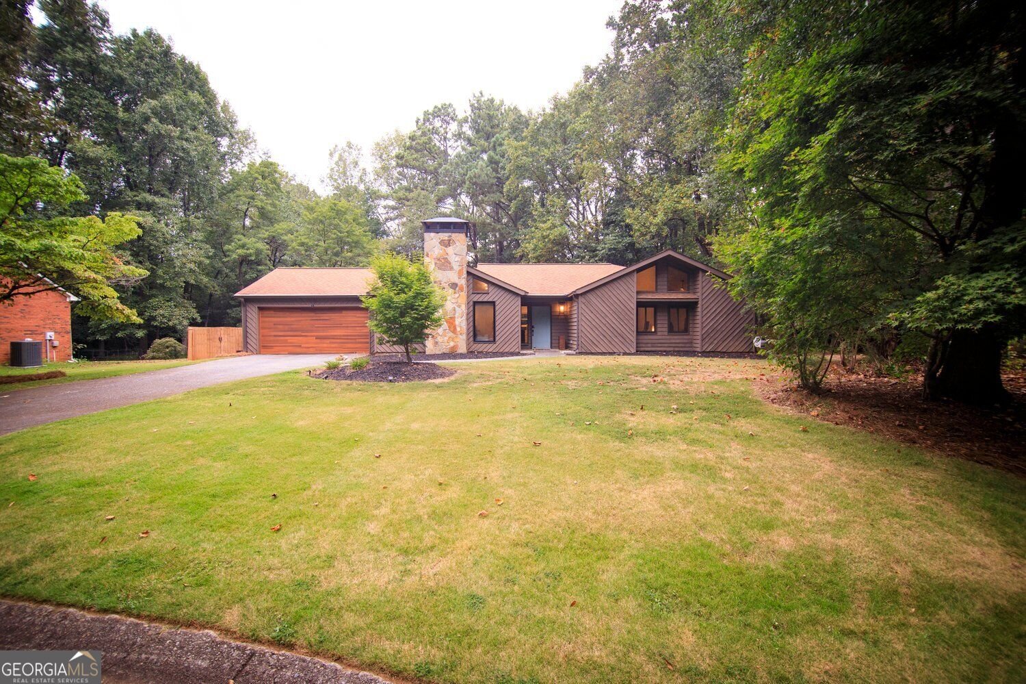
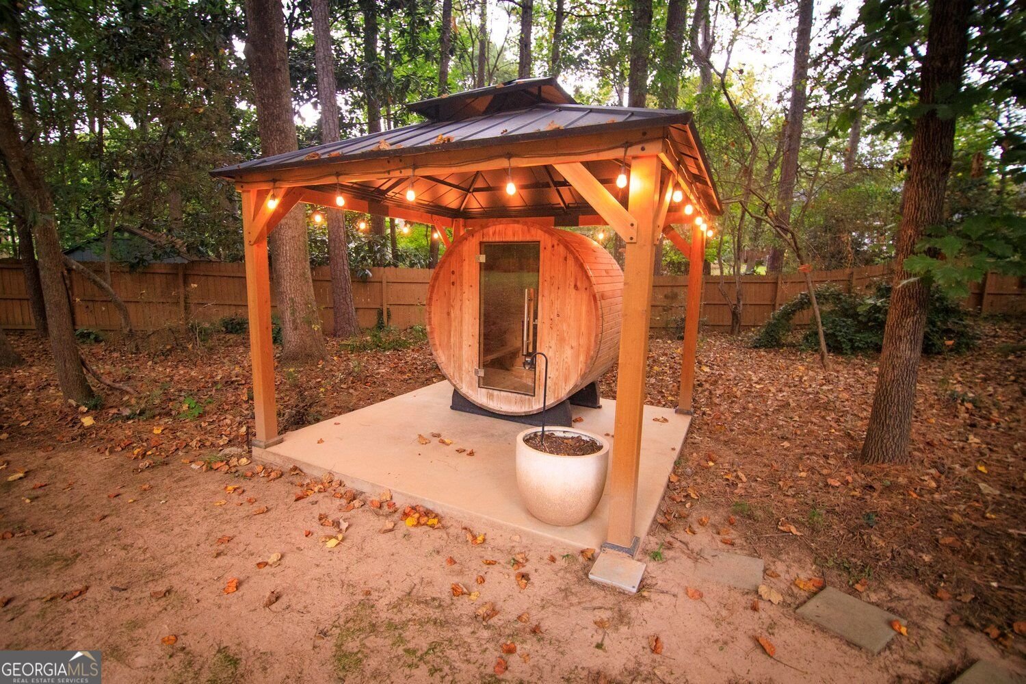
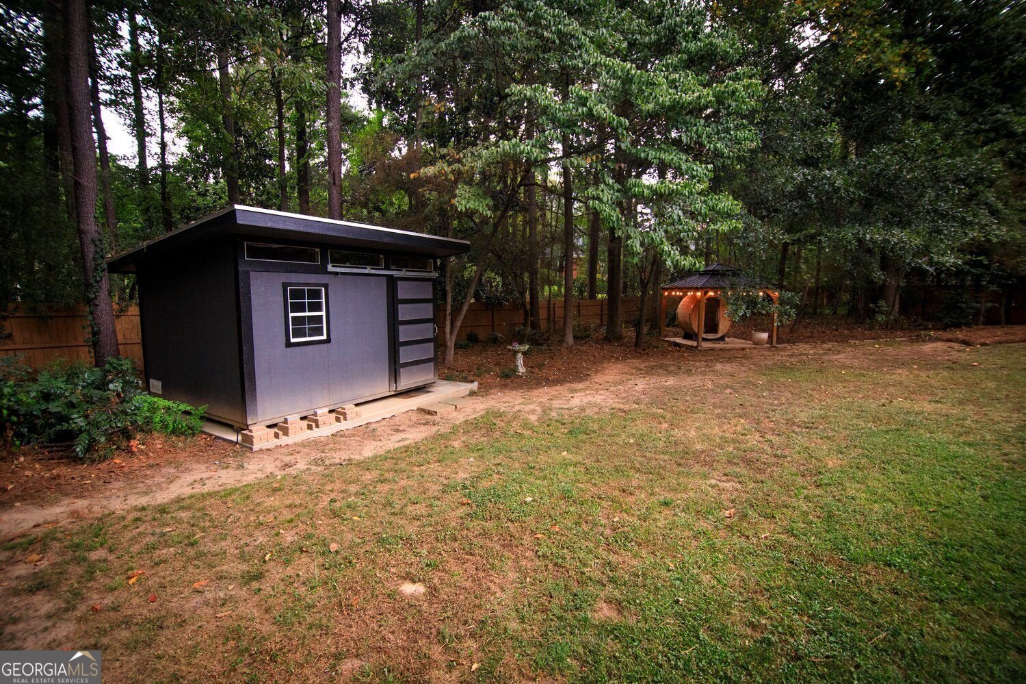
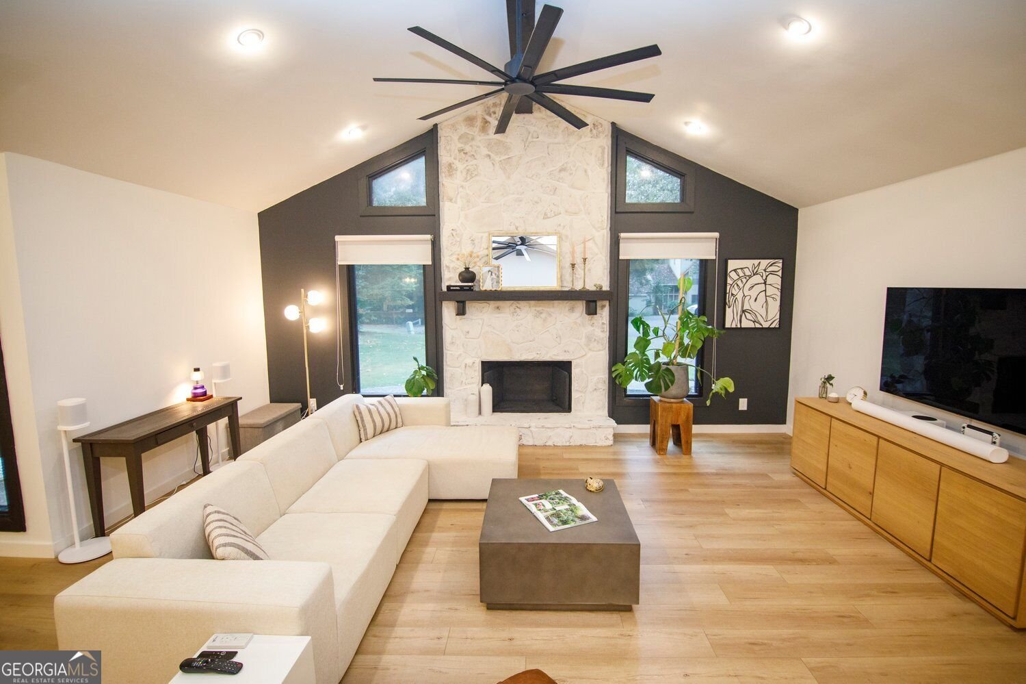
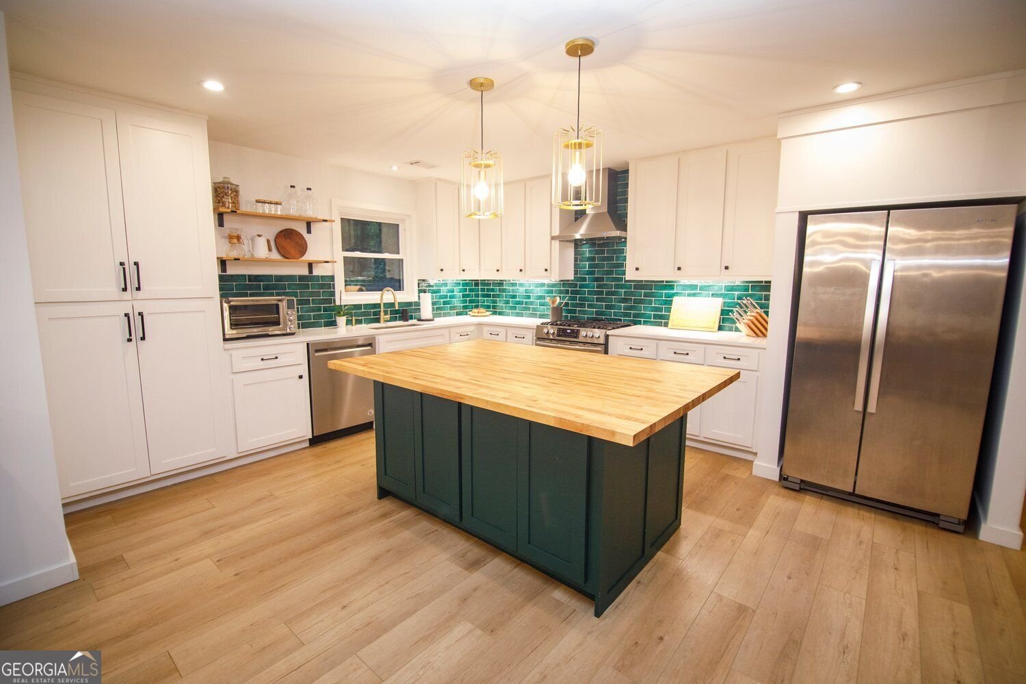
Fully Renovated Smyrna Ranch | Open Concept | EV Charging | Backyard Sauna Oasis Turnkey ranch living with the upgrades already done. Welcome to 3465 Cedar Valley Court SE, a beautifully renovated 3-bedroom, 2-bath ranch tucked into an established Smyrna setting and designed for easy everyday living and entertaining. Step inside to an open, light-filled floor plan where walls were thoughtfully removed during the renovation to create a more connected living, dining and kitchen experience. Wide-plank Coretec LVP flooring flows throughout, complemented by updated interior paint, modern lighting, ceiling fans, refreshed doors and hardware, new blinds and window treatments, and oversized living-room windows that bring in abundant natural light. The kitchen was extensively redesigned with a new island, cabinetry, pantry, appliances and distinctive Rejuvenation hardware, creating a polished centerpiece that feels both functional and inviting. Major improvements go well beyond cosmetics, including an updated HVAC system with furnace, ductwork and vents, updated exterior doors, attic insulation, newer windows, newer bathrooms, and a newer roof. And the upgrades do not stop at the back door. The fenced backyard oasis offers a private place to relax, entertain and recharge, complete with an outdoor sauna, landscaping improvements, a 10 x 10 storage shed, and a natural gas line for grilling, with the Weber grill remaining with the home. Whether it is a quiet evening outside or hosting friends for the weekend, this backyard was created to be enjoyed. The attached two-car garage adds another modern convenience with an EV charging setup, making this 1980s ranch feel decidedly ready for today's lifestyle. From the open-concept renovation and updated kitchen to the major mechanical improvements, EV capability, sauna, shed and outdoor entertaining features, this is not a home where the next owner needs to arrive with a renovation list. The work has been done. Bring the furniture, fire up the grill, heat up the sauna and start enjoying Smyrna living from day one.
Discover this inviting 3-bedroom, 2-bath home located in the well established community of Cedar Cliff. Inside, the home offers 1,764 square feet of finished living space, giving plenty of room for everyday living and easy entertaining. A bright, open kitchen offers generous workspace, storage, and a direct view into the main gathering spaces. Open concept living and dining spaces create a comfortable setting for gatherings of all kinds. The outdoor space includes approximately 0.316 acres, ideal for gardening, outdoor activities, or simply enjoying the seasons. With parking available for multiple vehicles, the home provides flexible options for families and visitors. Residents of Cedar Cliff enjoy a blend of neighborhood charm and easy access to everyday conveniences. With only a few days on the market, this property is a must see for buyers watching the area. At $579,900, this home is well positioned for buyers seeking value in Smyrna.
Show more
3465 Cedar Valley Court - Map & Directions
view in Google Maps
Facts & features
School District Information
High School
Middle School
Elementary School
Additional Information about
Cedar Cliff
Association
No
Community Features
Street Lights
Additional Information about
3465 Cedar Valley Court
County
Neighborhood
Year Built
1982
Appliances
Refrigerator
Architectural Style
Ranch
Foundation
Slab
Construction Materials
Wood Siding
Stone
Cooling
Central Air
Dining Room Features
Dining Rm/Living Rm Combo
Fireplace Features
Living Room
Gas Starter
Flooring
Hardwood
Heating
Other
Home Warranty
No
Interior Features
High Ceilings
Master On Main Level
Kitchen Features
Kitchen Island
Laundry Features
In Hall
Levels
One
Financing Available
Cash
Conventional
FHA
VA Loan
Other Structures
Shed(s),Other
Patio and Porch Features
Patio
Selling Status
Updated/Remodeled
Roof
Composition
Rooms
Family Room
Laundry
Security Features
Smoke Detector(s)
Sewer Type
Public Sewer
Listing Conditions
Other
Total Finished Area
1,764
Total Fire Places
1
Utilities
Phone Available
Sewer Available
Natural Gas Available
Electricity Available
Cable Available
Water Available
Underground Utilities
Water Source
Public
Window Features
Window Treatments
Master on the Main
Yes
Land Information
Lot Size
Less than .5 Acres
Lot Features
Level
Private
Lot Size Estimated
0.316
Fencing
Privacy
Back Yard
Wood
View
City
Garages and Parking Information
Parking Total
2
Parking Features
Garage
Tax Information
Taxes
$4,463
Tax Year
2025
Tax ID Number
17-0627-0-072-0
Show more
listed by real estate agent derek whitner and bhgre metro brokers