Back

1272 Kingsview Circle

Smyrna, GA 30080

Kate Varn
call for more info
770-480-5107
Ask a Question
Send to a Friend
Schedule a Showing
Request More Info
Smart Mortgage Options
Dalton Carter
Lender
Lic. 1566538
Office:
Direct: 678-425-4140
AP Mortgage
340 Jesse Jewell Parkway
Suite 500A
Gainesville, GA 30501
Apply for a Loan
For Sale
MLS Number 10856298
6 Bedrooms
5 Bathrooms
0 Half Baths
5,152 Square Feet *estimated
Summary of 1272 Kingsview Circle
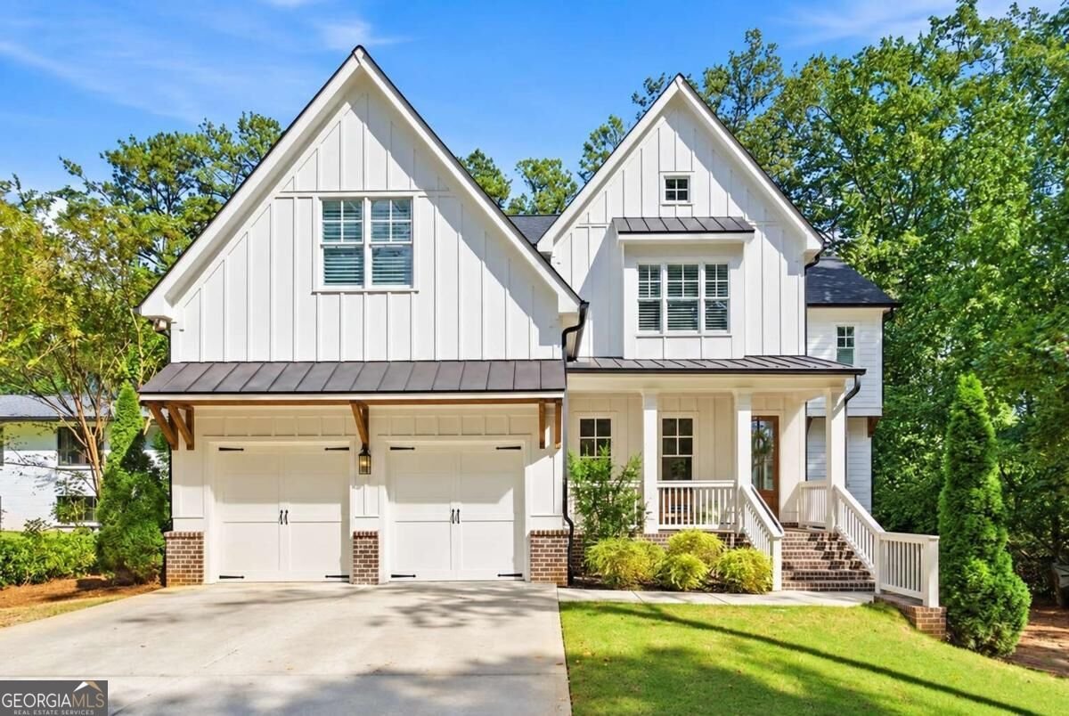
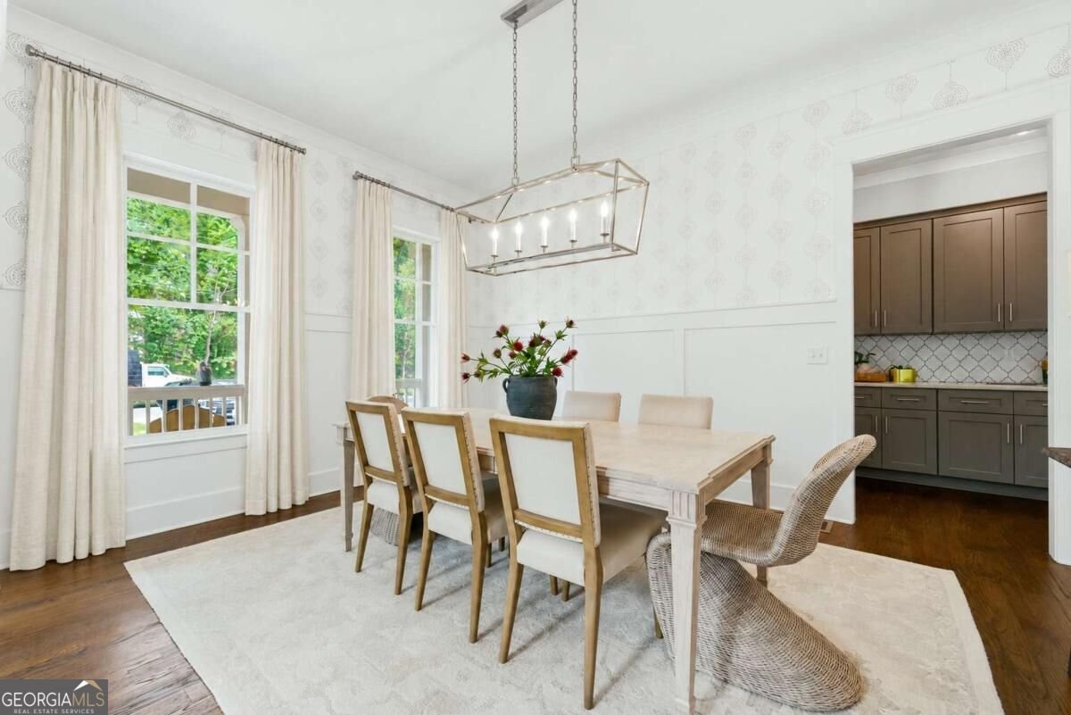
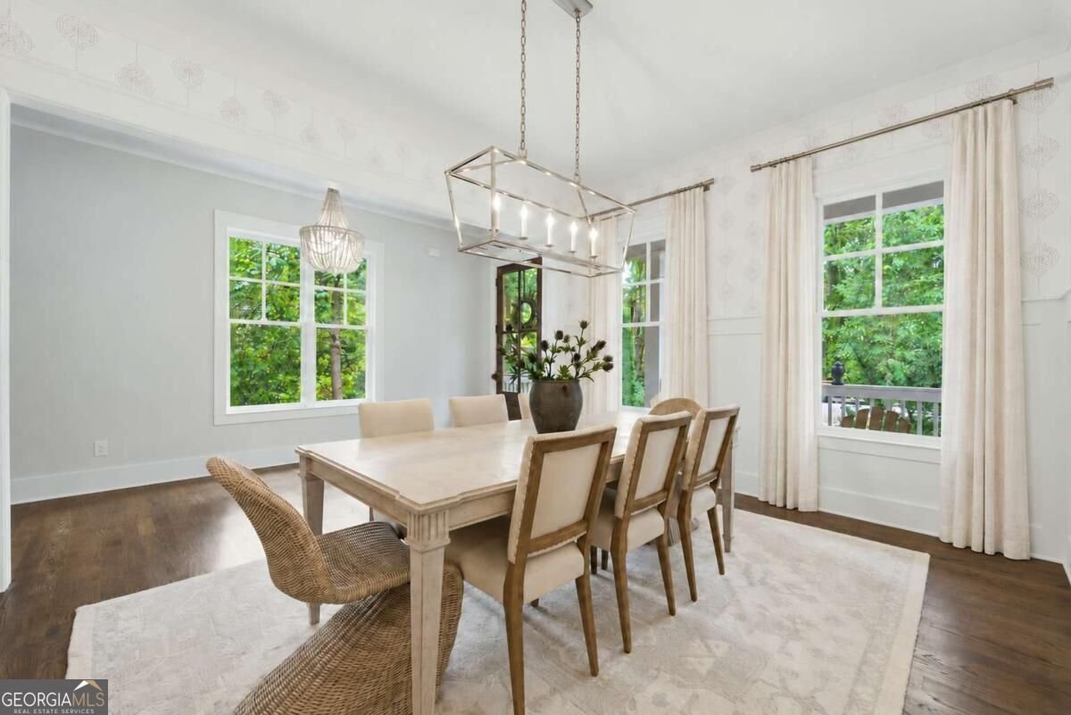
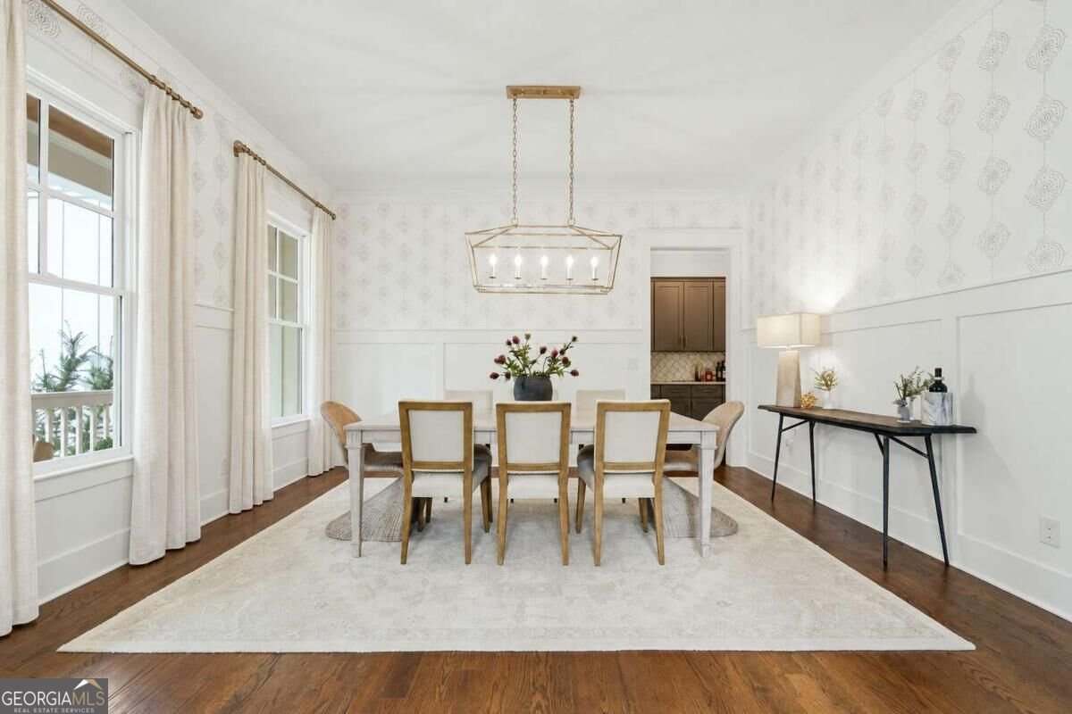
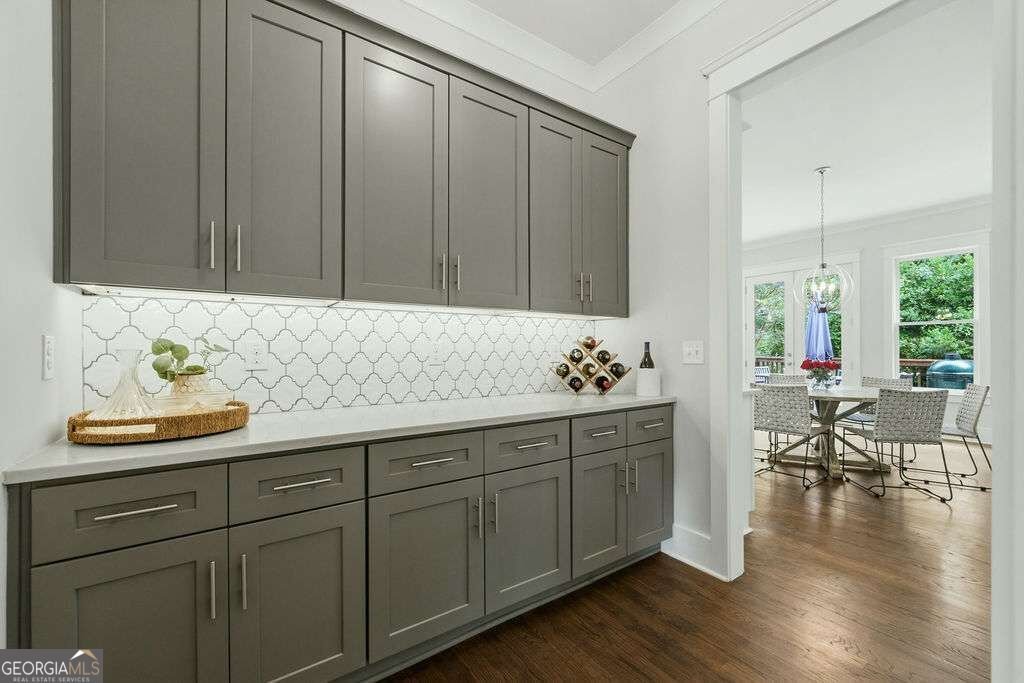
Charming, custom-built Modern Farmhouse tucked into desirable Kingsview neighborhood in Smyrna. Set at one end of a double cul-de-sac street, this beautiful home welcomes you with a covered front porch, white exterior, exposed wood accents, and carriage style garage doors. Inside, the dining room makes a memorable introduction with designer accent wallpaper, wainscoting, and a statement chandelier. A beautifully appointed butler's pantry provides a graceful connection to the kitchen, setting the stage for effortless entertaining. Hardwood floors, soaring 10-foot ceilings and elegant plantation shutters lend warmth and sophistication, while the fireside family room is distinguished by decorative wood beams and custom built-in shelving. Upstairs, the spacious primary suite offers a serene retreat with decorative ceiling beams, two walk-in closets and a beautifully appointed bath featuring a freestanding soaking tub and oversized frameless-glass shower. Three additional light-filled bedrooms and two full baths complete the upper level, including a generously sized bedroom with ample room for a sitting area, play space or study nook. The finished basement feels like a natural extension of the home, with high-end finishes, generous space to gather, a stylish wet bar, a gym, and an additional bedroom and full bath. Outside, the spacious backyard has a gently sloping lawn, mature trees and a lush wooded backdrop for privacy. The elevated deck offers space for outdoor dining and grilling. Plus, enjoy ample storage with a large walk-in storage closet and attic space for seasonal items. With six bedrooms, five full baths and no HOA, this home pairs custom design with space for every part of daily life. Convenient access to Smyrna Market Village's dining, shopping and events, The Battery, the Silver Comet Trail, I-285, I-75, and Brinkley Park's baseball fields, home of Smyrna Little League. Within walking distance, Tolleson Park is undergoing a major transformation with a new aquatic center-an estimated $16-$18 million investment anticipated to open in 2027. This home offers a peaceful setting with inviting outdoor space. Zoned for Smyrna Elementary School, which offers an English/Spanish dual language immersion program.
Welcome to 1272 Kingsview Circle in Kingsview, where this thoughtfully designed 6-bed, 5-bath home is ready for its next chapter. Inside, the home offers 5,152 square feet of finished living space, giving plenty of room for everyday living and easy entertaining. The kitchen was planned for both everyday meals and special occasions, with plenty of room to cook, serve, and connect. A central family room and dining area provide a welcoming place to unwind, gather, and enjoy time together. Step outside to approximately 0.23 acres, creating a comfortable setting for outdoor living and weekend gatherings. The property includes parking available for multiple vehicles, offering convenience for residents and guests. Set within Kingsview in Smyrna, this home is close to schools, shopping, dining, and area attractions. With only a few days on the market, this property is a must see for buyers watching the area. With an asking price of $1,400,000, this property represents an appealing opportunity in the current market.
▾ Show more
1272 Kingsview Circle - Map & Directions
view in Google Maps
Facts & features
School District Information
High School
Middle School
Elementary School
Additional Information about
Kingsview
Association
No
Additional Information about
1272 Kingsview Circle
County
Neighborhood
Year Built
2018
Appliances
Cooktop
Dishwasher
Double Oven
Dryer
Microwave
Refrigerator
Washer
Architectural Style
Craftsman
Basement
Daylight
Exterior Entry
Finished
Full
Interior Entry
Construction Materials
Brick
Concrete
Cooling
Ceiling Fan(s)
Central Air
Zoned
Fireplace Features
Gas Log
Flooring
Carpet
Hardwood
Heating
Forced Air
Natural Gas
Zoned
Home Warranty
No
Interior Features
Bookcases
Separate Shower
Tile Bath
Walk-In Closet(s)
Wet Bar
Kitchen Features
Breakfast Area
Breakfast Bar
Breakfast Room
Kitchen Island
Solid Surface Counters
Walk-in Pantry
Laundry Features
Upper Level
Levels
Three Or More
Financing Available
Cash
Conventional
FHA
VA Loan
Patio and Porch Features
Deck
Selling Status
Resale
Roof
Composition
Rooms
Exercise Room
Family Room
Foyer
Laundry
Security Features
Carbon Monoxide Detector(s)
Smoke Detector(s)
Sewer Type
Public Sewer
Total Finished Area
5,152
Total Fire Places
1
Utilities
Underground Utilities
Water Source
Public
Window Features
Double Pane Windows
Finished Basement
Yes
Land Information
Lot Size
Less than .5 Acres
Lot Features
Private
Lot Size Estimated
0.23
Water Front Features
No Dock Or Boathouse
Garages and Parking Information
Parking Total
6
Parking Features
Garage
Tax Information
Taxes
$8,829
Tax Year
2025
Tax ID Number
17052700260
▾ Show more
listed by real estate agent josh mcmichael and compass