Back

4390 Bridgehaven Drive

Smyrna, GA 30080

Kate Varn
call for more info
770-480-5107
Ask a Question
Send to a Friend
Schedule a Showing
Request More Info
More Homes In
One Ivy Walk
4397 Bridgehaven Drive, Smyrna
2258 Edgartown Lane, Smyrna
Smart Mortgage Options
Dalton Carter
Lender
Lic. 1566538
Office:
Direct: 678-425-4140
AP Mortgage
340 Jesse Jewell Parkway
Suite 500A
Gainesville, GA 30501
Apply for a Loan
For Sale
MLS Number 10856123
4 Bedrooms
4 Bathrooms
1 Half Baths
4,110 Square Feet *estimated
Summary of 4390 Bridgehaven Drive
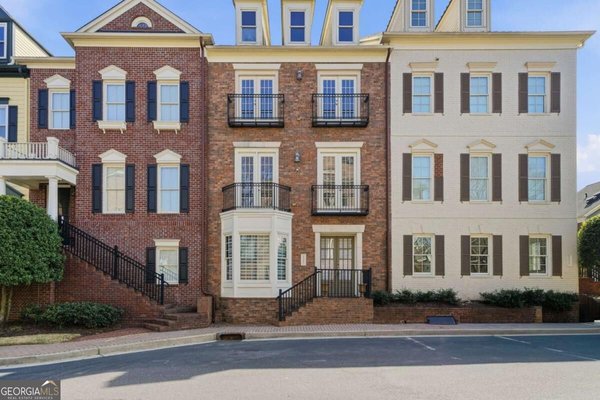
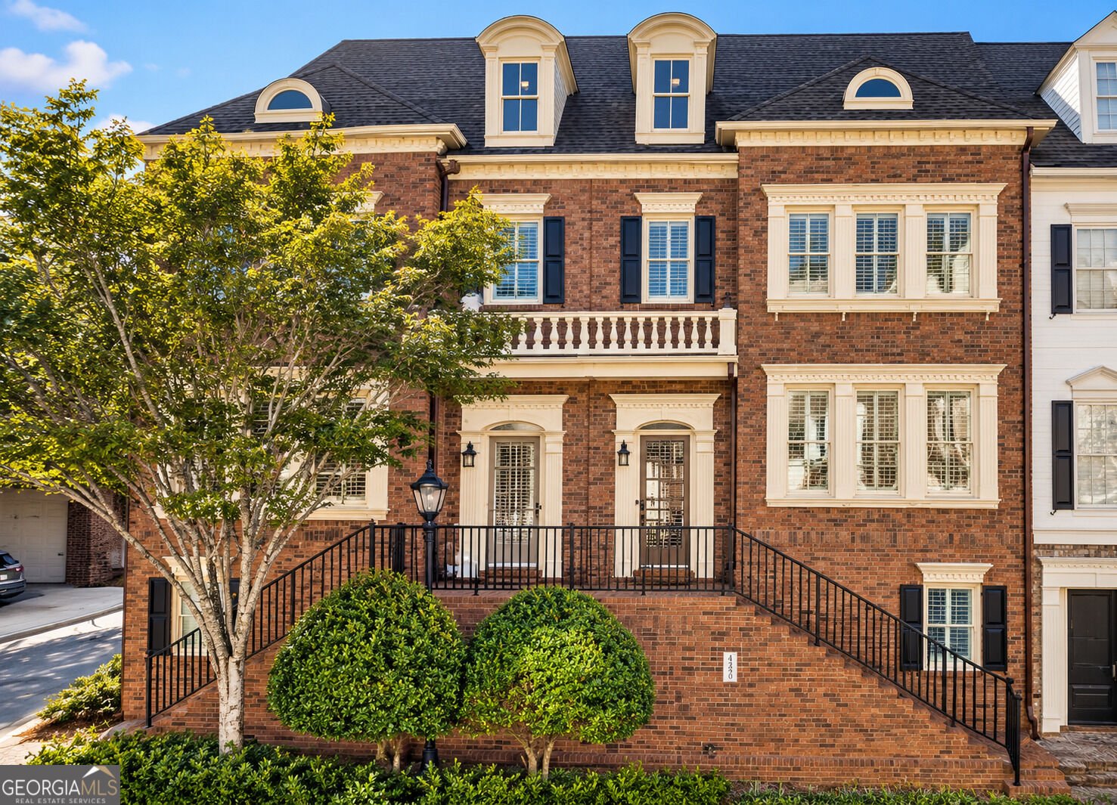
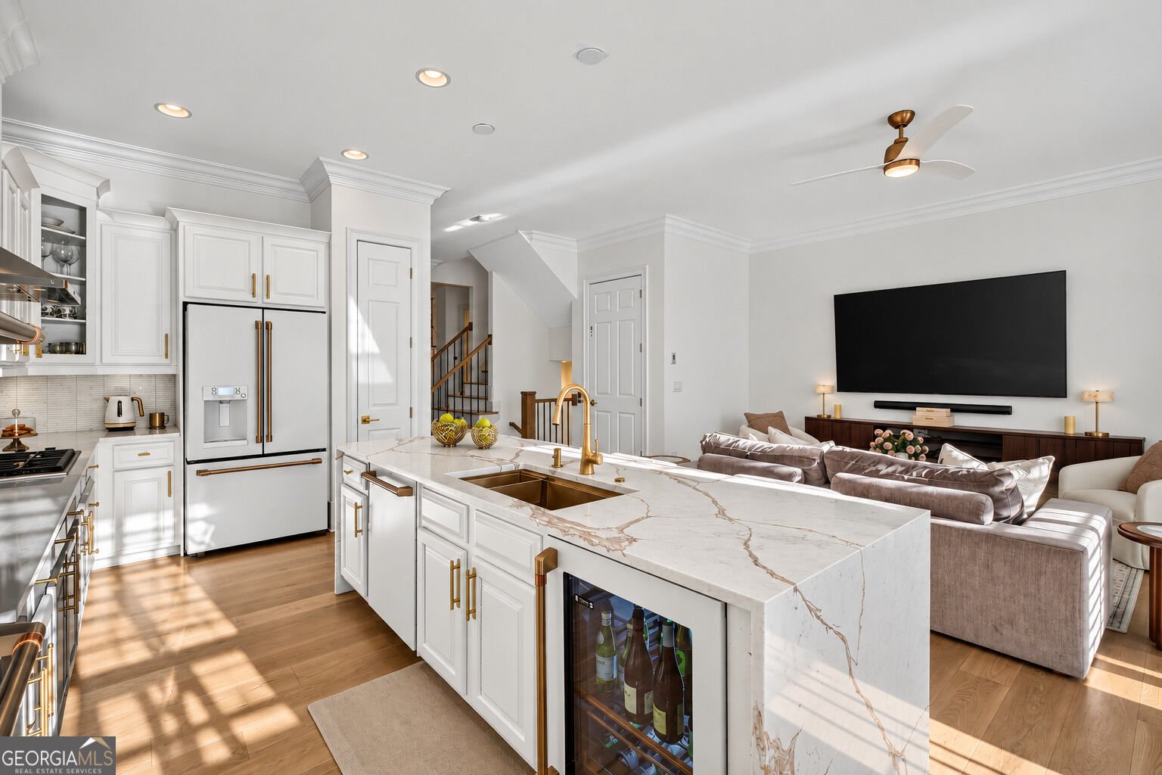
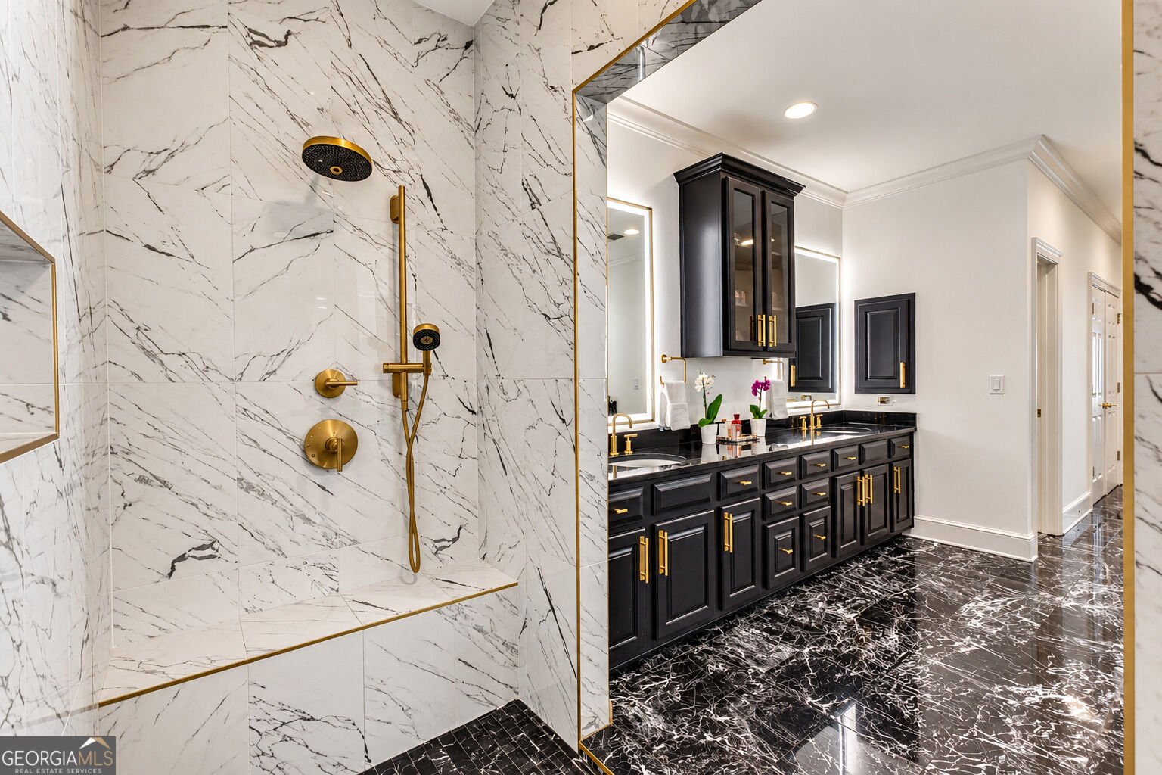
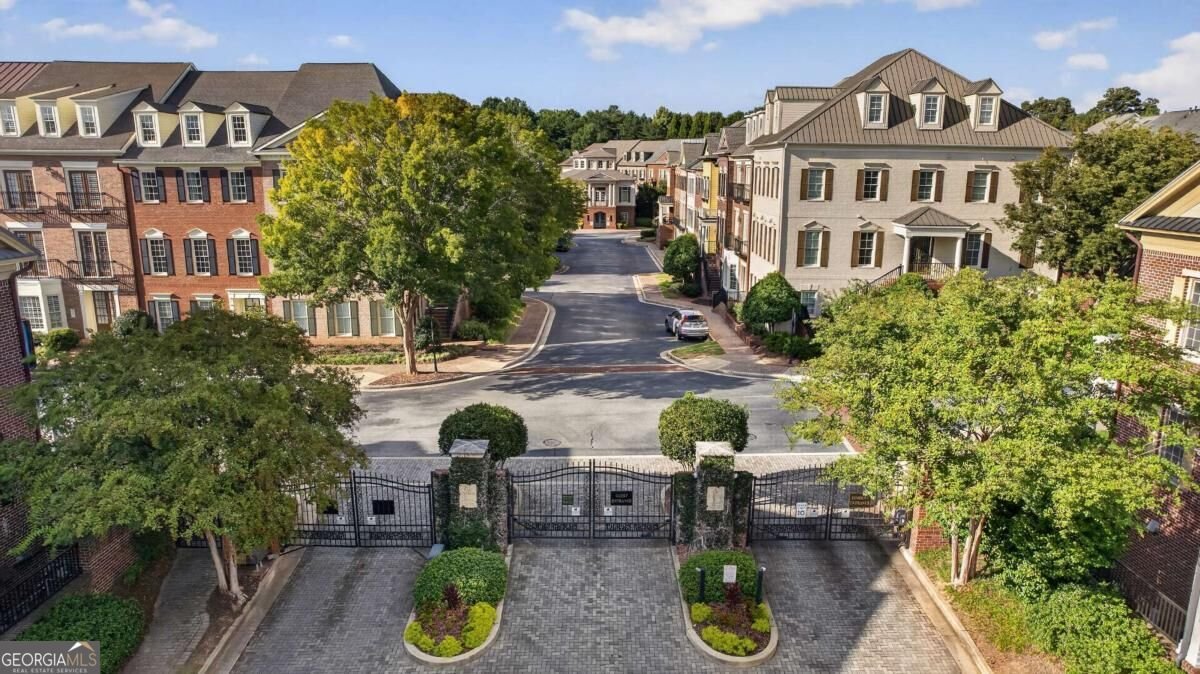
Over $250,000 worth of custom renovations and upgrades have transformed this John Wieland-built brick townhome into a truly exceptional residence. Set within a gated community and spanning four levels with a private full-service elevator, nearly every major interior finish has been thoughtfully upgraded. The home features 7-inch wide plank natural white oak floors, new solid white oak stairs and banisters, and extensive custom millwork throughout. The primary level is a standout, with white oak herringbone floors detailed with solid brass inlays and a spectacular custom dressing room with floor-to-ceiling cabinetry, glass-front shoe and handbag storage and integrated LED lighting. The dramatic primary bath features Nero Marquina Spanish marble floors, a large dual shower, jetted soaking tub and custom double vanity. Every bathroom has been completely renovated with custom stone and tile, upgraded cabinetry and satin brass Kohler plumbing fixtures. Secondary baths were given the same attention, with statement marble, custom tilework and coordinated brass finishes. The renovated kitchen is anchored by a waterfall stone island, new GE Cafe appliances and satin brass Kohler fixtures. Additional upgrades include custom built-in hallway storage, Visual Comfort ceiling fans, fresh interior paint, Nest thermostats, dual HVAC systems and dual water heaters. Community amenities include a pool, fitness center, dog park and walking trails, all just minutes from Truist Park, Vinings, Buckhead, shopping, dining and everyday conveniences. Convenient access to I-285, I-75 and other major freeways makes commuting easy, and Hartsfield-Jackson Atlanta International Airport is about 25 minutes away.
Discover this inviting 4-bedroom, 4-bath home located in the well established community of One Ivy Walk. With 4,110 square feet of finished living space, this floor plan offers generous gathering spaces as well as comfortable private retreats. The kitchen functions as the heart of the home with ample counter space, storage, and a natural connection to the main living areas. Open concept living and dining spaces create a comfortable setting for gatherings of all kinds. Step outside to approximately 0.05 acres, creating a comfortable setting for outdoor living and weekend gatherings. The property includes parking available for multiple vehicles, offering convenience for residents and guests. Set within One Ivy Walk in Smyrna, this home is close to schools, shopping, dining, and area attractions. Just listed within the last few days, this home is already drawing attention. Currently offered at $949,000, this home delivers a strong combination of space, condition, and location.
▾ Show more
4390 Bridgehaven Drive - Map & Directions
view in Google Maps
Facts & features
School District Information
High School
Middle School
Elementary School
Additional Information about
One Ivy Walk
Association
Yes
Association Fee
$7,800
Association Fee Includes
Maintenance Exterior
Maintenance Grounds
Pest Control
Reserve Fund
Security
Swimming
Tennis
Trash
Community Features
Clubhouse
Fitness Center
Gated
Pool
Sidewalks
Street Lights
Walk To Shopping
Neighborhood Pool
Yes
Gated Community
Yes
Additional Information about
4390 Bridgehaven Drive
County
Neighborhood
Year Built
2004
Appliances
Dishwasher
Disposal
Gas Water Heater
Microwave
Refrigerator
Washer
Architectural Style
Brick 4 Side
Colonial
Foundation
Slab
Construction Materials
Brick
Cooling
Ceiling Fan(s)
Central Air
Zoned
Fireplace Features
Family Room
Flooring
Hardwood
Heating
Natural Gas
Home Warranty
No
Interior Features
Beamed Ceilings
Double Vanity
Walk-In Closet(s)
Kitchen Features
Breakfast Bar
Breakfast Room
Kitchen Island
Pantry
Laundry Features
In Hall
Levels
Three Or More
Financing Available
Cash
Conventional
FHA
VA Loan
Patio and Porch Features
Deck
Selling Status
Resale
Roof
Composition
Rooms
Bonus Room
Exercise Room
Foyer
Game Room
Loft
Media Room
Office
Security Features
Carbon Monoxide Detector(s)
Gated Community
Smoke Detector(s)
Sewer Type
Public Sewer
Total Finished Area
4,110
Total Fire Places
1
Utilities
Cable Available
Electricity Available
High Speed Internet
Natural Gas Available
Phone Available
Sewer Available
Water Available
Water Source
Public
Window Features
Double Pane Windows
Private Pool
Yes
Land Information
Lot Size
Less than .5 Acres
Lot Features
Level
Lot Size Estimated
0.05
Water Front Features
No Dock Or Boathouse
Garages and Parking Information
Parking Total
2
Parking Features
Attached
Garage
Garage Door Opener
Side/Rear Entrance
Tax Information
Taxes
$8,296
Tax Year
2025
Tax ID Number
17074701680
▾ Show more
listed by real estate agent joey oberndorfer` and exp realty