Back

1320 Roswell Street

Smyrna, GA 30080

Kate Varn
call for more info
770-480-5107
Ask a Question
Send to a Friend
Schedule a Showing
Request More Info
Smart Mortgage Options
Dalton Carter
Lender
Lic. 1566538
Office:
Direct: 678-425-4140
AP Mortgage
340 Jesse Jewell Parkway
Suite 500A
Gainesville, GA 30501
Apply for a Loan
For Sale
MLS Number 10858298
3 Bedrooms
2 Bathrooms
1 Half Baths
2,242 Square Feet *estimated
Summary of 1320 Roswell Street
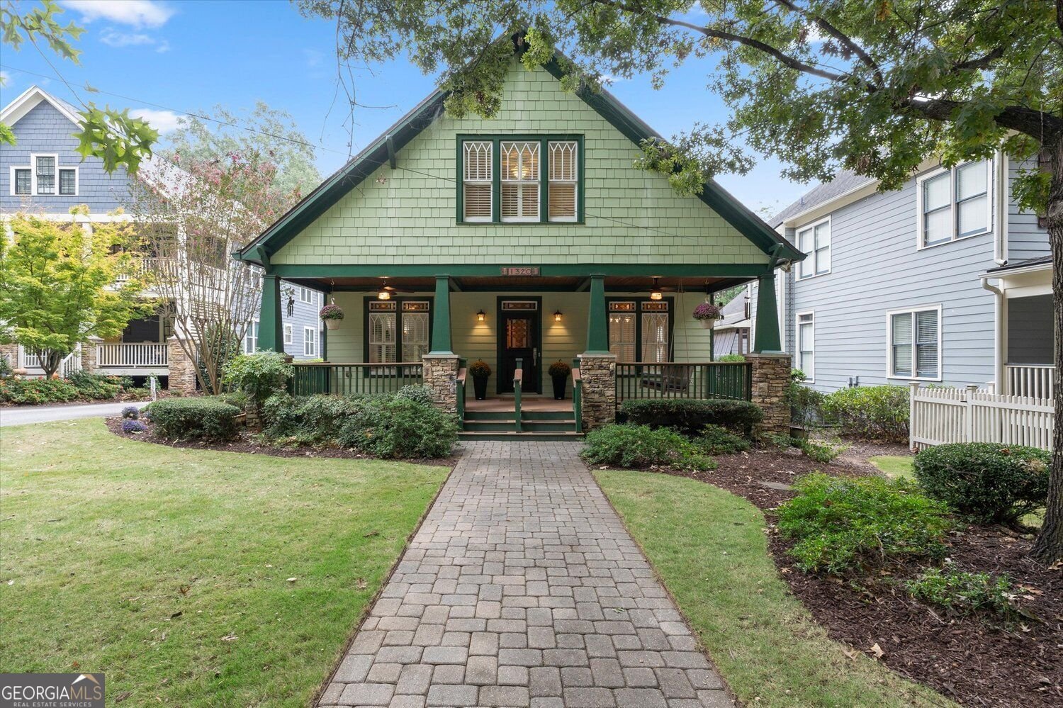
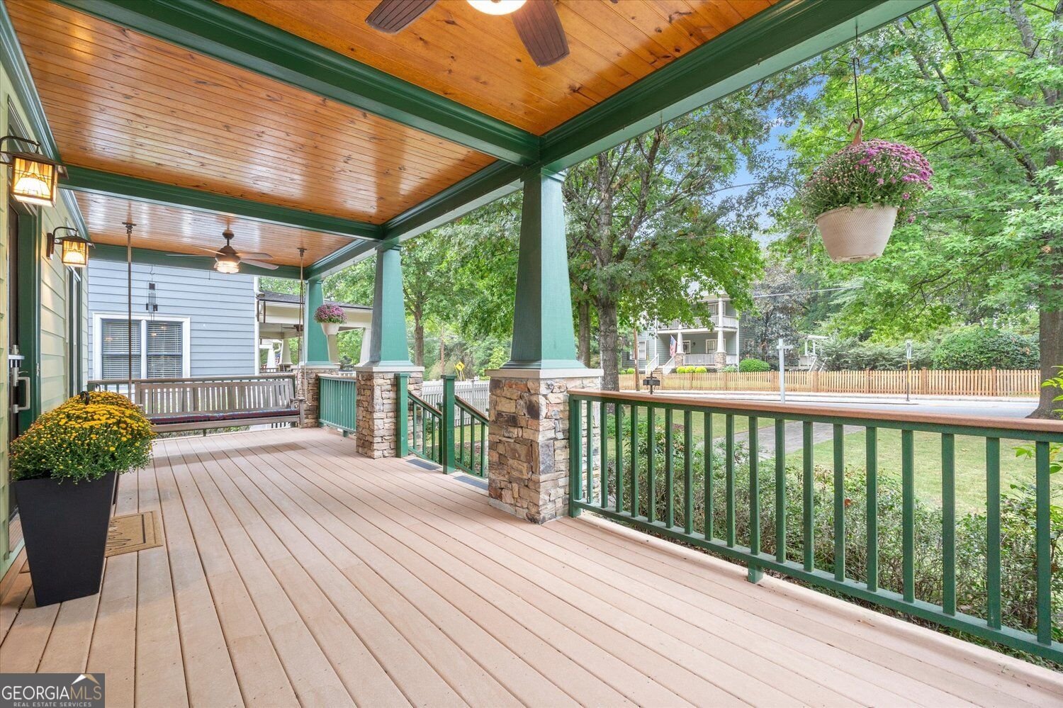
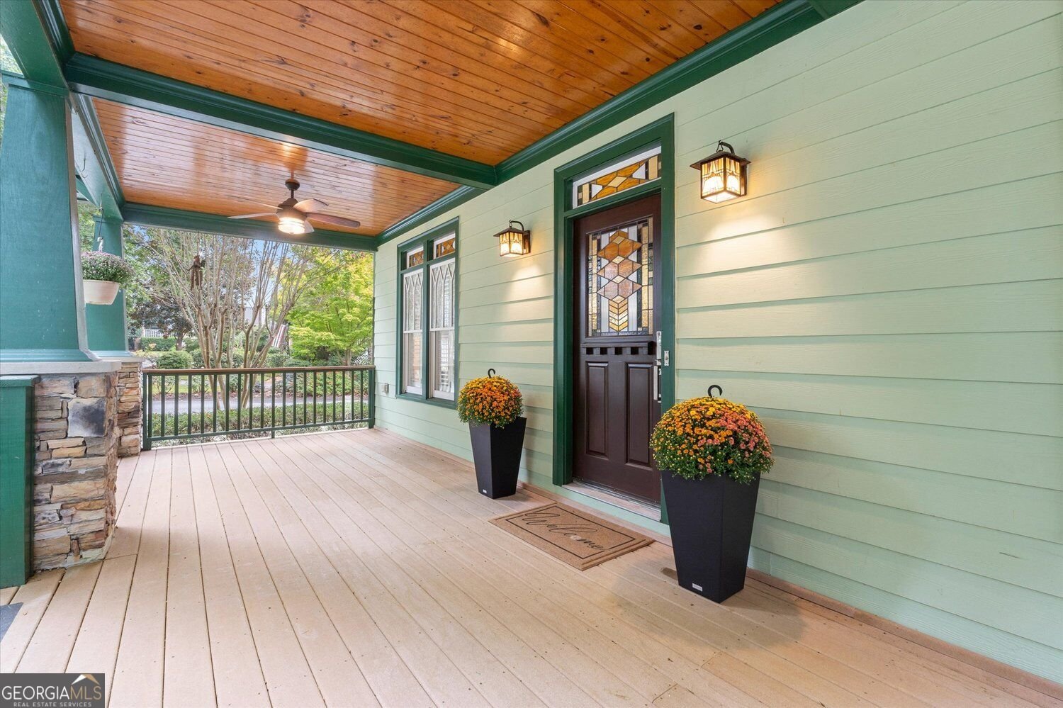
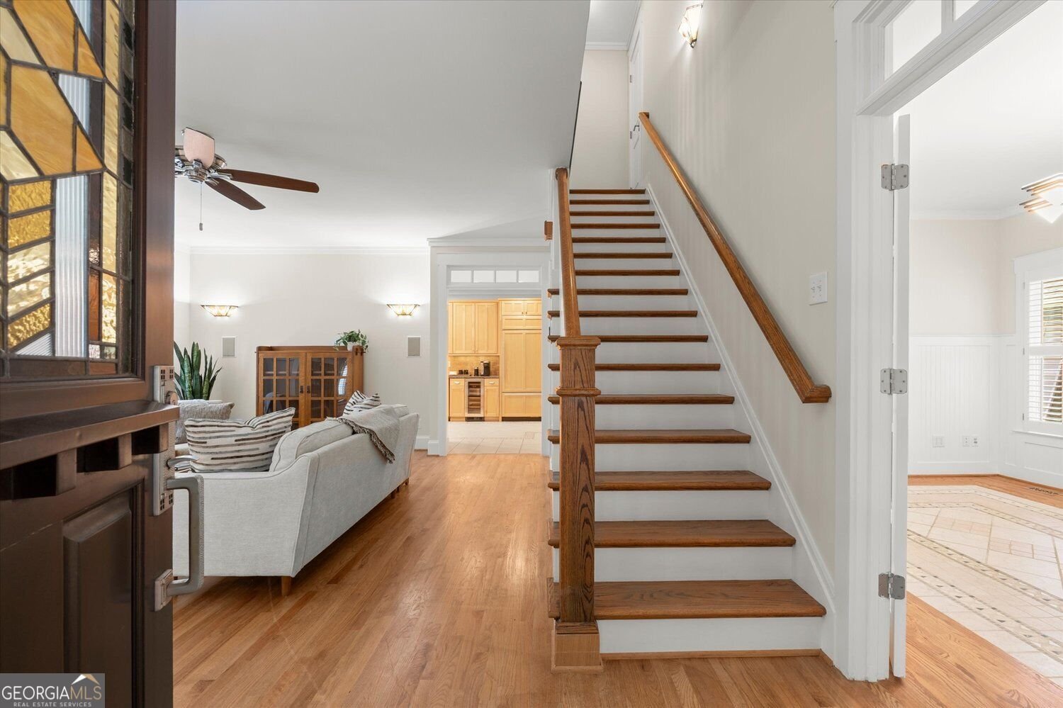
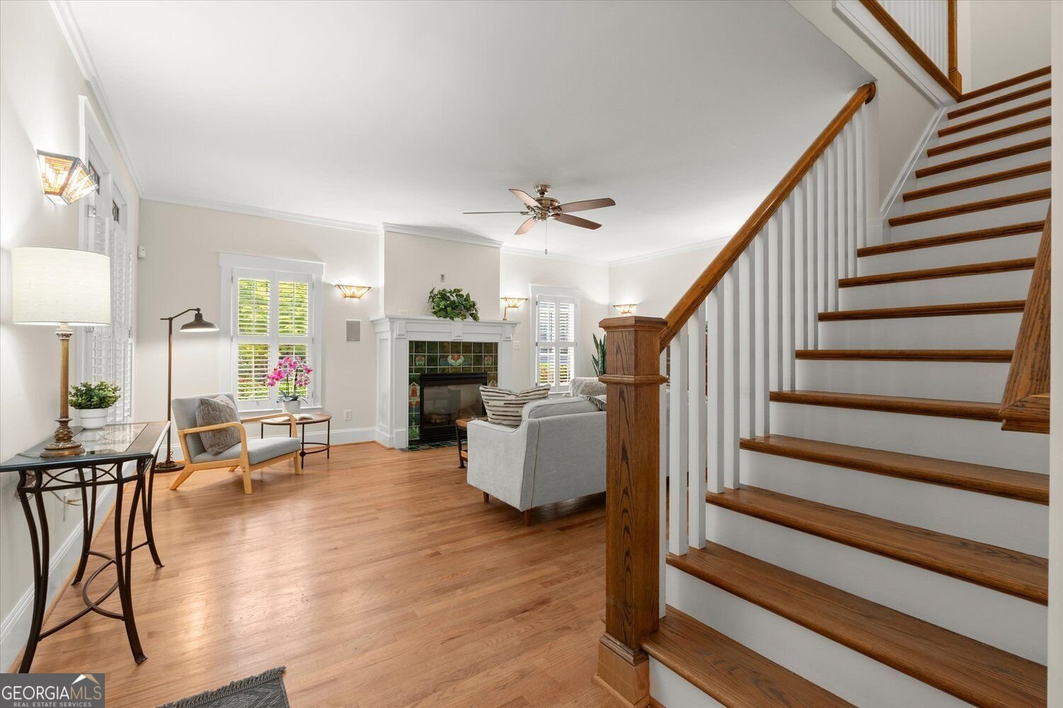
If you know Smyrna, then you know Historic Williams Park! This coveted community is known for its charming Bungalows and Craftsman-style homes, welcoming front porches, and neighborly atmosphere. Just a short stroll from Williams Park and directly across from Smyrna Market Village-the vibrant heart of Smyrna-this location puts you close to shopping, dining, entertainment, and community events. Now, let's introduce you to one of Williams Park's wonderful jewels: a warm and beautifully maintained Craftsman-style home built in 2003 that offers all the character and craftsmanship of a historic home with the comfort and peace of mind of newer construction. From the custom-tiled gas fireplace to the handmade stained-glass doors and transom windows, thoughtful details are found throughout. The heart of the home is truly something special, featuring custom cabinetry and a beautifully appointed kitchen with high-end stainless steel appliances, including a 48-inch professional-grade Thermador 4-burner gas range with grill, griddle, hood and convection wall oven, Sub-Zero refrigerator and beverage cooler, and a quiet Bosch dishwasher. A tiled backsplash and convenient pot filler add both style and function. The main-level primary suite features a walk-in closet and private bath, while 36-inch door openings and a main-level laundry room add convenience and accessibility. Two additional bedrooms are located upstairs, including one with en-suite access to the full hall bath. Hardwood floors extend throughout much of the home, complemented by custom tile inlays in the dining room and kitchen. Additional features include Kohler fixtures and a tankless water heater for an endless supply of hot water. The first-floor HVAC was replaced in 2025, and the roof was replaced in 2016. Warm, distinctive, and thoughtfully designed, this Williams Park gem offers a wonderful blend of character, craftsmanship, and modern comfort in one of Smyrna's most sought-after locations. Don't let this one get away-come see her this weekend, then head out and celebrate Smyrna's birthday!
Welcome home to this spacious 3-bed, 2-bath residence nestled in Roswell Street Commons in Smyrna, GA. With 2,242 square feet of finished living space, this floor plan offers generous gathering spaces as well as comfortable private retreats. The kitchen was planned for both everyday meals and special occasions, with plenty of room to cook, serve, and connect. Open concept living and dining spaces create a comfortable setting for gatherings of all kinds. Step outside to approximately 0.278 acres, creating a comfortable setting for outdoor living and weekend gatherings. With parking available, the home provides flexible options for families and visitors. Roswell Street Commons offers a well established community setting in Smyrna with convenient access to local shopping, dining, and major routes. Just listed within the last few days, this home is already drawing attention. With an asking price of $690,000, this property represents an appealing opportunity in the current market.
▾ Show more
1320 Roswell Street - Map & Directions
view in Google Maps
Facts & features
School District Information
High School
Middle School
Elementary School
Additional Information about
Roswell Street Commons
Association
Yes
Association Fee
$1,050
Association Fee Includes
Maintenance Grounds
Additional Information about
1320 Roswell Street
County
Year Built
2003
Appliances
Dishwasher
Disposal
Gas Water Heater
Microwave
Refrigerator
Tankless Water Heater
Washer
Convection Oven
Indoor Grill
Oven (Wall)
Stainless Steel Appliance(s)
Architectural Style
Craftsman
Foundation
Crawl Space
Construction Materials
Other
Concrete
Cooling
Central Air
Ceiling Fan(s)
Dining Room Features
Seats 12+,Separate Room
Exterior Features
Lighting,Other
Fireplace Features
Family Room
Gas Log
Flooring
Hardwood
Tile
Heating
Natural Gas
Central
Home Warranty
No
Interior Features
Double Vanity
Tray Ceiling(s)
Walk-In Closet(s)
Other
High Ceilings
Master On Main Level
Pulldown Attic Stairs
Separate Shower
Soaking Tub
Tile Bath
Kitchen Features
Breakfast Room
Pantry
Solid Surface Counters
Breakfast Area
Levels
One and One Half
Financing Available
Cash
Conventional
FHA
VA Loan
Other Equipment
Satellite Dish
Patio and Porch Features
Deck
Porch
Selling Status
Resale
Roof
Composition
Rooms
Family Room
Laundry
Keeping Room
Other
Security Features
Carbon Monoxide Detector(s)
Smoke Detector(s)
Security System
Sewer Type
Public Sewer
Listing Conditions
Other
Total Finished Area
2,242
Total Fire Places
1
Utilities
Cable Available
Electricity Available
Natural Gas Available
Phone Available
Sewer Available
Water Available
Underground Utilities
Water Source
Public
Window Features
Double Pane Windows
Window Treatments
Master on the Main
Yes
Land Information
Lot Size
Less than .5 Acres
Lot Features
Level
Other
Lot Size Estimated
0.278
View
City
Garages and Parking Information
Parking Features
Attached
Garage
Parking Pad
Garage Door Opener
Side/Rear Entrance
Tax Information
Taxes
$889
Tax Year
2025
Tax ID Number
17056001000
▾ Show more
listed by real estate agent dionne plantamura and harry norman realtors