Back

2726 Avington Lane

Smyrna, GA 30080

Kate Varn
call for more info
770-480-5107
Ask a Question
Send to a Friend
Schedule a Showing
Request More Info
More Homes In
Towns At Breton Ridge
2366 Willington Shoals Place, Smyrna
2326 Willington Shoals Place, Smyrna
Smart Mortgage Options
Dalton Carter
Lender
Lic. 1566538
Office:
Direct: 678-425-4140
AP Mortgage
340 Jesse Jewell Parkway
Suite 500A
Gainesville, GA 30501
Apply for a Loan
For Sale
MLS Number 10890866
4 Bedrooms
3 Bathrooms
1 Half Baths
3,446 Square Feet *estimated
Summary of 2726 Avington Lane
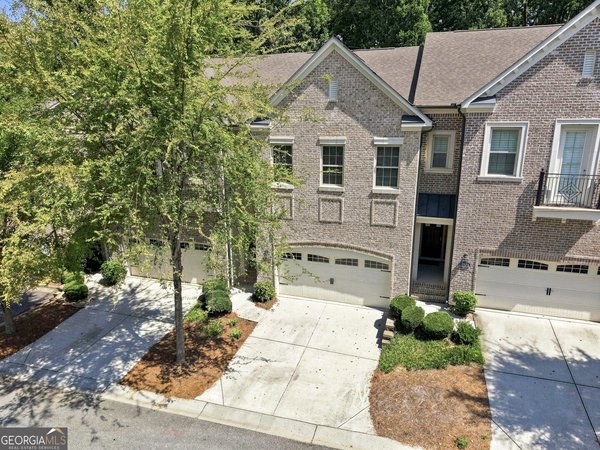
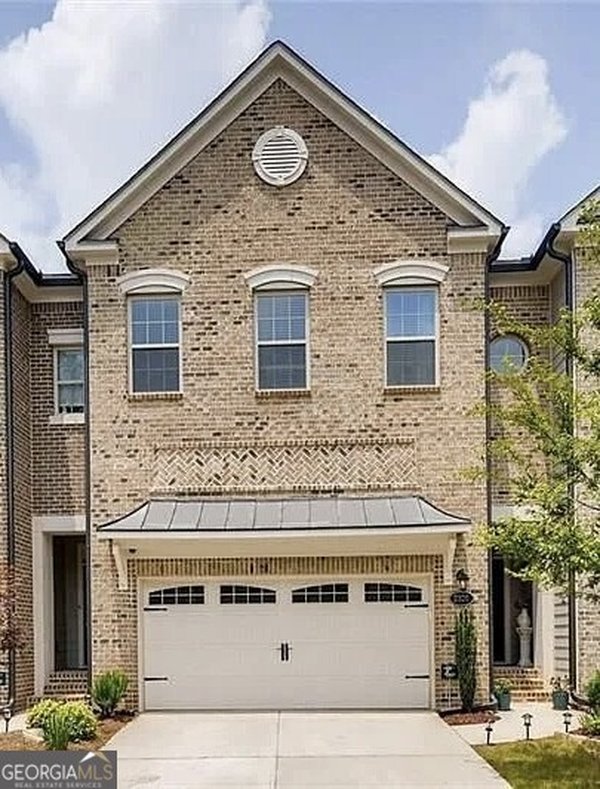
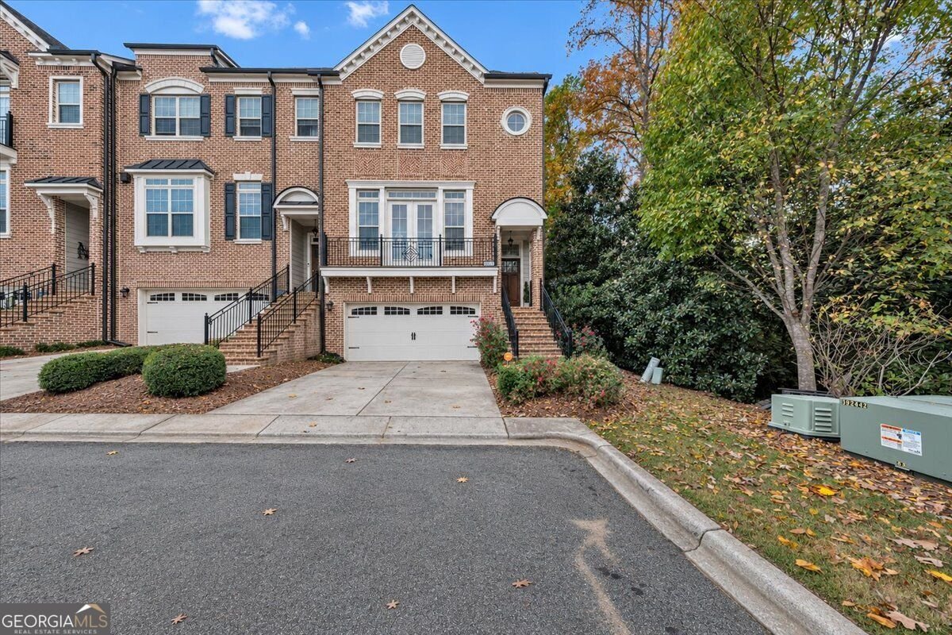
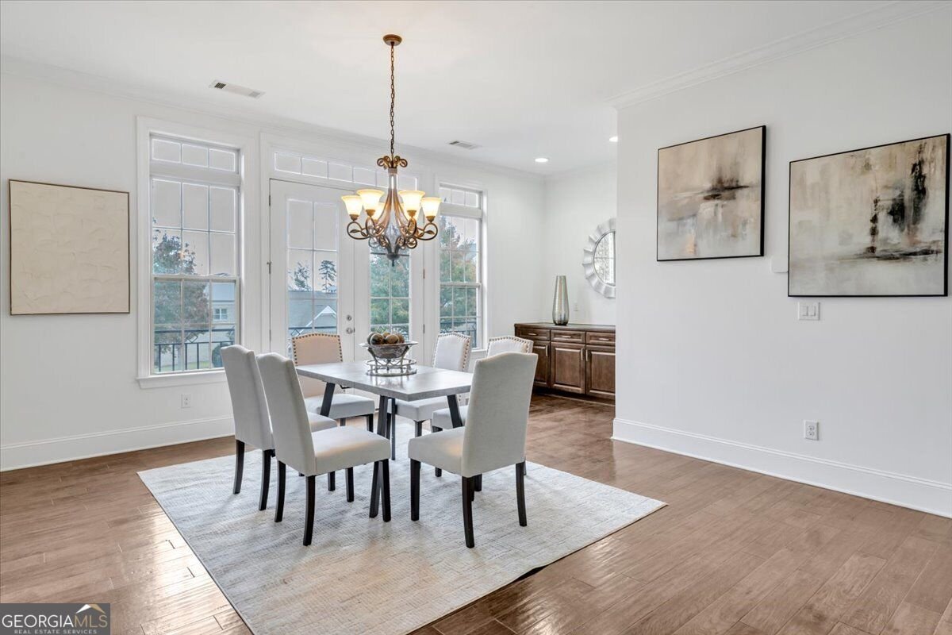
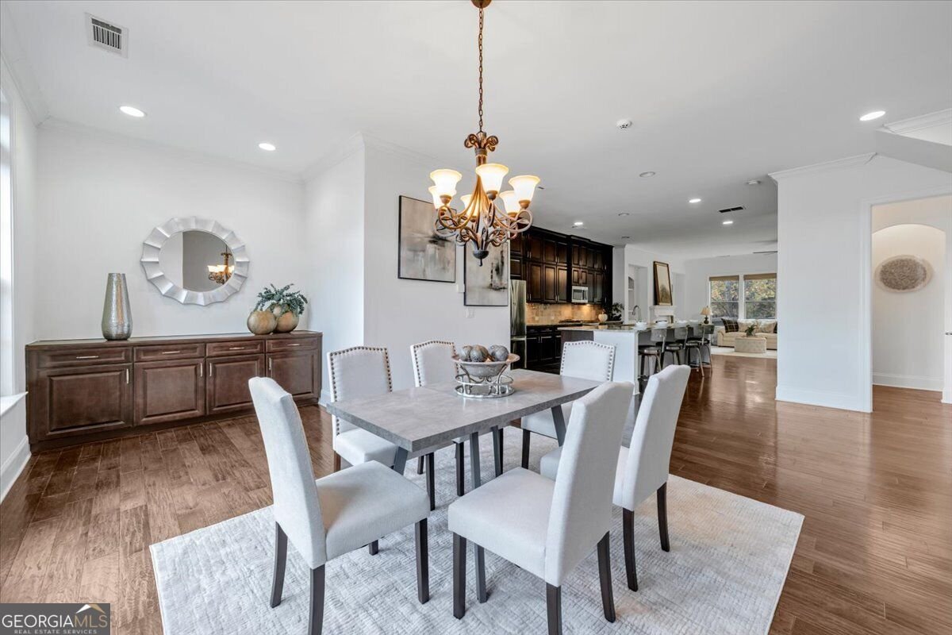
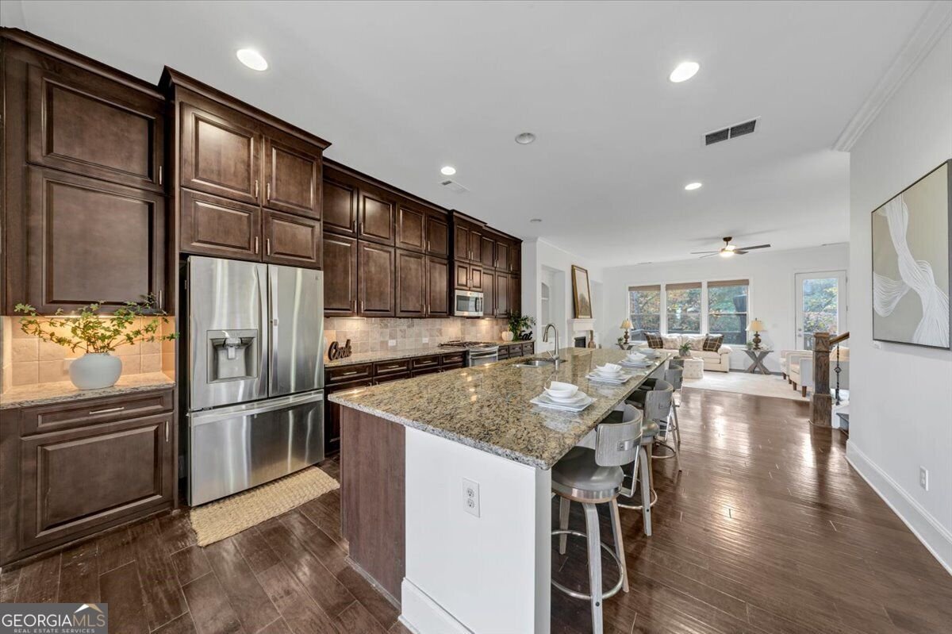
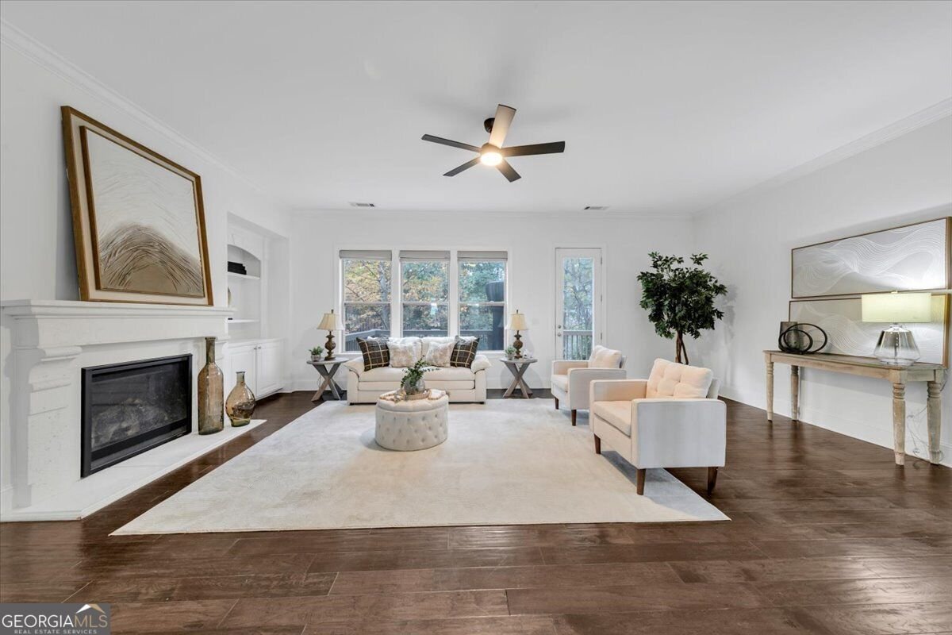
MOTIVATED SELLER!! Lender incentives available for rate buy down!! Step into a piece of luxury in this beautiful 4-bedroom, 3.5-bath end-unit townhome offering approximately 3,445 sq. ft. and one of the community's largest and most desirable floor plans! This home spans over 3 finished levels designed for comfort and entertaining, this spacious home features 10' ceilings, custom family room built-ins, a gourmet kitchen with stacked cabinetry, lighting underneath, granite countertops, stainless steel appliances, an oversized island with seating for six, and a spacious walk-in pantry. Upstairs, the luxurious primary suite offers an oversized bath with frameless glass shower and a freestanding soaking tub. Two additional spacious bedrooms and bathroom are strategically placed and designed perfectly for a home office. On the lower level, the large gathering area, bedroom and bathroom are the ideal retreat for a home gym and more entertaining. Feel at ease with the complete security system this home offers. Enjoy an unbeatable location directly across from neighborhood amenities and just a short stroll to The Battery, Truist Park, shopping, and dining. Convenient access to I-285 and I-75 makes this exceptional home the perfect blend of space, luxury, comfort and convenience! Call and schedule your tour today!
Discover this inviting 4-bedroom, 3-bath home located in the well established community of Towns At Breton Ridge. With 3,446 square feet of finished living space, this floor plan offers generous gathering spaces as well as comfortable private retreats. The kitchen was planned for both everyday meals and special occasions, with plenty of room to cook, serve, and connect. A central family room and dining area provide a welcoming place to unwind, gather, and enjoy time together. Step outside to approximately 0.032 acres, creating a comfortable setting for outdoor living and weekend gatherings. With parking available for multiple vehicles, the home provides flexible options for families and visitors. Set within Towns At Breton Ridge in Smyrna, this home is close to schools, shopping, dining, and area attractions. With roughly 4 days on the market, this property stands out for condition and location. With an asking price of $669,900, this property represents an appealing opportunity in the current market.
▾ Show more
2726 Avington Lane - Map & Directions
view in Google Maps
Facts & features
School District Information
High School
Middle School
Elementary School
Additional Information about
Towns At Breton Ridge
Association
Yes
Association Fee
$5,040
Initiation Fee
$900
Association Fee Includes
Maintenance Grounds
Community Features
Gated
Park
Pool
Neighborhood Pool
Yes
Gated Community
Yes
Additional Information about
2726 Avington Lane
County
Neighborhood
Year Built
2015
Appliances
Dishwasher
Disposal
Double Oven
Gas Water Heater
Microwave
Architectural Style
Brick Front
Traditional
Basement
Finished
Construction Materials
Other
Cooling
Ceiling Fan(s)
Central Air
Zoned
Fireplace Features
Factory Built
Family Room
Gas Starter
Masonry
Flooring
Carpet
Hardwood
Heating
Central
Forced Air
Natural Gas
Zoned
Home Warranty
Yes
Interior Features
High Ceilings
Other
Pulldown Attic Stairs
Tray Ceiling(s)
Walk-In Closet(s)
Kitchen Features
Breakfast Bar
Kitchen Island
Pantry
Laundry Features
Upper Level
Levels
Multi/Split
Financing Available
Cash
Conventional
FHA
VA Loan
Patio and Porch Features
Deck
Patio
Selling Status
Resale
Roof
Composition
Rooms
Family Room
Foyer
Game Room
Laundry
Other
Security Features
Gated Community
Security System
Smoke Detector(s)
Sewer Type
Public Sewer
Total Finished Area
3,446
Total Fire Places
1
Utilities
Cable Available
High Speed Internet
Underground Utilities
Water Source
Public
Window Features
Double Pane Windows
Finished Basement
Yes
Land Information
Lot Size
Less than .5 Acres
Lot Features
Level
Lot Size Estimated
0.032
Fencing
Back Yard
Garages and Parking Information
Parking Total
2
Parking Features
Attached
Garage
Garage Door Opener
Tax Information
Taxes
$7,208
Tax Year
2025
Tax ID Number
17087701550
▾ Show more
listed by real estate agent shantel williams and century 21 results