Back

5005 Highland Oaks Court

Smyrna, GA 30126

Kate Varn
call for more info
770-480-5107
Ask a Question
Send to a Friend
Schedule a Showing
Request More Info
More Homes In
Vinings Estates
5283 Whitehaven Park Lane, Smyrna
Smart Mortgage Options
Dalton Carter
Lender
Lic. 1566538
Office:
Direct: 678-425-4140
AP Mortgage
340 Jesse Jewell Parkway
Suite 500A
Gainesville, GA 30501
Apply for a Loan
For Sale
MLS Number 10890704
4 Bedrooms
3 Bathrooms
1 Half Baths
Square Footage Not Provided
Summary of 5005 Highland Oaks Court
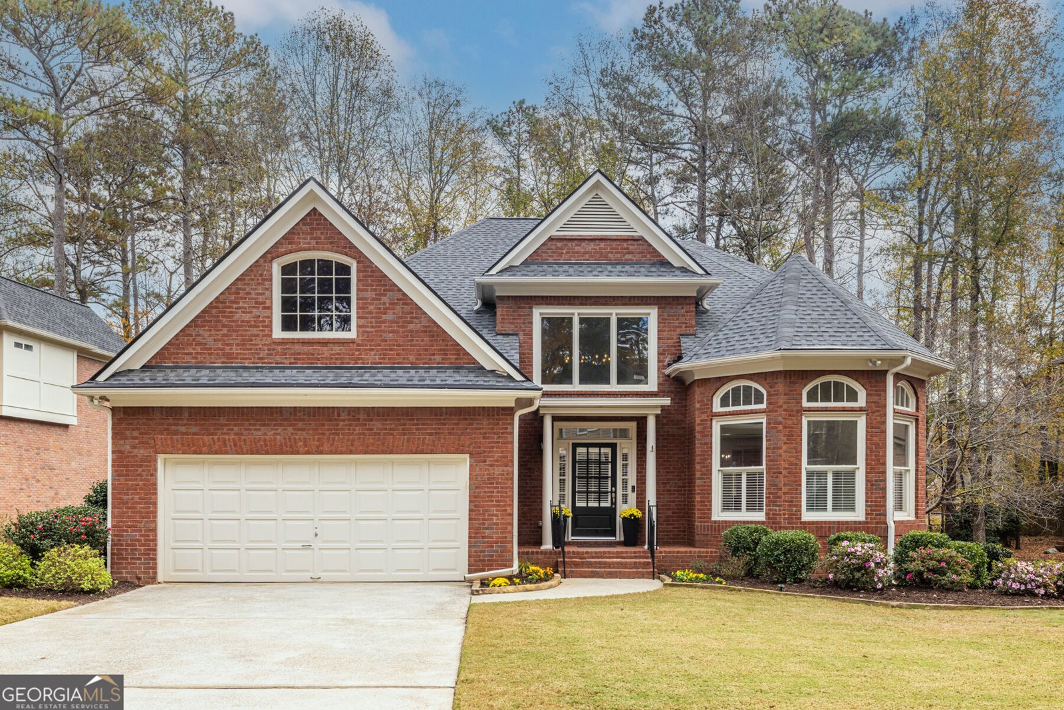
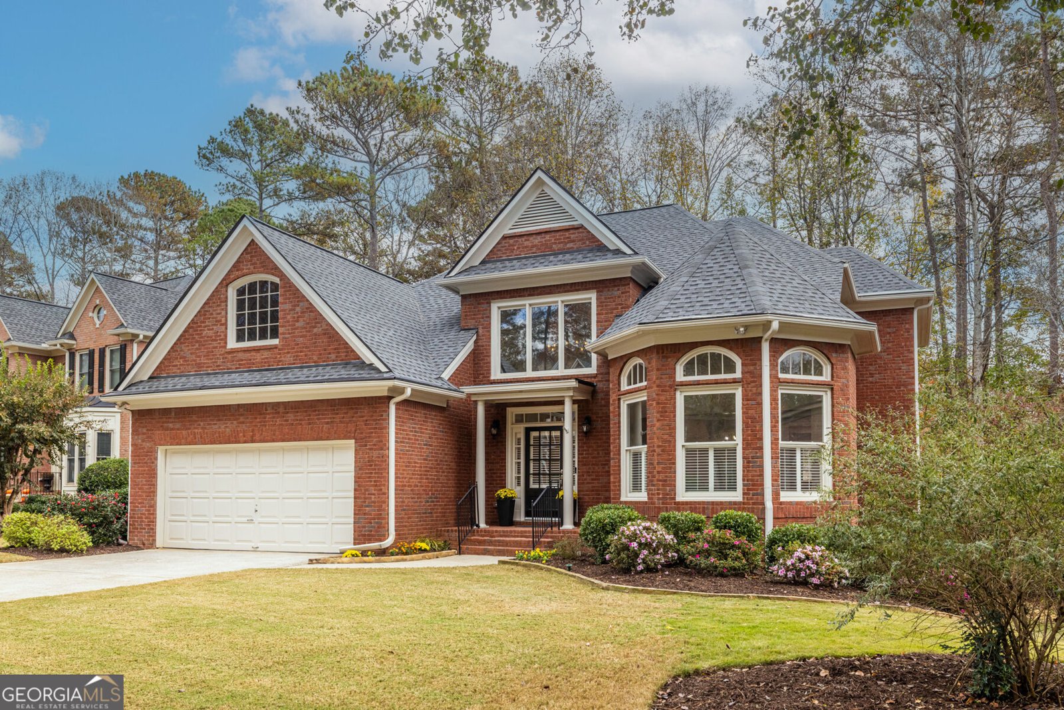
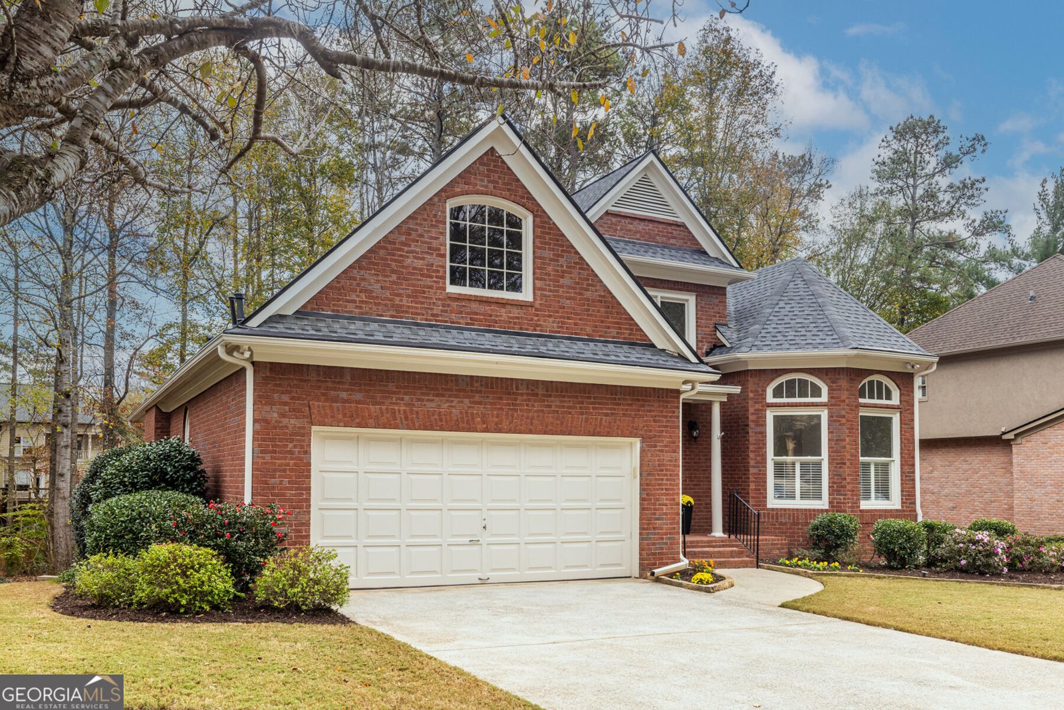
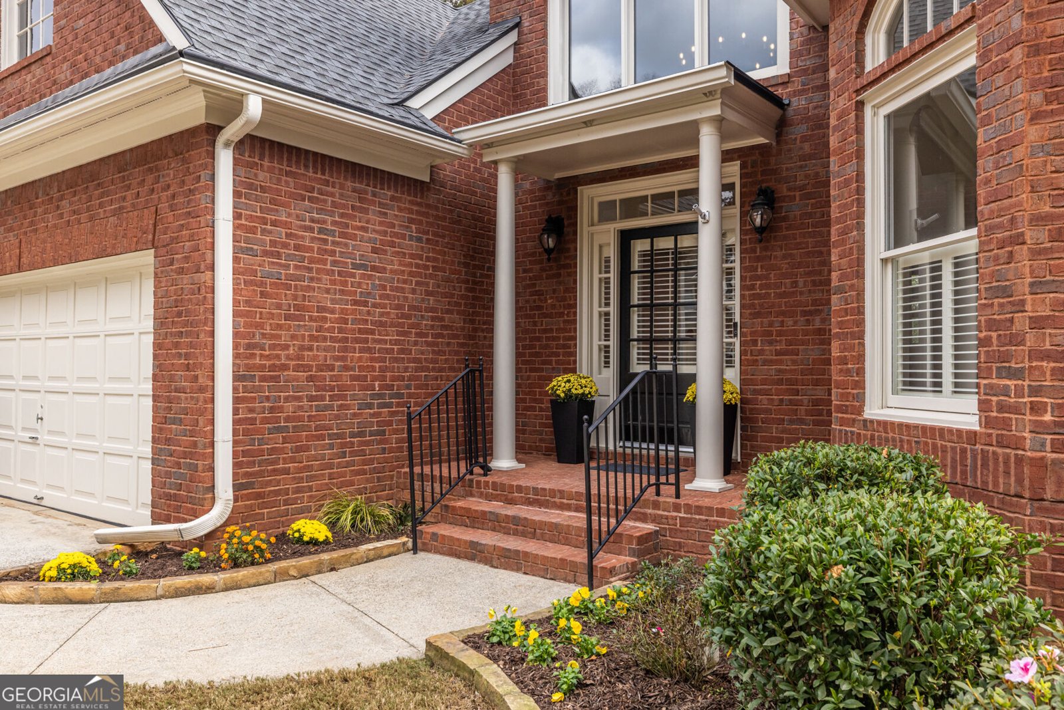
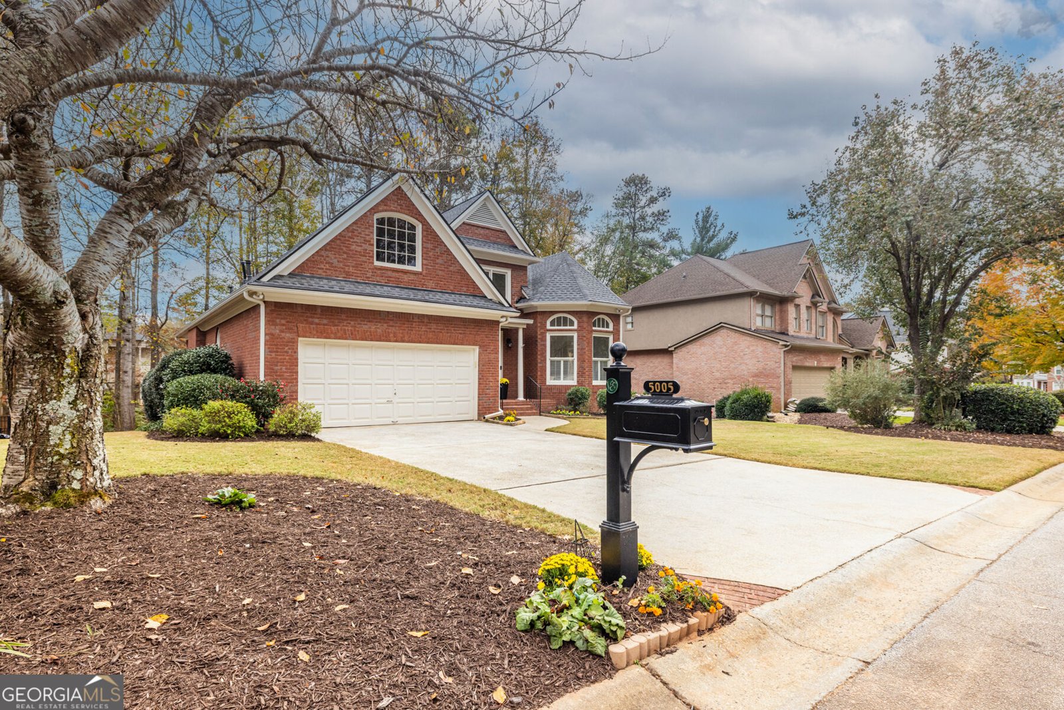
Welcome to an exceptional residence in the prestigious and highly sought-after Vinings Estates community. This rare primary-on-the-main home offers an outstanding combination of elegant living spaces, thoughtful renovations, and a lifestyle surrounded by resort-style amenities. Meticulously maintained and beautifully updated, this move-in-ready residence is ideally situated on a rare, level cul-de-sac a premium feature within the subdivision. Professionally landscaped grounds enhance the home's exceptional curb appeal while creating a private and tranquil setting. A welcoming covered front porch opens to an impressive two-story foyer, adjacent to an expansive, light-filled living and dining area. This versatile space offers endless possibilities and can easily accommodate a home office, library, children's playroom, or teen lounge. At the heart of the home, the gourmet kitchen is designed to impress, featuring new stone countertops, Dacor stainless steel appliances, a six-burner gas cooktop, stylish new lighting, and a spacious pantry. Oversized cabinetry throughout, including the pantry, is thoughtfully enhanced with custom pull-out drawers for exceptional organization and convenience. The kitchen flows seamlessly into the stunning great room, where soaring windows fill the space with natural light, a fireplace, and custom built-in bookcases. Just beyond, an expansive rear deck offers wonderful outdoor living and entertaining space, complemented by a screened porch accessible from the primary suite. The spacious primary suite serves as a true main-level retreat. The spa-inspired bath features a walk-in shower, soaking tub, dual vanities, and two oversized walk-in closets. The main-level laundry room offers added everyday convenience, featuring custom cabinetry, a laundry sink, and ample space for a chest freezer and folding table, providing both functionality and additional storage. Upstairs, two additional bedrooms, both featuring brand-new carpet, share a full bath and offer comfortable accommodations for family and guests. One bedroom includes a walk-in closet, while convenient attic access provides additional storage space. The daylight basement offers exceptional flexibility and outstanding potential for multigenerational living, extended guests, or a private retreat. Featuring a finished bedroom with large walk-in closet, full bath, and spacious family room, along with abundant unfinished space ready for your vision, the possibilities are endless. Create additional living quarters, a recreation area, home gym, or even a private suite with a kitchen. Ample storage, prewired unfinished areas, and a private rear entrance add to its versatility. Step outside to enjoy the beautiful, wooded backyard, offering a peaceful and private setting with a designated fire pit area and a raised garden space. A wonderful outdoor retreat for relaxing, entertaining, or simply enjoying the natural surroundings. Numerous recent improvements further enhance this home's exceptional appeal and turnkey condition, including a new roof (2025), two new HVAC systems, new hardwood flooring, freshly painted interior, new kitchen stone countertops, contemporary lighting and ceiling fans, and a freshly painted two-car garage. Life in Vinings Estates is truly exceptional, with an impressive collection of resort-style amenities, including three swimming pools (one featuring a 40-foot waterslide), pickleball and tennis courts, a basketball court, playground, two clubhouses, fitness center, and scenic community walking trails. Ideally located just minutes from Whitefield Academy, the Silver Comet Trail, The Battery Atlanta, and Truist Park, residents also enjoy convenient access to premier shopping, dining, and major highways, with easy commutes to Downtown Atlanta, Buckhead, and Hartsfield-Jackson Atlanta International Airport.
Welcome to 5005 Highland Oaks Court in Vinings Estates, where this thoughtfully designed 4-bed, 3-bath home is ready for its next chapter. Inside, the layout is designed for modern daily living with generous gathering spaces and private retreats. A bright, open kitchen offers generous workspace, storage, and a direct view into the main gathering spaces. Open concept living and dining spaces create a comfortable setting for gatherings of all kinds. Step outside to approximately 0.304 acres, creating a comfortable setting for outdoor living and weekend gatherings. Practical parking available for multiple vehicles makes everyday living easier for households with multiple vehicles. Set within Vinings Estates in Smyrna, this home is close to schools, shopping, dining, and area attractions. Just listed within the last few days, this home is already drawing attention. With an asking price of $768,000, this property represents an appealing opportunity in the current market.
▾ Show more
5005 Highland Oaks Court - Map & Directions
view in Google Maps
Facts & features
School District Information
High School
Middle School
Elementary School
Additional Information about
Vinings Estates
Association
Yes
Association Fee
$1,100
Initiation Fee
$1,100
Association Fee Includes
Management Fee
Swimming
Tennis
Community Features
Clubhouse
Fitness Center
Pickleball Court(s)
Playground
Pool
Street Lights
Swim Team
Tennis Court(s)
Walk To Schools
Neighborhood Tennis
Yes
Neighborhood Pool
Yes
Additional Information about
5005 Highland Oaks Court
County
Neighborhood
Year Built
1998
Appliances
Dishwasher
Disposal
Gas Water Heater
Microwave
Refrigerator
Architectural Style
Brick 3 Side
Craftsman
Ranch
Basement
Bath Finished
Daylight
Finished
Full
Construction Materials
Brick
Concrete
Cooling
Ceiling Fan(s)
Central Air
Dual
Electric
Dining Room Features
Seats 12+
Exterior Features
Lighting
Fireplace Features
Family Room
Gas Starter
Flooring
Carpet
Hardwood
Heating
Forced Air
Natural Gas
Home Warranty
No
Interior Features
Bookcases
Master On Main Level
Vaulted Ceiling(s)
Walk-In Closet(s)
Kitchen Features
Breakfast Area
Breakfast Bar
Breakfast Room
Kitchen Island
Pantry
Laundry Features
In Hall
Levels
Three Or More
Financing Available
Cash
Conventional
Other Equipment
Home Theater
Patio and Porch Features
Deck
Screened
Selling Status
Resale
Roof
Composition
Rooms
Family Room
Laundry
Media Room
Other
Security Features
Security System
Smoke Detector(s)
Sewer Type
Public Sewer
Total Fire Places
1
Utilities
Cable Available
Electricity Available
Natural Gas Available
Sewer Available
Underground Utilities
Water Available
Water Source
Public
Window Features
Double Pane Windows
Finished Basement
Yes
Master on the Main
Yes
Land Information
Lot Size
Less than .5 Acres
Lot Features
Cul-De-Sac
Private
Lot Size Estimated
0.304
Water Front Features
No Dock Or Boathouse
Garages and Parking Information
Parking Total
2
Parking Features
Garage
Garage Door Opener
Kitchen Level
Tax Information
Taxes
$1,133
Tax Year
2025
Tax ID Number
17040200110
▾ Show more
listed by real estate agent sharon monroe and jwc real estate