Back

1699 Harlington Road

Smyrna, GA 30082

Kate Varn
call for more info
770-480-5107
Ask a Question
Send to a Friend
Schedule a Showing
Request More Info
More Homes In
Woodland Gate
5041 Duxford Drive, Smyrna
5023 Duxford Drive, Smyrna
Smart Mortgage Options
Dalton Carter
Lender
Lic. 1566538
Office:
Direct: 678-425-4140
AP Mortgage
340 Jesse Jewell Parkway
Suite 500A
Gainesville, GA 30501
Apply for a Loan
For Sale
MLS Number 10856529
5 Bedrooms
4 Bathrooms
0 Half Baths
4,074 Square Feet *estimated
Summary of 1699 Harlington Road
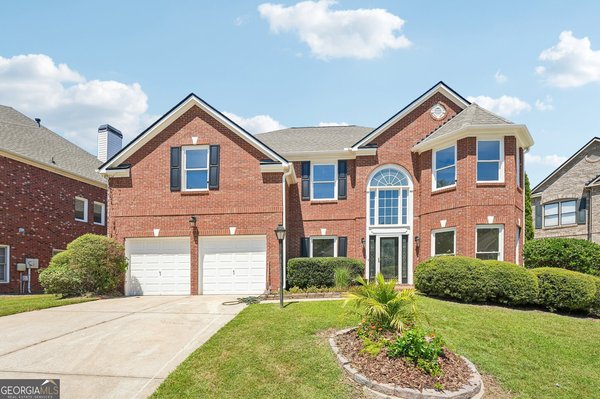
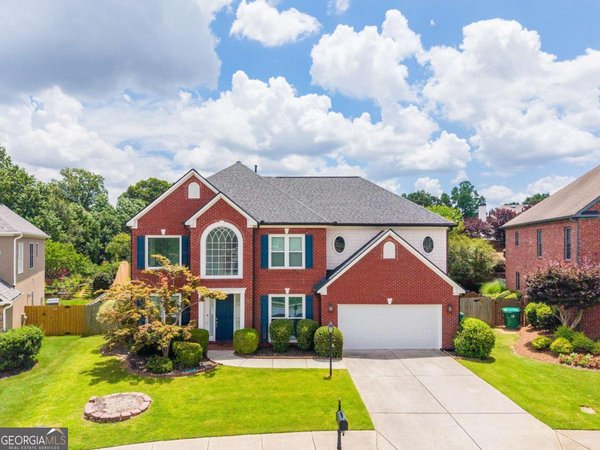
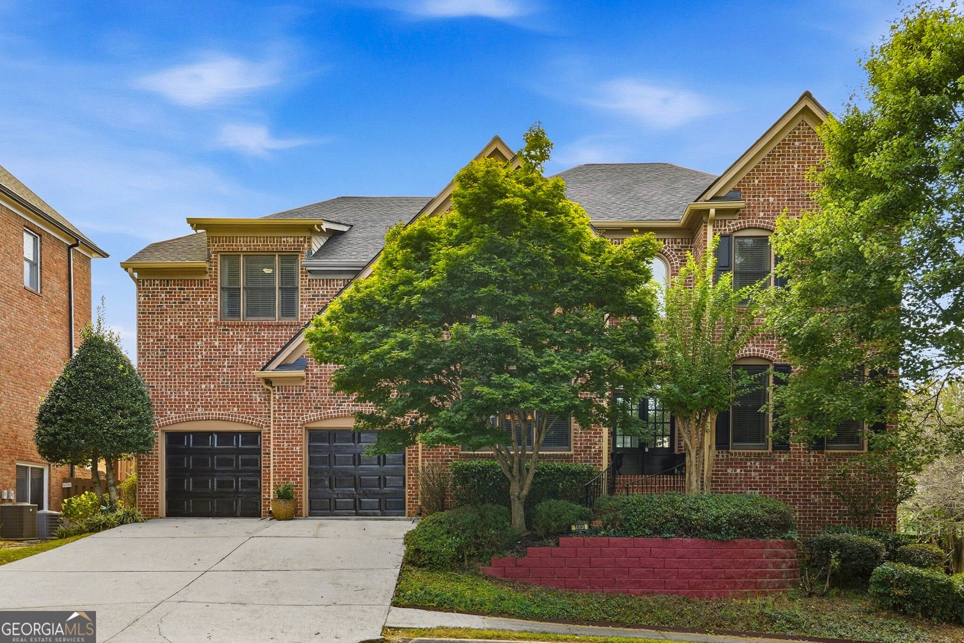
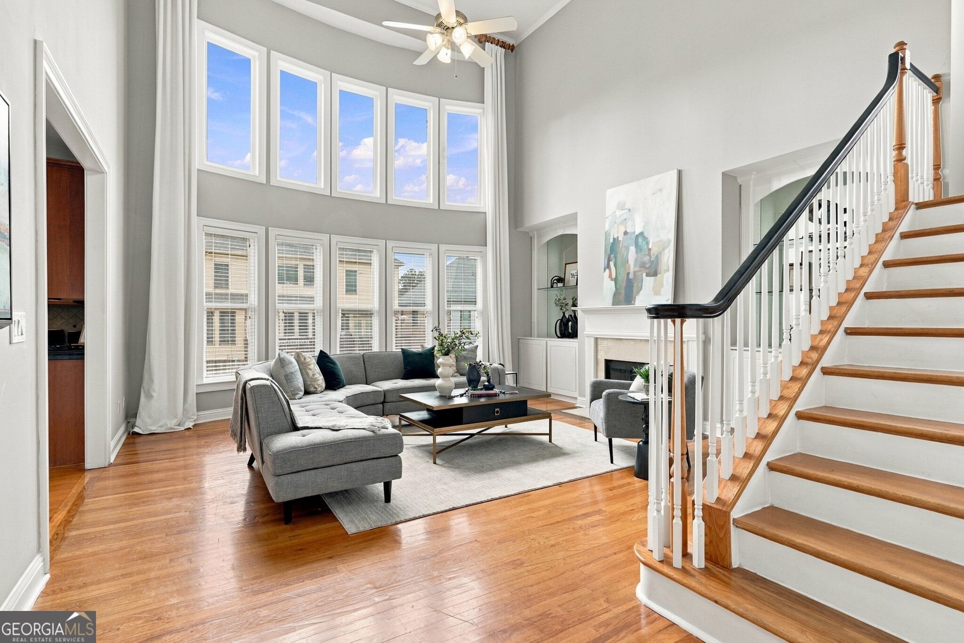
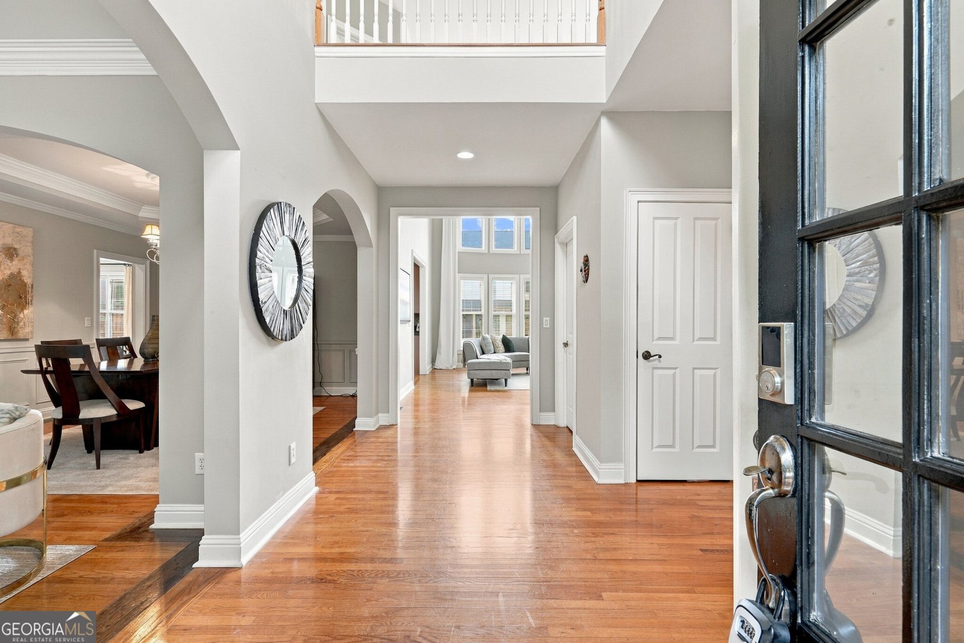
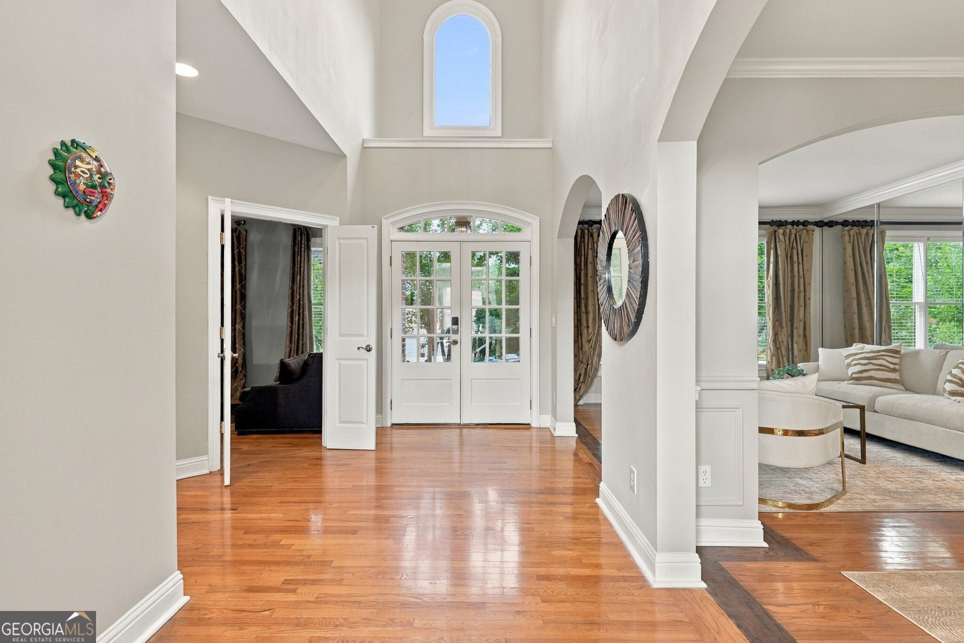
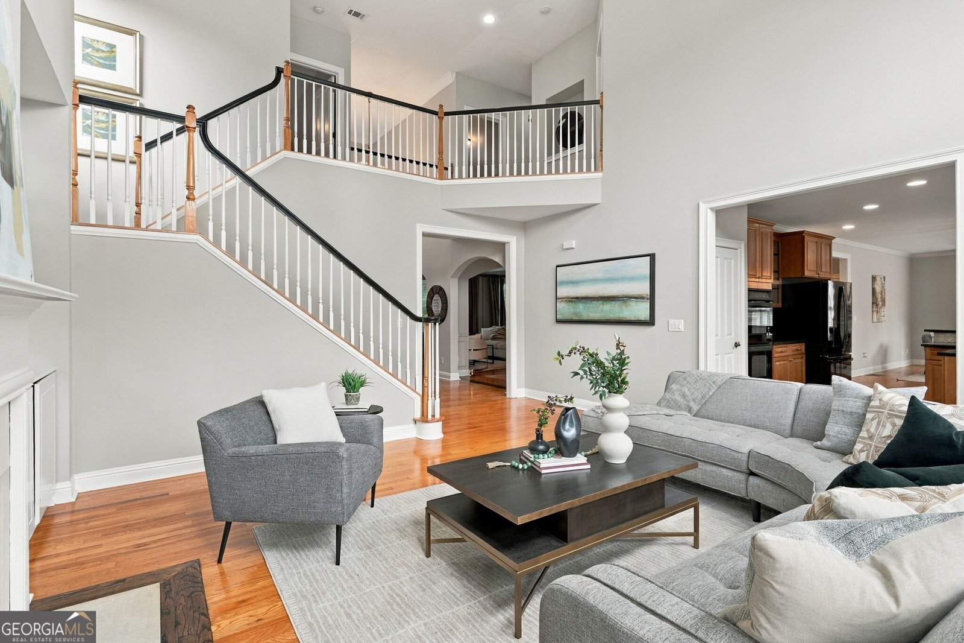
Set gracefully at the end of a quiet cul-de-sac, this three-sided brick house makes an immediate impression with its commanding presence, light-filled interiors, and beautifully proportioned living spaces. Inside, soaring ceilings, gleaming hardwood floors, refined architectural details, and an abundance of natural light create a sense of understated elegance. The centerpiece of the home is the spectacular two-story great room, where dramatic floor-to-ceiling windows dressed in custom curtains create a striking backdrop and bathe the space in natural light. A fireplace anchors the room, while the open staircase and upper-level overlook enhance its impressive scale and architectural character. Designed to transition effortlessly from everyday living to entertaining, the spacious kitchen features rich wood cabinetry, granite countertops, a center island, and generous areas for preparing meals and gathering with guests. A formal dining room provides an elegant setting for dinner parties and celebrations, while a dedicated home office offers a private retreat for work or study. A bedroom and full bath on the main level add exceptional versatility, whether used for guests, multigenerational living, or as a private office. Upstairs, four additional bedrooms and three full bathrooms include a spacious primary suite designed as a peaceful retreat. The possibilities continue downstairs with an expansive unfinished daylight basement-a remarkable canvas for creating additional living and entertaining space tailored to your lifestyle. Envision a home theater, fitness studio, game room, wine room, guest accommodations, or a combination of spaces, with ample room remaining for storage. Outdoors, the back deck provides a wonderful extension of the living space and a place to relax or entertain. Beyond the home, residents enjoy a community swimming pool and tennis court. The pool area features an outdoor kitchen along with a covered, fan-cooled gathering area with tables, creating an inviting setting for summer afternoons and neighborhood gatherings. The community itself adds another dimension to the lifestyle, with HOA-organized traditions throughout the year, including a Fourth of July fireworks show, summer pool party, Halloween events, chili cook-off, and Easter Bunny festivities. Ideally positioned near the Silver Comet Trail, Sprouts Farmers Market, shopping, dining, and everyday conveniences, this home brings together a sought-after cul-de-sac setting, impressive interior scale, five bedrooms and four full baths, an expansive daylight basement, and exceptional neighborhood amenities-all in one beautifully appointed residence. Schedule your private tour today and experience all this exceptional home and community have to offer.
Set in the popular Woodland Gate neighborhood, this 5-BR, 4-BA home offers a comfortable blend of space, style, and function. With 4,074 square feet of finished living space, this floor plan offers generous gathering spaces as well as comfortable private retreats. A bright, open kitchen offers generous workspace, storage, and a direct view into the main gathering spaces. Open concept living and dining spaces create a comfortable setting for gatherings of all kinds. Step outside to approximately 0.19 acres, creating a comfortable setting for outdoor living and weekend gatherings. With parking available, the home provides flexible options for families and visitors. Woodland Gate offers a well established community setting in Smyrna with convenient access to local shopping, dining, and major routes. Just listed within the last few days, this home is already drawing attention. With an asking price of $750,000, this property represents an appealing opportunity in the current market.
▾ Show more
1699 Harlington Road - Map & Directions
view in Google Maps
Facts & features
School District Information
High School
Middle School
Elementary School
Additional Information about
Woodland Gate
Association
Yes
Association Fee
$600
Association Fee Includes
Reserve Fund
Swimming
Tennis
Community Features
Pool
Street Lights
Tennis Court(s)
Neighborhood Tennis
Yes
Neighborhood Pool
Yes
Additional Information about
1699 Harlington Road
County
Neighborhood
Year Built
2003
Appliances
Cooktop
Dishwasher
Double Oven
Architectural Style
Brick 3 Side
Basement
Unfinished
Construction Materials
Brick
Cooling
Central Air
Flooring
Carpet
Hardwood
Tile
Heating
Central
Home Warranty
No
Interior Features
Beamed Ceilings
Bookcases
Double Vanity
High Ceilings
Separate Shower
Soaking Tub
Tile Bath
Tray Ceiling(s)
Two Story Foyer
Vaulted Ceiling(s)
Walk-In Closet(s)
Levels
Three Or More
Selling Status
Resale
Roof
Composition
Rooms
Laundry
Sewer Type
Public Sewer
Total Finished Area
4,074
Total Fire Places
2
Utilities
Cable Available
Electricity Available
Natural Gas Available
Water Source
Public
Land Information
Lot Size
Less than .5 Acres
Lot Features
Cul-De-Sac
Lot Size Estimated
0.19
Garages and Parking Information
Parking Features
Garage
Tax Information
Taxes
$6,748
Tax Year
2026
Tax ID Number
17061700760
▾ Show more
listed by real estate agent pam landzhev and exp realty