Back

63 Morgan Street

Senoia, GA 30276

Kate Varn
call for more info
770-480-5107
Ask a Question
Send to a Friend
Schedule a Showing
Request More Info
Smart Mortgage Options
Dalton Carter
Lender
Lic. 1566538
Office:
Direct: 678-425-4140
AP Mortgage
340 Jesse Jewell Parkway
Suite 500A
Gainesville, GA 30501
Apply for a Loan
For Sale
MLS Number 10850172
4 Bedrooms
3 Bathrooms
1 Half Baths
3,567 Square Feet *estimated
Summary of 63 Morgan Street
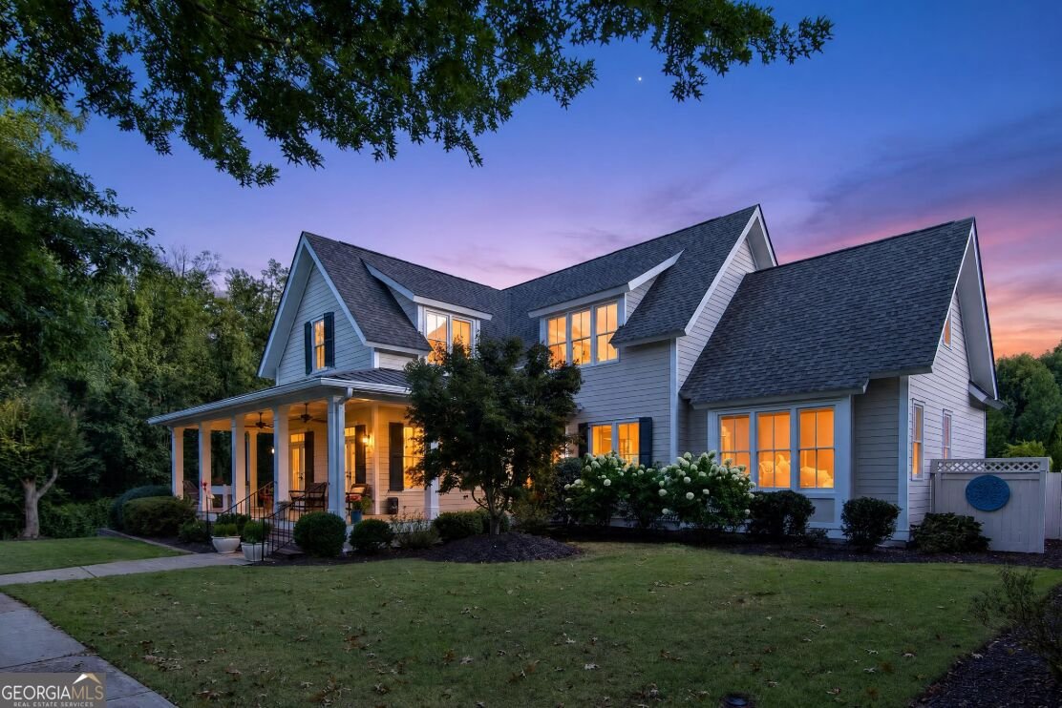
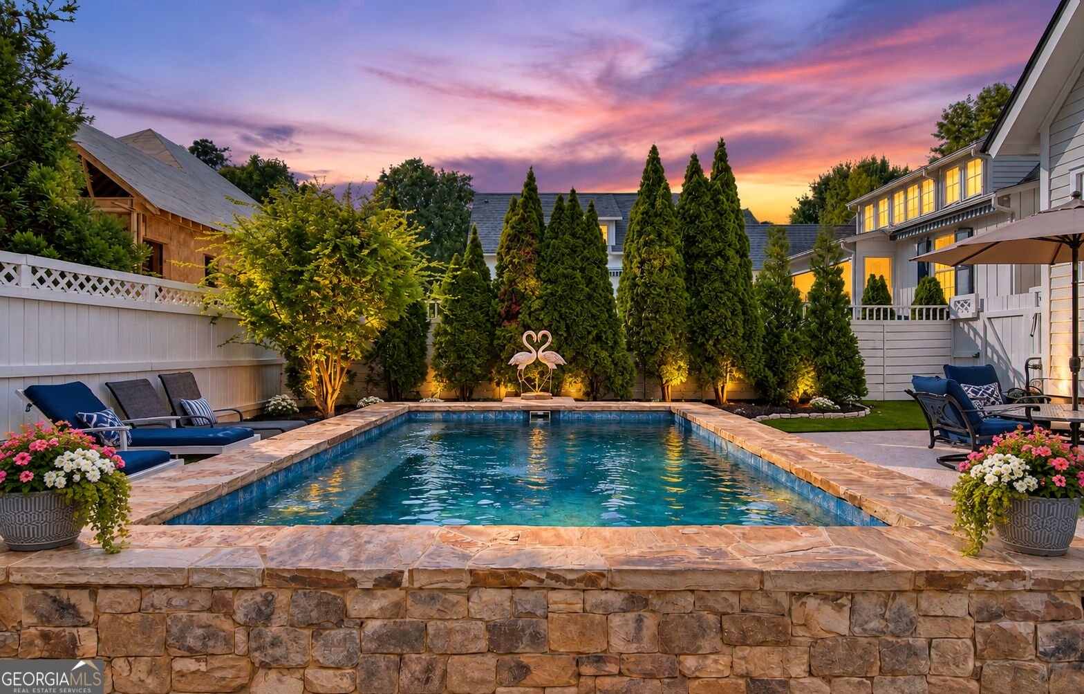
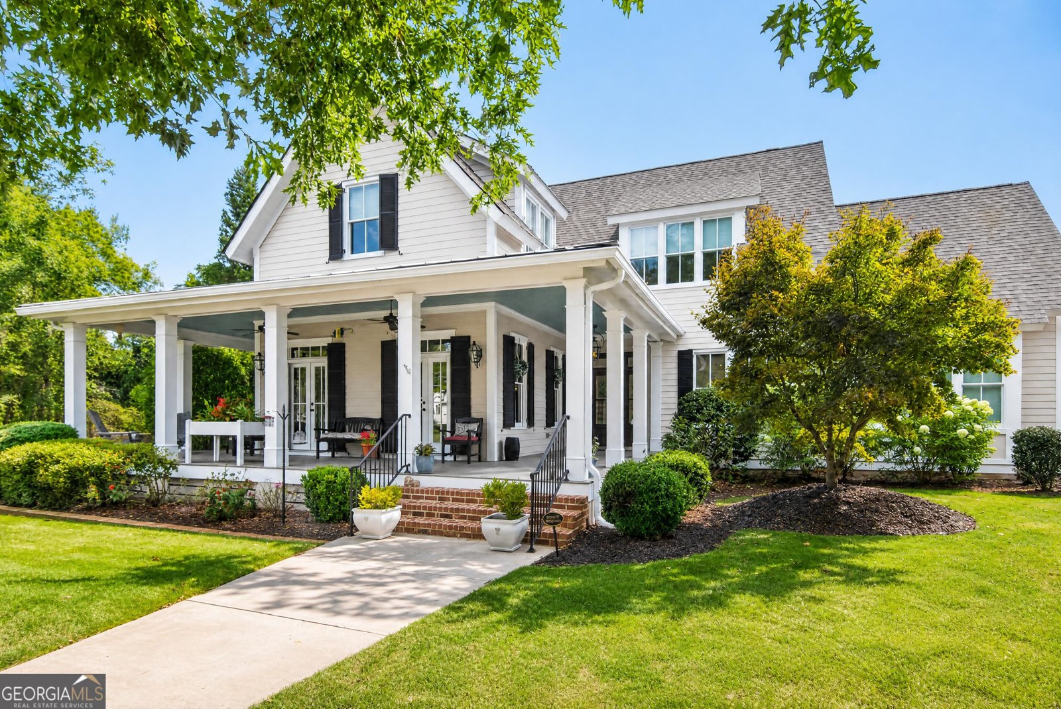
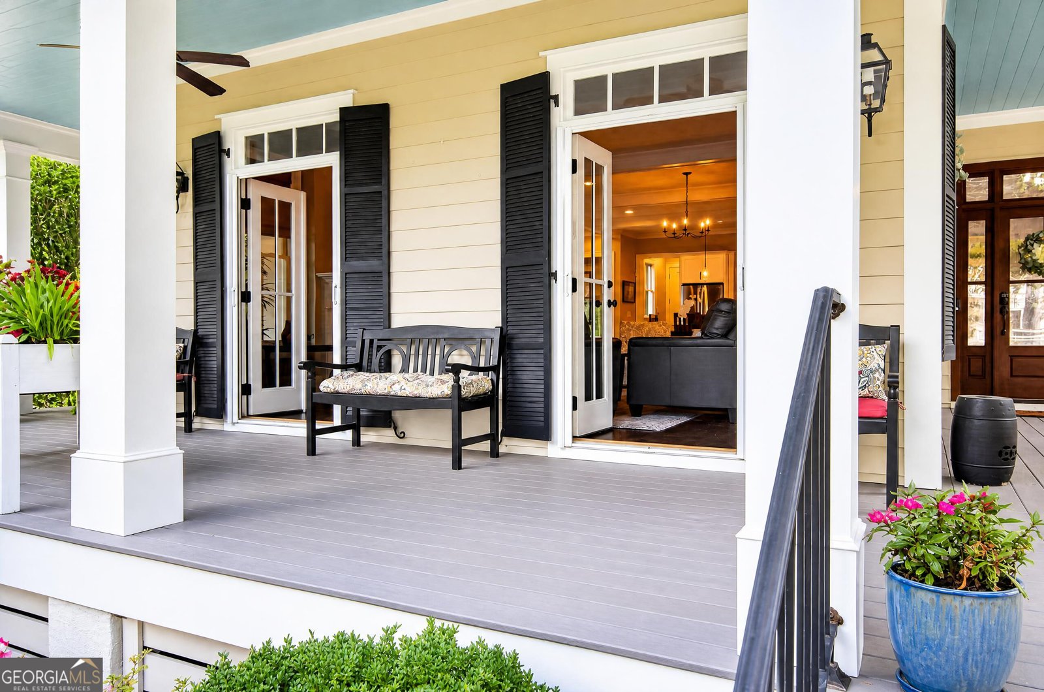
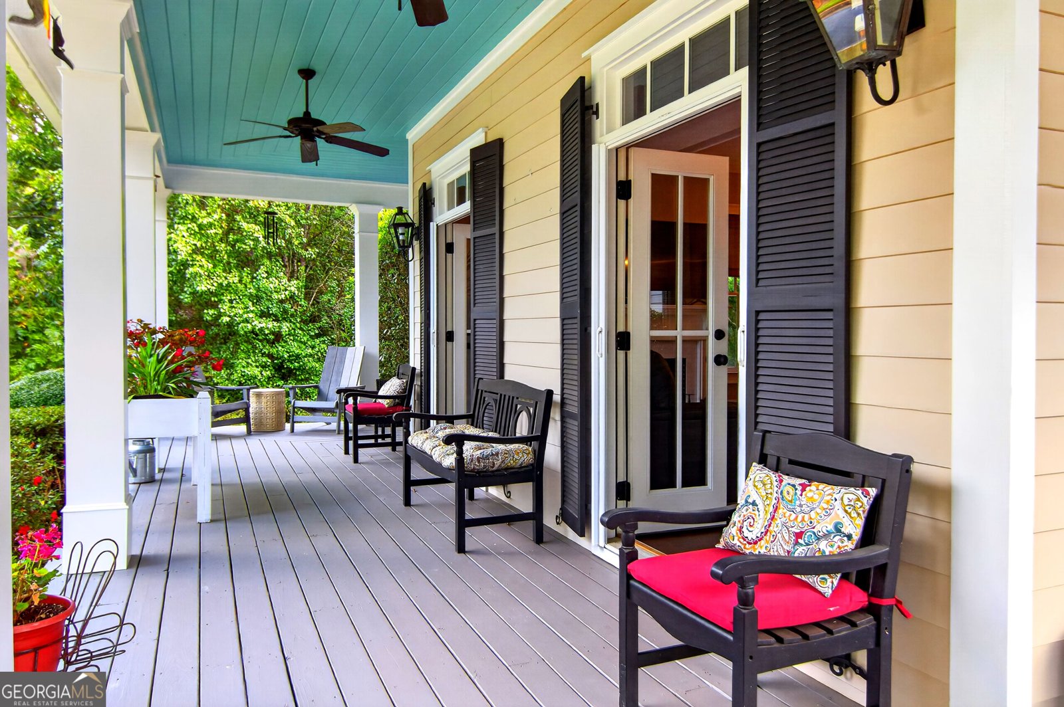
Some homes put you near Downtown Senoia. This one lets you live it. Welcome to 63 Morgan Street, a beautifully appointed 4-bedroom, 3.5-bath home in The Gin Property offering 3,567 square feet, exceptional indoor-outdoor living, and one of its newest luxuries, a brand-new private saltwater pool with heated spa. A wraparound Southern front porch overlooking the neighborhood pond and fountain sets the tone. Inside, tall ceilings, abundant natural light and hardwood floors create an airy, inviting feel, while double French doors connect the living spaces to the porch. The open layout is equally suited to everyday living and entertaining, with a fireplace anchoring the main living area. The gourmet kitchen features a generous island with prep sink, Thermador gas range, new refrigerator and walk-in pantry with beverage refrigerator. A separate dining room and mudroom add function without sacrificing style. The main-level primary suite is a private retreat with an oversized walk-in shower, dual vanities, generous closet space and a built-in wall safe. Upstairs are three additional bedrooms, two full baths and an open loft, along with flexible space for a media room, library, home office or workout room. A substantial unfinished walk-in attic provides exceptional storage and future possibilities. Then there's the backyard. Enjoy the covered screened porch and fireplace year-round, or simply open the door and step into your own private retreat, a brand-new saltwater pool with heated spa, surrounded by a new privacy fence and designed for everything from quiet mornings to summer gatherings. Recent improvements include a new HVAC system, new refrigerator, freshly painted exterior trim and porches, professionally cleaned exterior and roof, and serviced gutters. Best of all, you can stroll to Downtown Senoia's restaurants, shops and events, then come home to the distinctive setting of The Gin Property. HOA-provided lawn maintenance makes enjoying the lifestyle even easier. Pond views out front. A private pool retreat out back. Downtown Senoia just a stroll away. This is what makes 63 Morgan Street so hard to duplicate.
Welcome home to this spacious 4-bed, 3-bath residence nestled in The Gin Property in Senoia, GA. With 3,567 square feet of finished living space, this floor plan offers generous gathering spaces as well as comfortable private retreats. The kitchen was planned for both everyday meals and special occasions, with plenty of room to cook, serve, and connect. Open concept living and dining spaces create a comfortable setting for gatherings of all kinds. Step outside to approximately 0.23 acres, creating a comfortable setting for outdoor living and weekend gatherings. The property includes parking available, offering convenience for residents and guests. The Gin Property offers a well established community setting in Senoia with convenient access to local shopping, dining, and major routes. With roughly 13 days on the market, this property stands out for condition and location. Currently offered at $1,099,000, this home delivers a strong combination of space, condition, and location.
▾ Show more
63 Morgan Street - Map & Directions
view in Google Maps
Facts & features
School District Information
High School
Middle School
Elementary School
Additional Information about
The Gin Property
Association
Yes
Association Fee
$2,700
Association Fee Includes
Maintenance Grounds
Management Fee
Reserve Fund
Community Features
Lake
Park
Sidewalks
Street Lights
Walk To Shopping
Additional Information about
63 Morgan Street
County
Neighborhood
Year Built
2014
Appliances
Dishwasher
Disposal
Dryer
Ice Maker
Microwave
Oven/Range (Combo)
Refrigerator
Stainless Steel Appliance(s)
Washer
Architectural Style
Craftsman
Foundation
Slab
Construction Materials
Concrete
Cooling
Ceiling Fan(s)
Central Air
Dining Room Features
Dining Rm/Living Rm Combo,Separate Room
Exterior Features
Lighting,Sprinkler System,Water Feature
Fireplace Features
Gas Starter
Living Room
Outside
Flooring
Carpet
Hardwood
Tile
Heating
Central
Home Warranty
No
Interior Features
Attic Expandable
Double Vanity
High Ceilings
Master On Main Level
Separate Shower
Soaking Tub
Split Bedroom Plan
Tile Bath
Two Story Foyer
Vaulted Ceiling(s)
Walk-In Closet(s)
Kitchen Features
Breakfast Area
Kitchen Island
Walk-in Pantry
Laundry Features
In Mud Room
Levels
Two
Financing Available
1031 Exchange
Cash
Conventional
VA Loan
Other Structures
Garage(s)
Patio and Porch Features
Patio
Porch
Screened
Selling Status
Resale
Roof
Composition
Rooms
Bonus Room
Den
Exercise Room
Family Room
Game Room
Great Room
Laundry
Library
Loft
Media Room
Office
Sun Room
Security Features
Carbon Monoxide Detector(s)
Security System
Smoke Detector(s)
Sewer Type
Public Sewer
Total Finished Area
3,567
Total Fire Places
2
Utilities
Cable Available
Electricity Available
High Speed Internet
Phone Available
Sewer Connected
Underground Utilities
Water Source
Public
Window Features
Window Treatments
Private Pool
Yes
Master on the Main
Yes
Land Information
Lot Size
Less than .5 Acres
Lot Features
Level
Lot Size Estimated
0.23
Fencing
Back Yard
Fenced
Privacy
View
Lake
Lake Front
Yes
Garages and Parking Information
Parking Features
Garage
Off Street
Side/Rear Entrance
Tax Information
Taxes
$9,896
Tax Year
2024
Tax ID Number
E03 0004 072
▾ Show more
listed by real estate agent adriane and bhhs georgia properties